Homes / architectural glazing
Windows and doors for one house, made to the drawing.
Thermal-break aluminium openings, made to the elevation and packed for export. A local partner installs them.
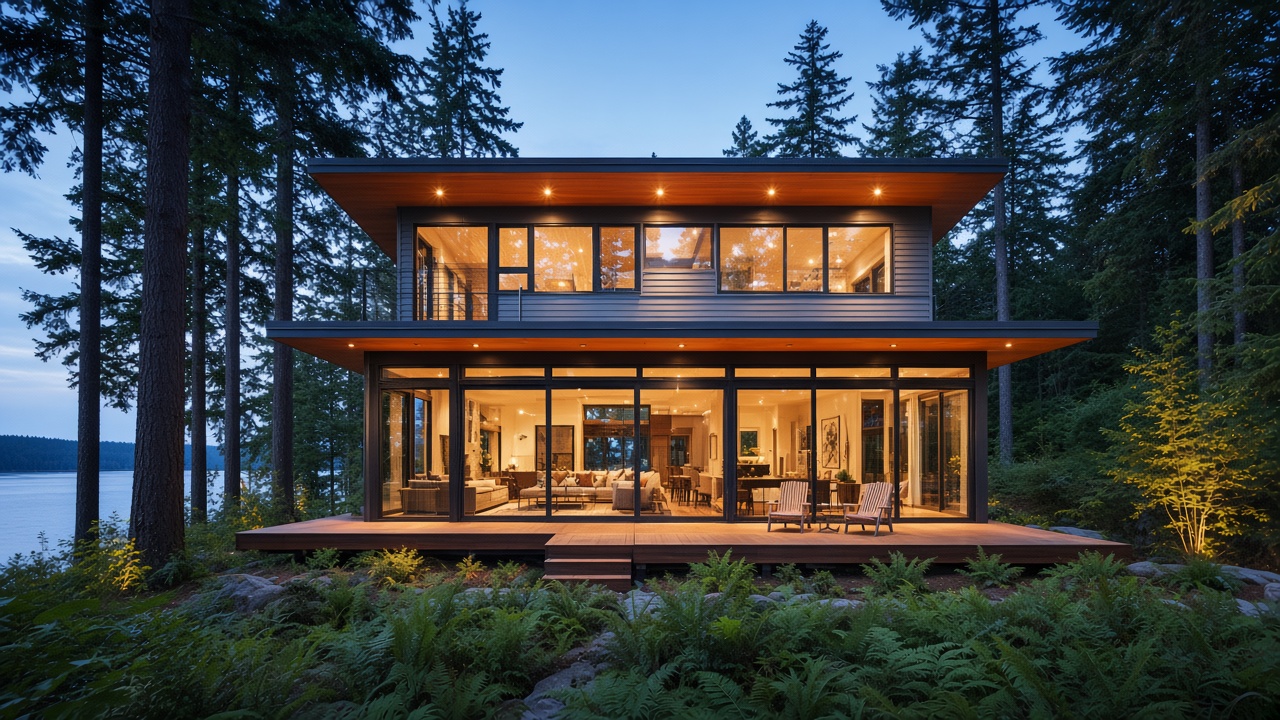
- For the designer Your elevation, built.
- The aluminium Slim sashes, lift-and-slide, a façade, metal panels, louvers.
- Architectural glazing Drawn once. Made to that drawing.
Realising an elevation
A designer's drawing, made in this aluminium.
Slim sashes stack floor by floor. A corner can run to the roof. The upper floors can be a louver, the ground floor one wide slide.
- Openings. H98S is the ultra-slim sash, 450–900 mm wide and up to 2400 mm high, stacked up the floors. A wide opening is the F150TS lift-and-slide. The entrance is HY80.
- The skin. Metal panels, a timber-look board, or a rendered cassette. The joint stays visible, and it holds the glass in the composition.
- The façade and the louver. A glass corner of two or three storeys is MQ65. An upper floor can be an aluminium louver. Solar glass can be part of the elevation.
FOR THE DESIGNER
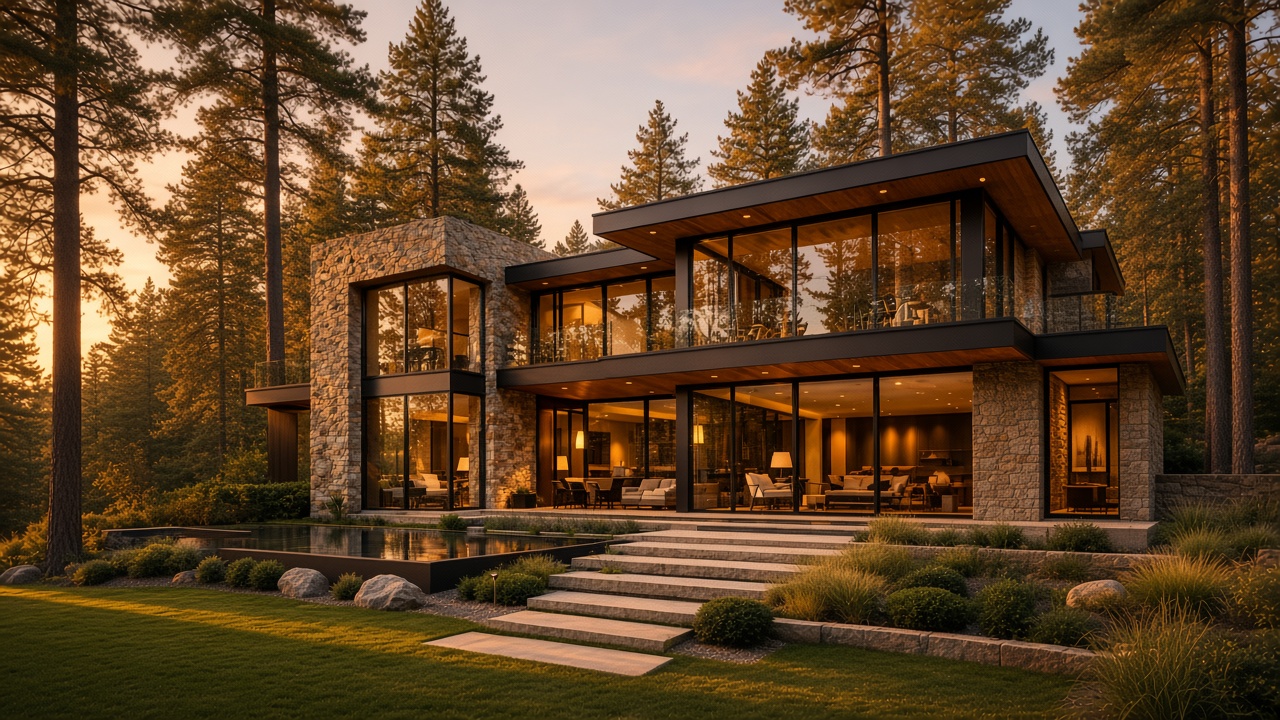
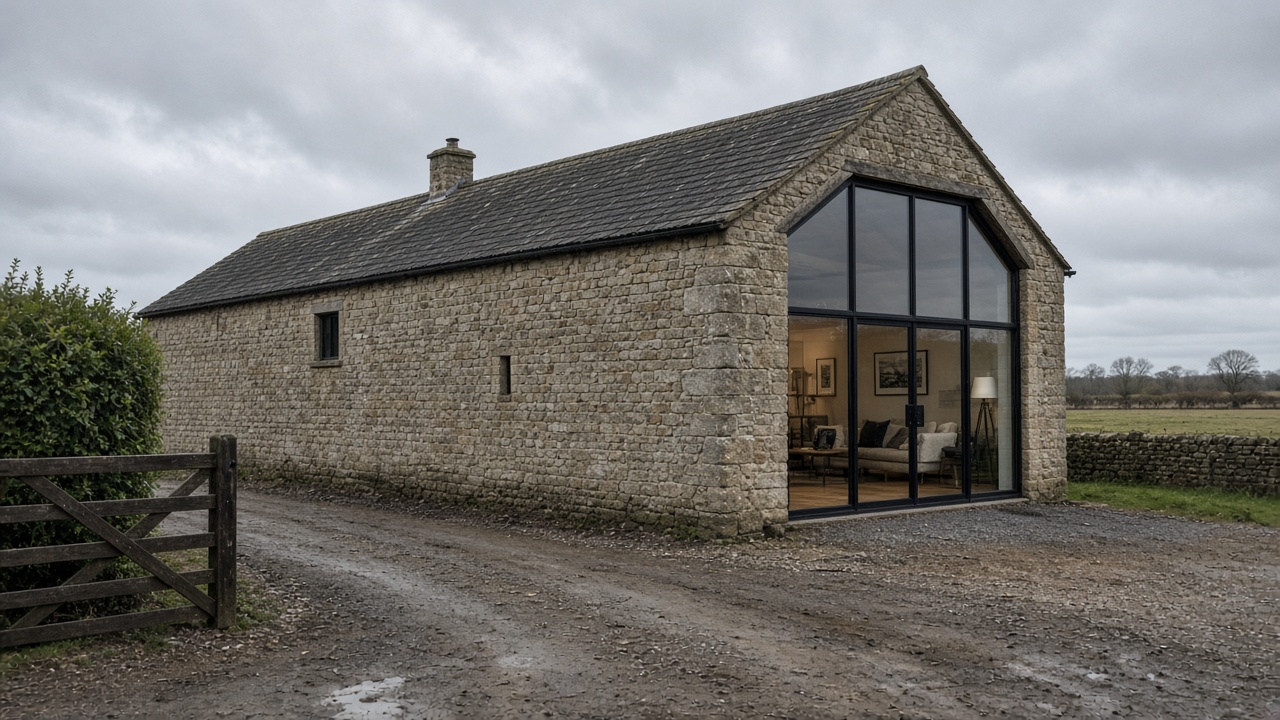
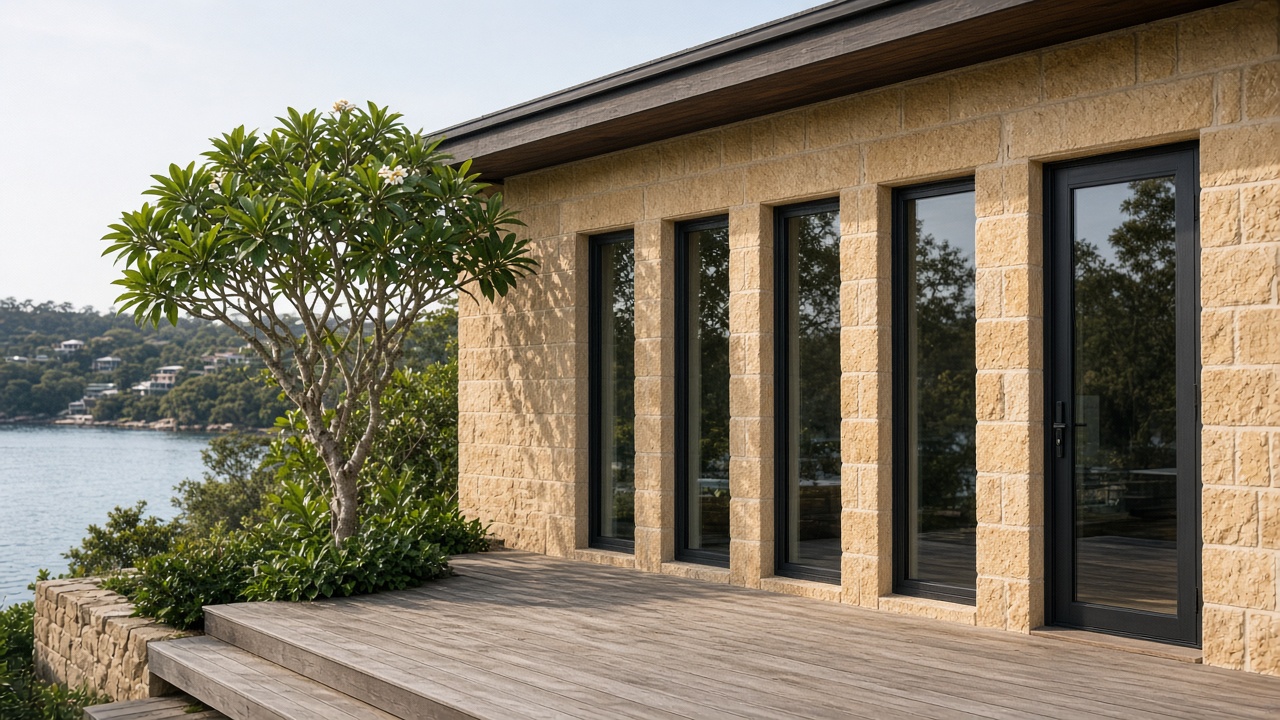
Stone beside one wall of glass.
The living room opens through that wall. The stone wing stays solid. Send your elevation. We make the windows and doors on that drawing.
Send this elevationElevations
Lift-and-slide, corner window, full-height glazing, punched windows.
The names already used on drawings, and in the window trade.
- Lift-and-slideThe living room is one lift-and-slide door, F150TS.
- Corner windowTwo storeys at the corner, built as an MQ65 curtain wall.
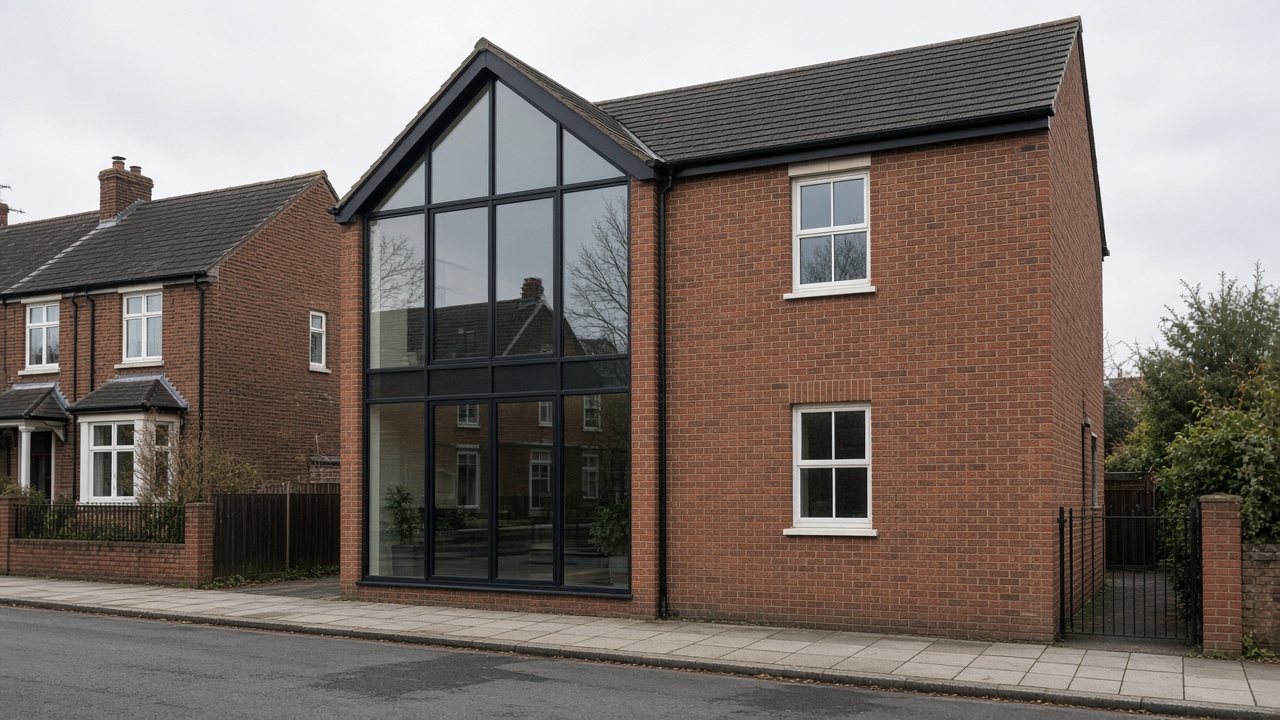
- Full-height glazingOne bay is glazed through its height. The wing beside it stays solid.
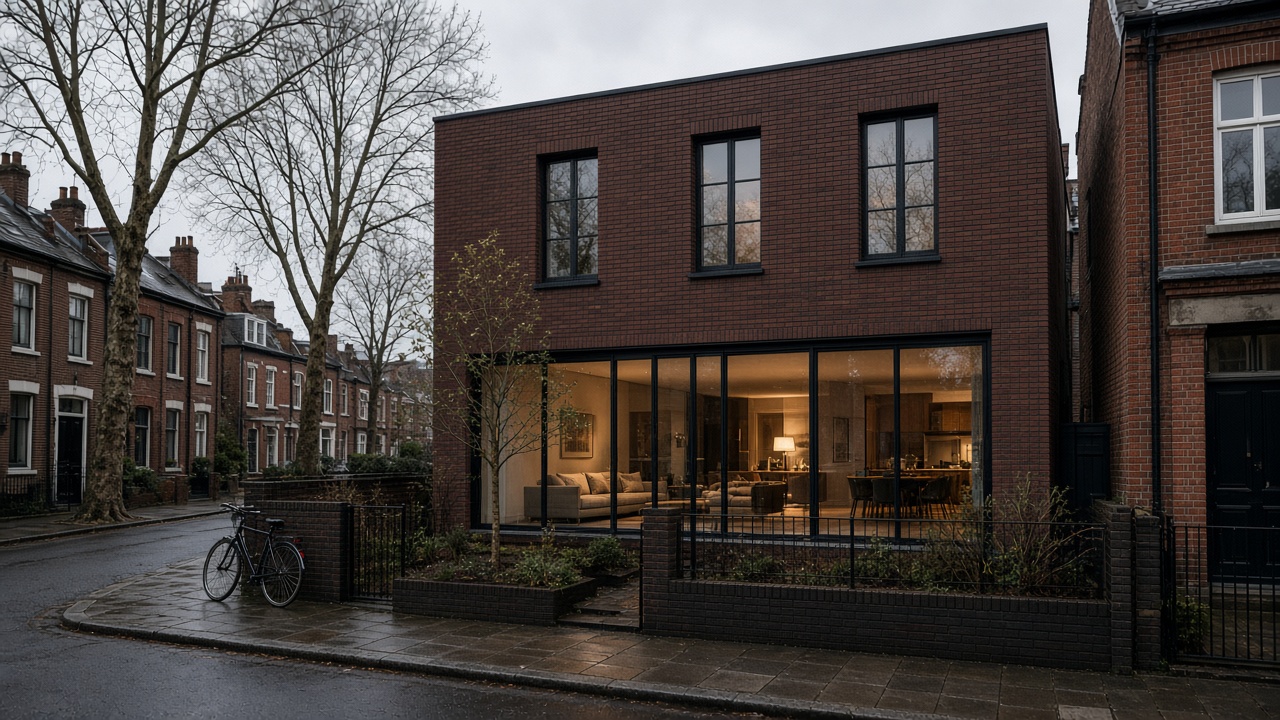
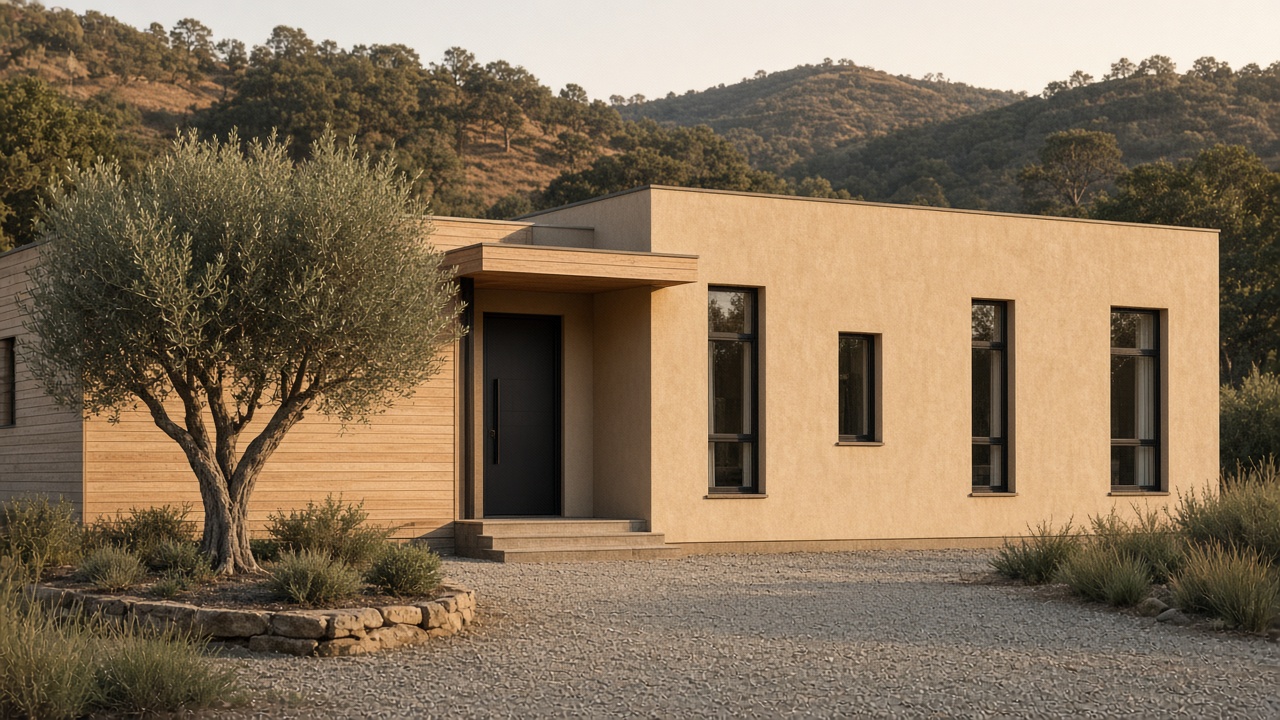
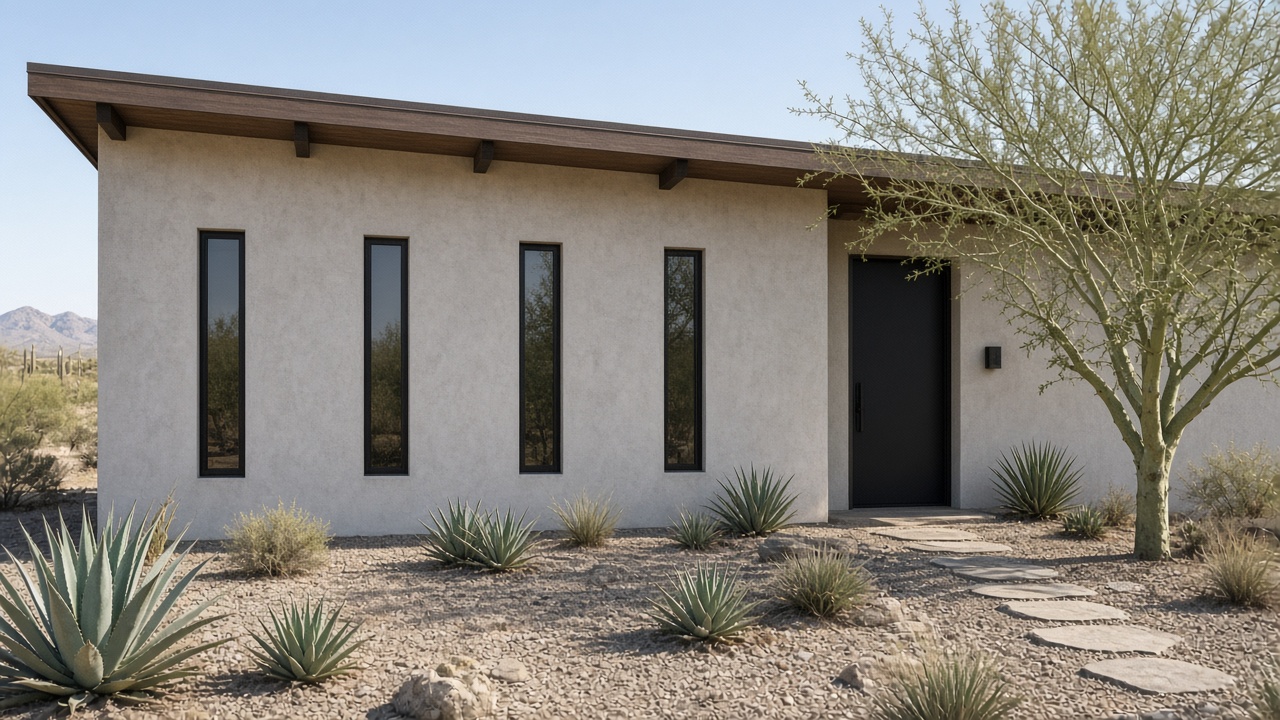
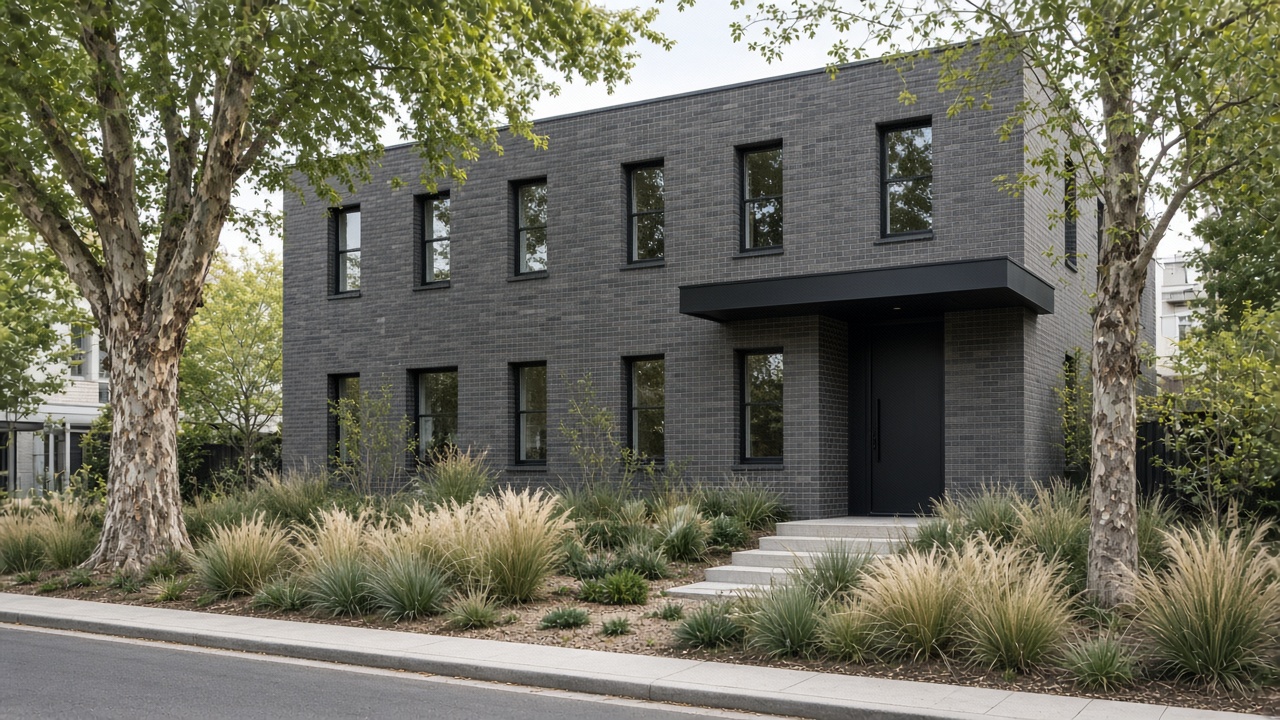
- Punched windowsSashes set in the wall, H98S tilt-and-turn. One opening is the door.
Lift-and-slide
The living room is one lift-and-slide door, F150TS.


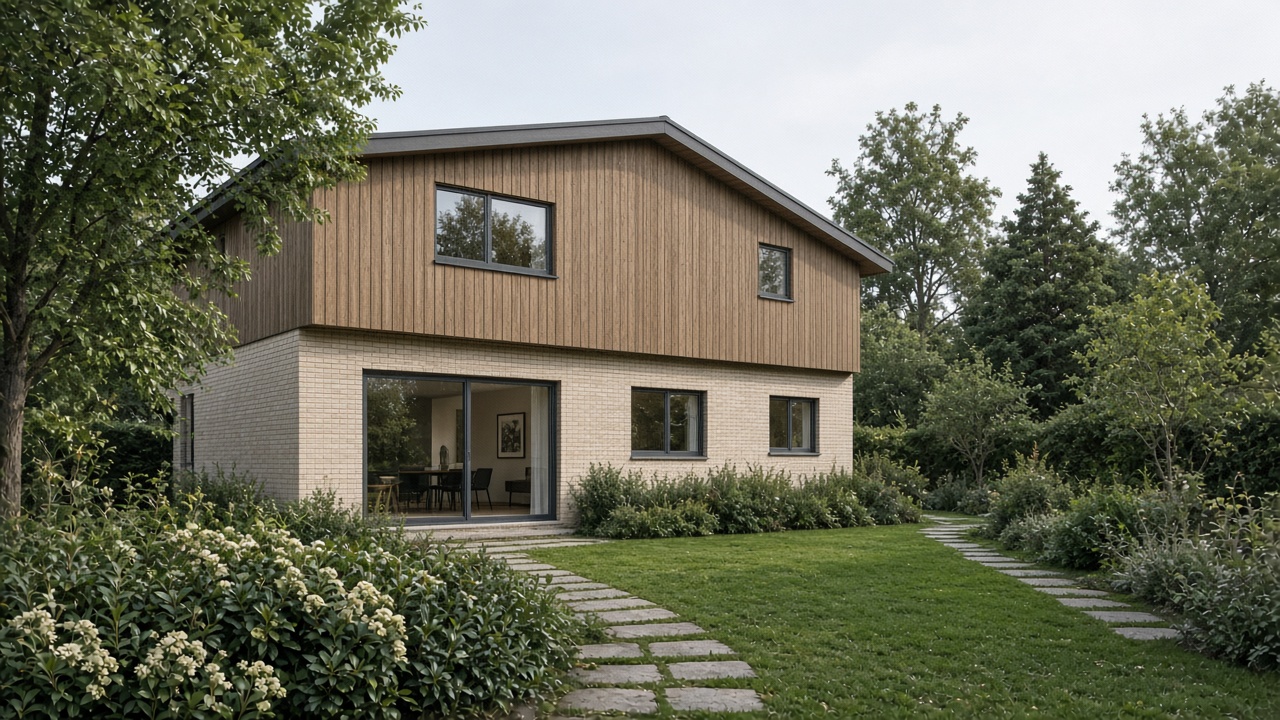
Corner window
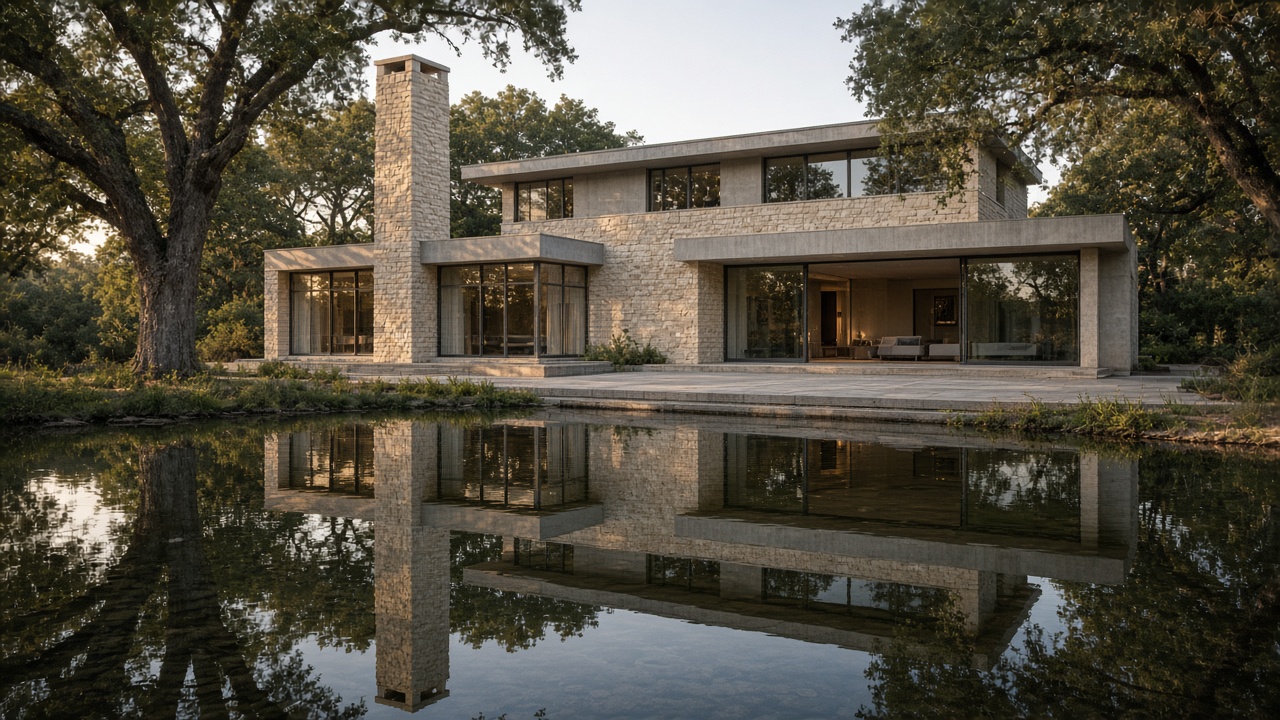
Two storeys at the corner, built as an MQ65 curtain wall.
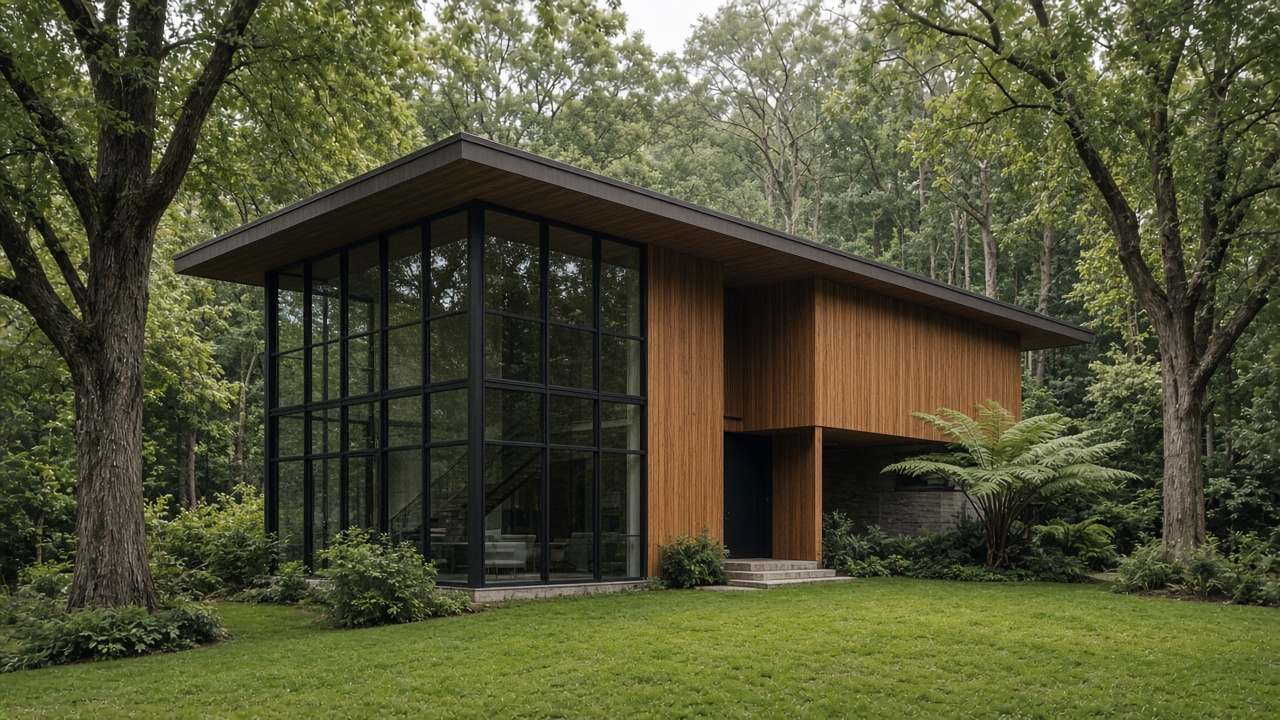
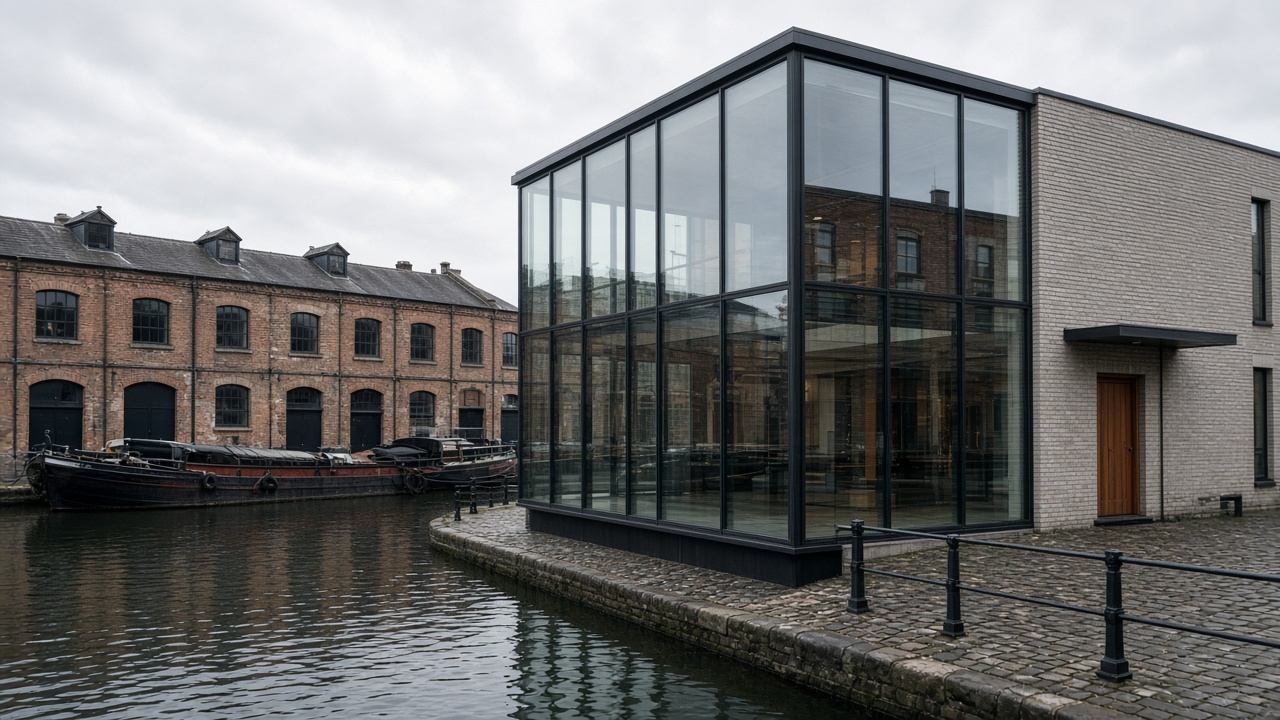
Full-height glazing
One bay is glazed through its height. The wing beside it stays solid.
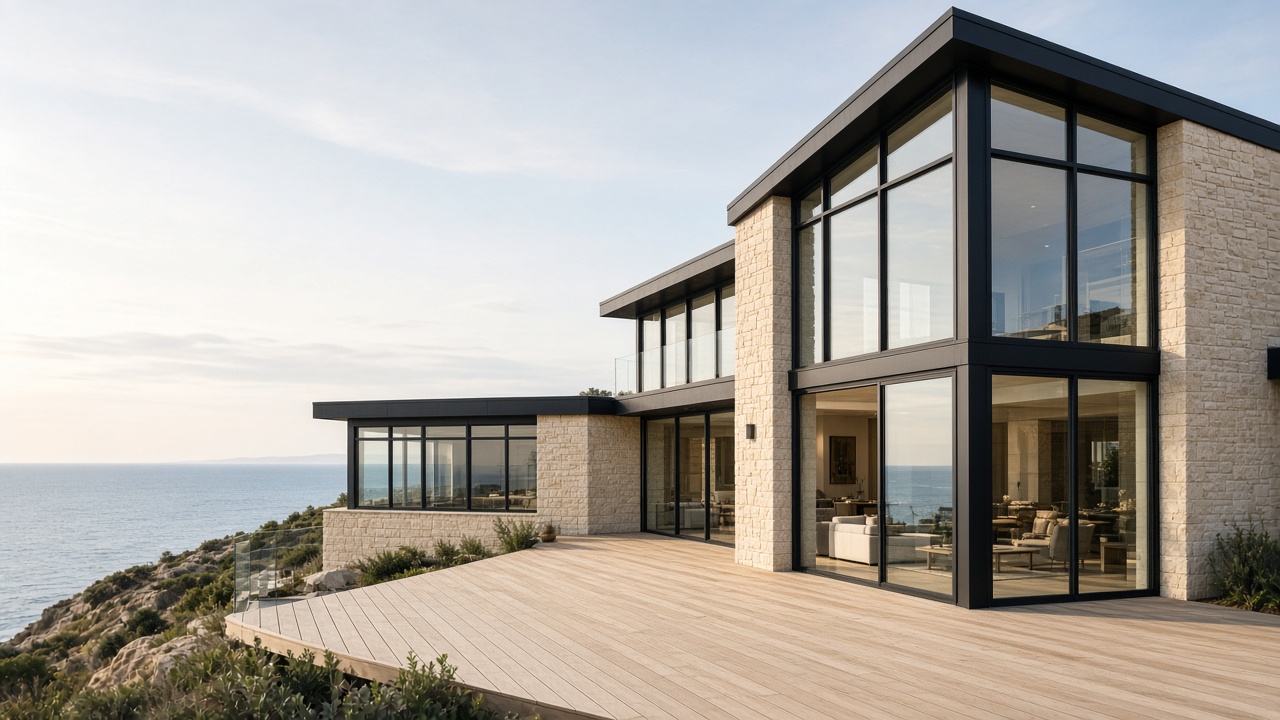

Punched windows
Sashes set in the wall, H98S tilt-and-turn. One opening is the door.
The model and the section are in the shop. F150TS lift-and-slide, MQ65 glass wall, HY80 entrance, H98S sash.
Start with the elevation
- Send the drawing The elevation, and the size of every opening.
- We read it with you Slim sash, lift-and-slide, glass corner, metal panel, louver. Each part of the drawing has a way to be made.
- The plant builds that elevation Made for this house, to the drawing you sent.
- It arrives for your builder The units and the drawings travel together. Your builder fits them.
Each picture is one kind of elevation. Yours can be different.