Shop

Stairs, doors, windows and aluminium panels.

Enter by the product. A private house is one opening. A commercial project repeats that opening by homes, keys or bays. Unit price, freight and exchange are not calculated here. Ask us on the form.

How to use the shop

Choose the system. Send the drawing. Get the plant quote.

The shop is a decision guide, not a checkout cart. Use it to name the likely opening or system, then send the drawing, schedule, quantity and destination so the plant can confirm glass, hardware, packing, freight and local scope.

  1. 01 Select the product or opening

    Start from stairs, doors, windows or aluminium panels. If unsure, choose the closest scene.

  2. 02 Send drawings or an opening schedule

    Rough sizes, quantities, country and site photos are enough for the first review.

  3. 03 Receive a plant route

    We confirm the system, glass makeup, ex-works price, export packing and freight basis.

  4. 04 Lock the delivery boundary

    Local install, permits, foundations and final compliance are written clearly before order.

01

Stairs

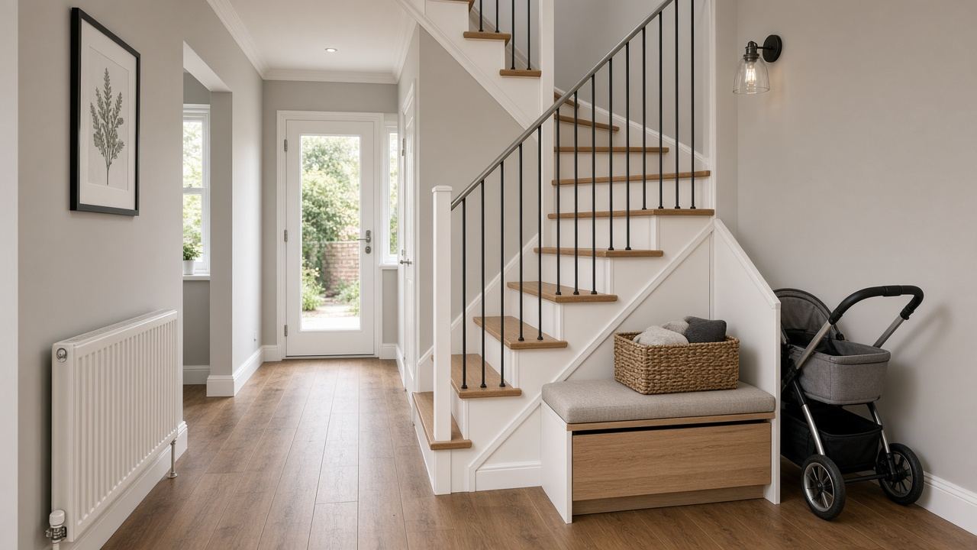
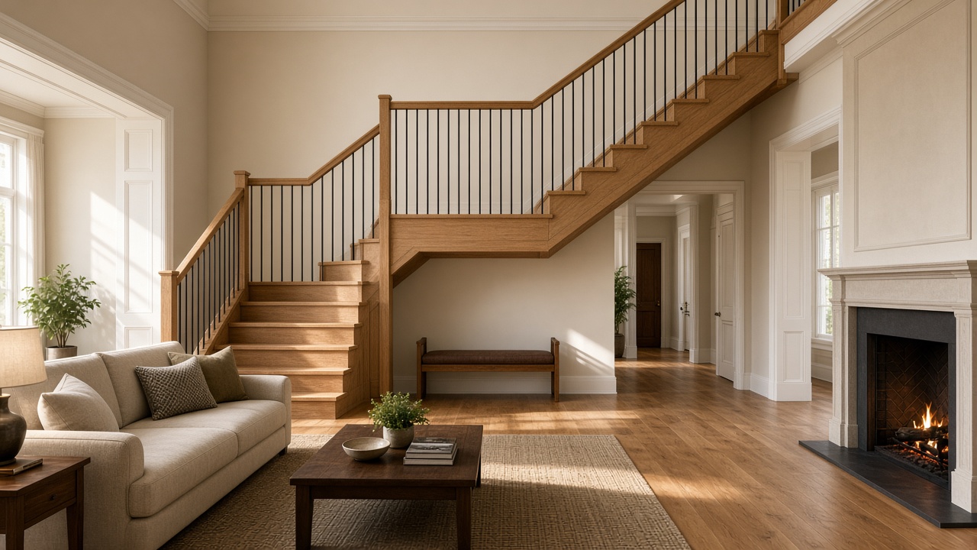
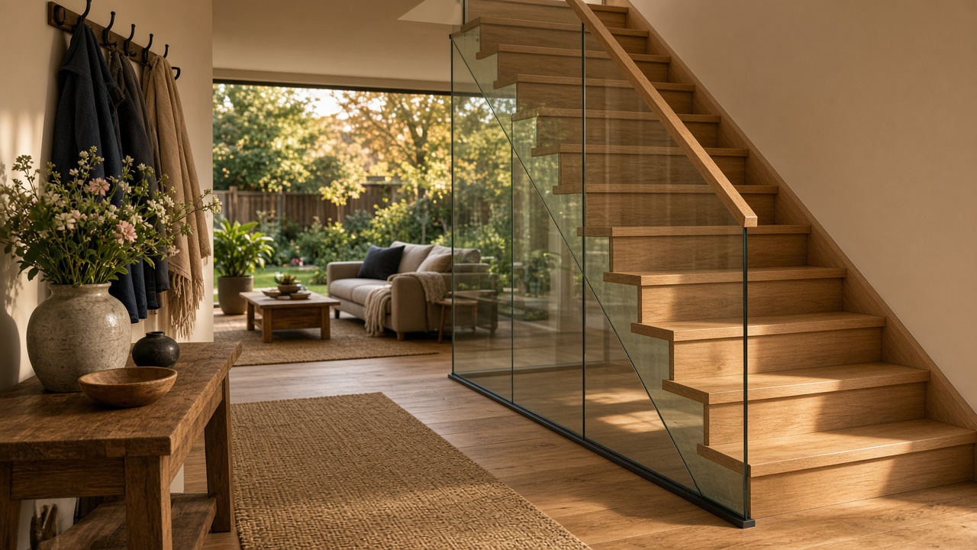
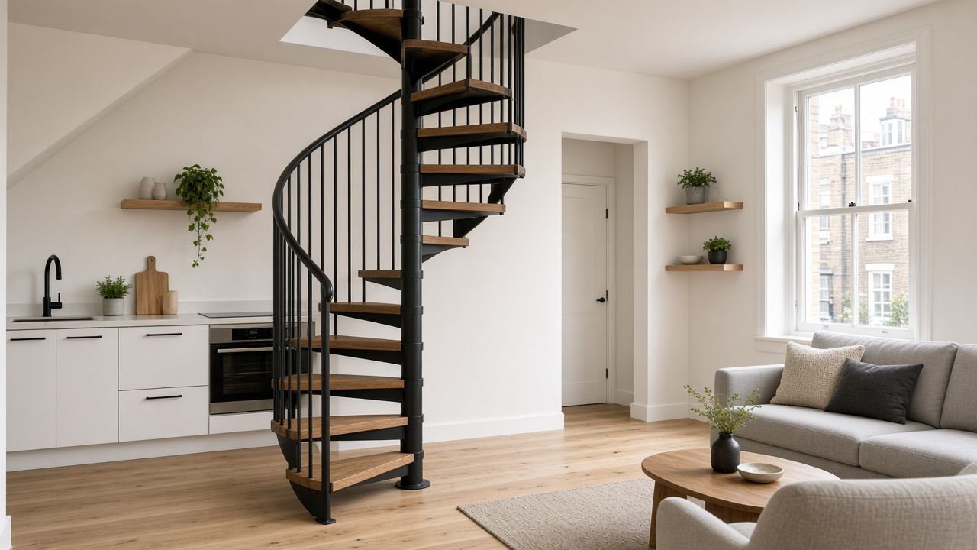
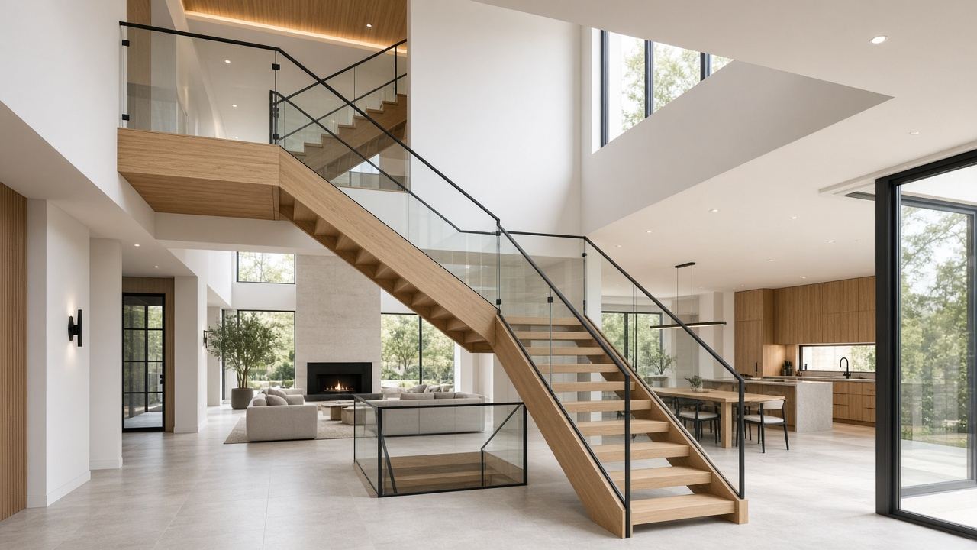
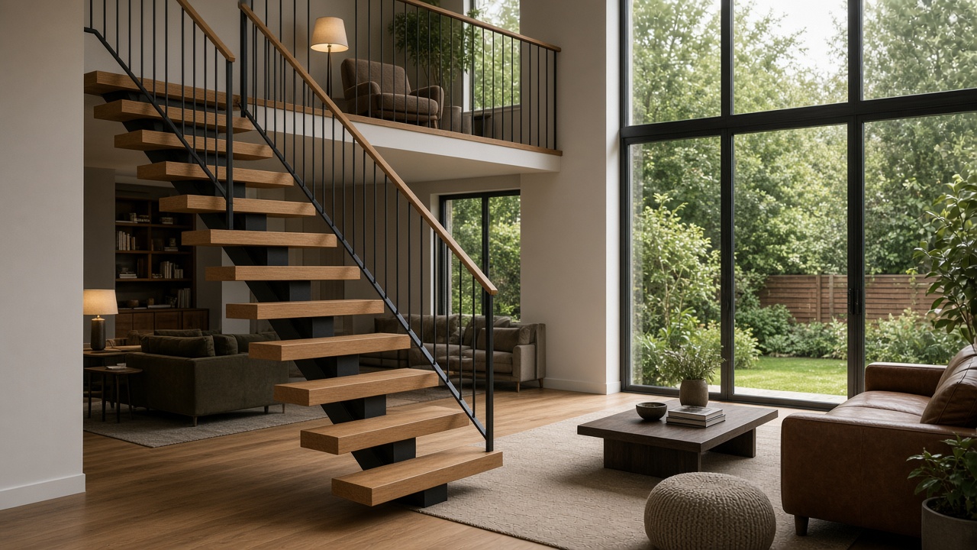
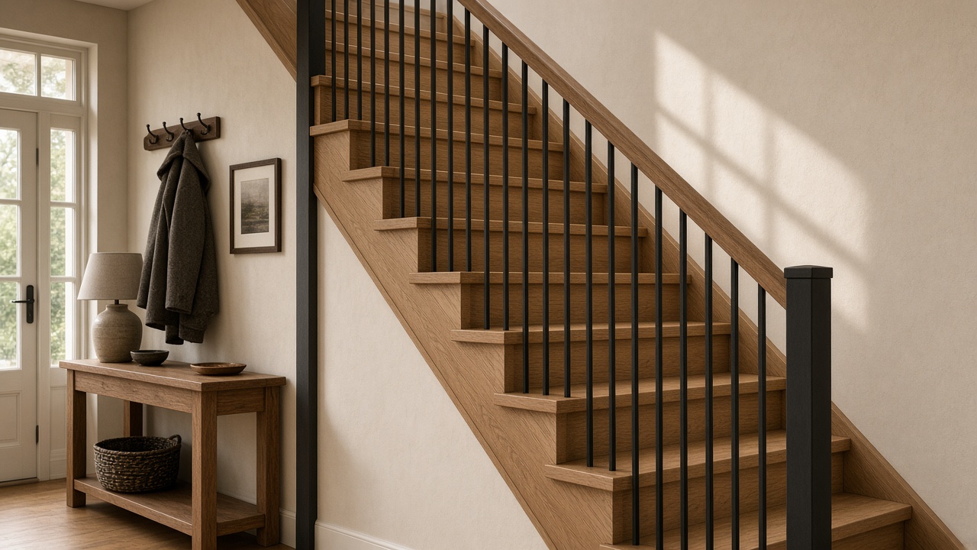
Six runs. Oak treads, aluminium structure. Each run is the finished unit.

The six runs

02

Doors

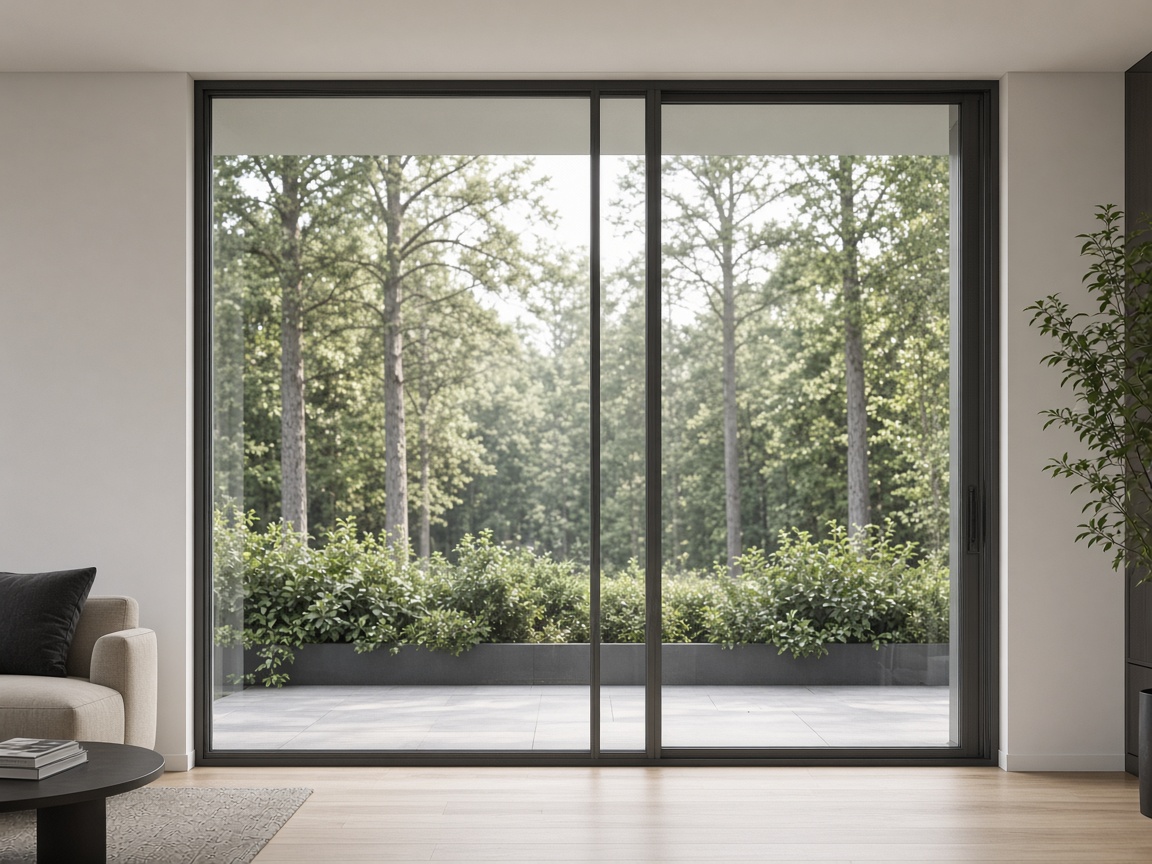
Lift-and-slide, a slider, a folding run, or an entrance door.

03

Windows

A punched sash, a corner, a full-height bay, or one window repeated down a building.

04

Aluminium panels

One aluminium panel, and the edge at the opening.

Parts

The part, under its series.

Frame, sash, glass and hardware stay with that series. Open the row for the section.

Custom aluminium and timber feature staircase

A factory core line

Custom stairs and railings

The stair is not a stock SKU. Send the floor plan, rise and going, photos and finish direction; we coordinate a made-to-measure system, drawings, parts and export packing.

Architectural glazing · four openings

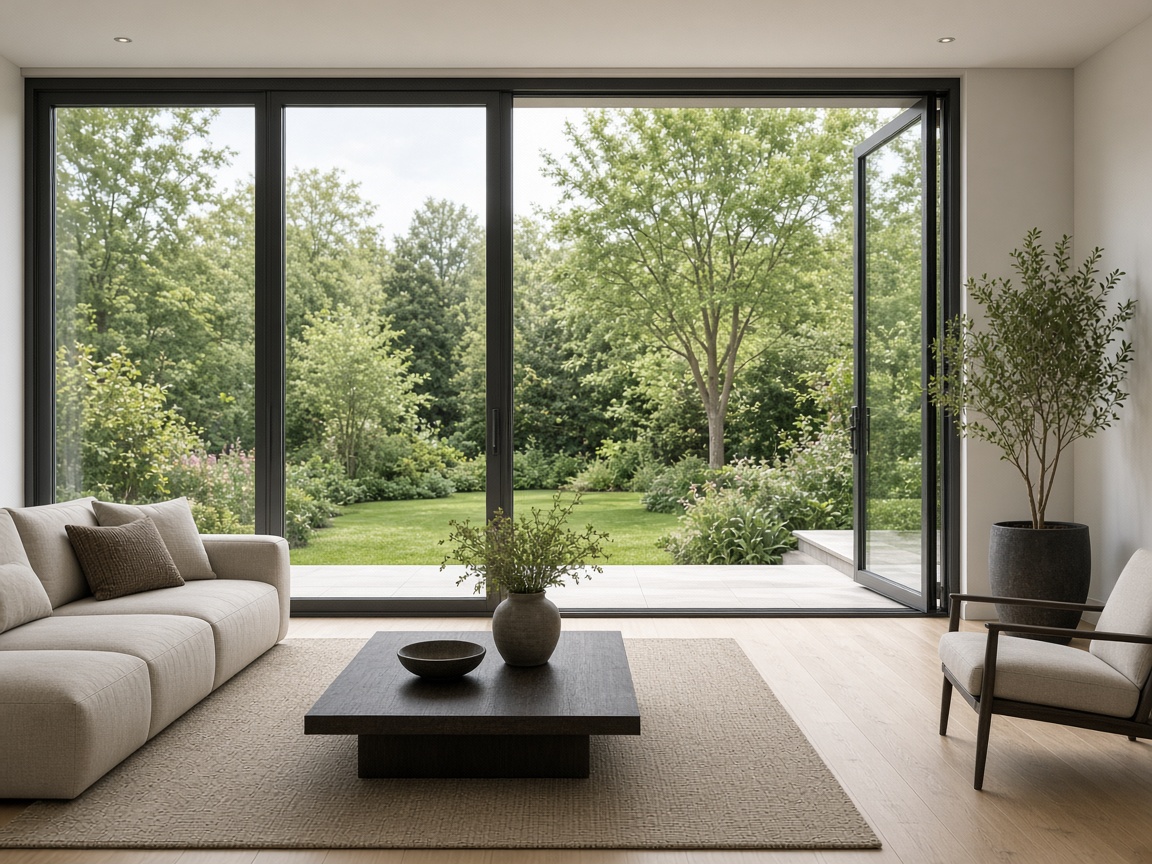
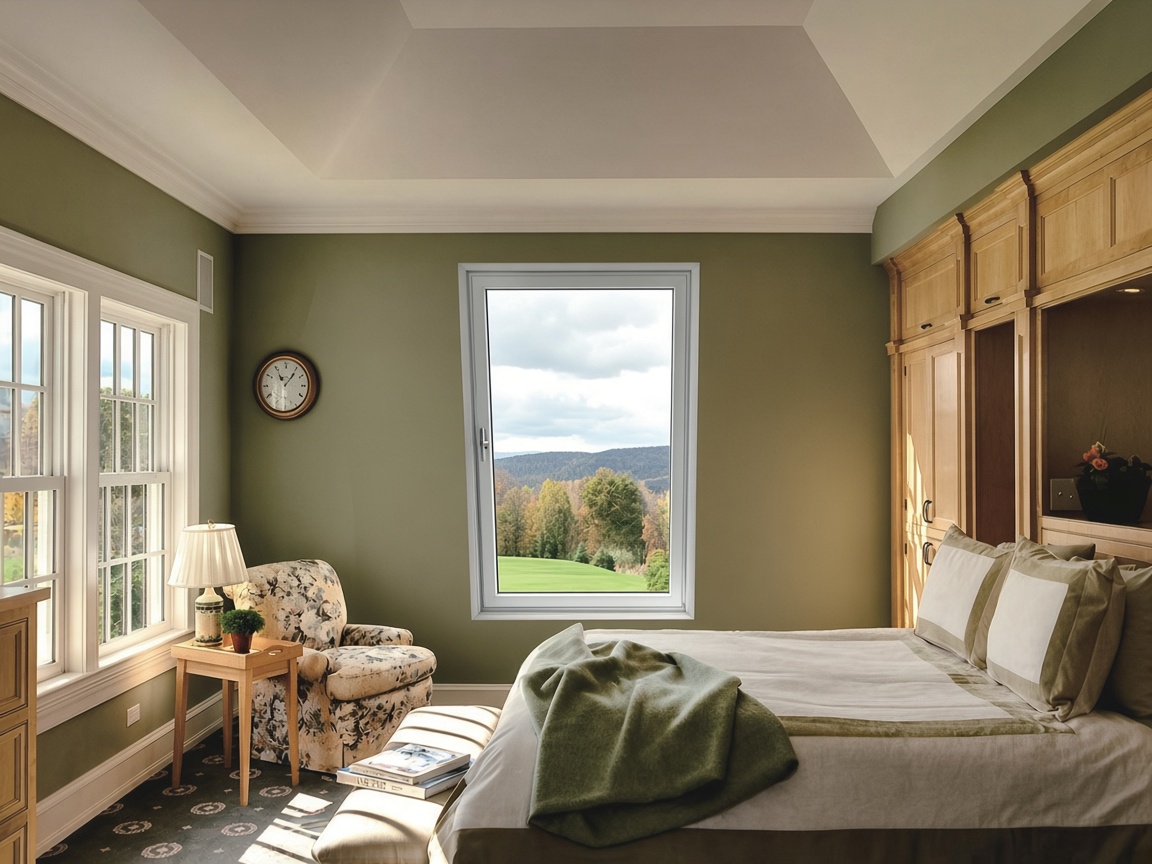
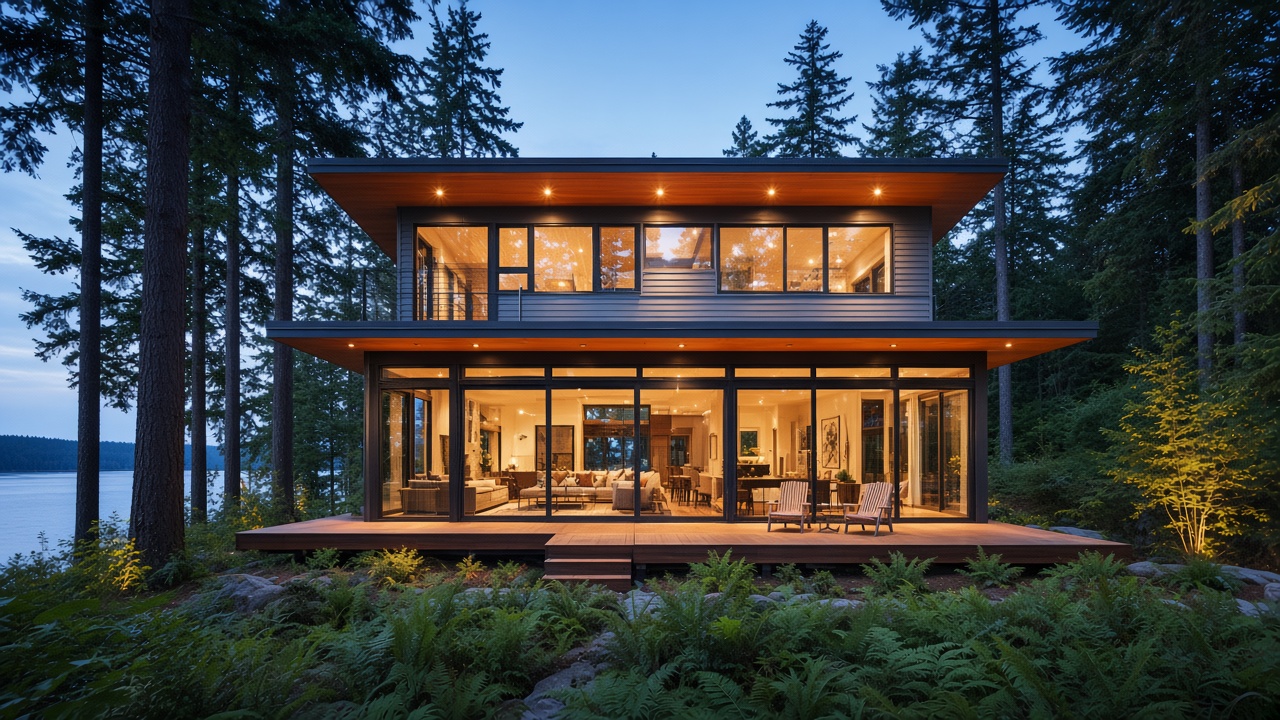
One house, drawn once. The living-room slide is F150TS. The corner and the full-height bay are MQ65, span at most 1500 mm. The punched sash is H98S.

The glass on one house. The series is chosen in the table.
Picture Opening Series Frame Opening built
Lift-and-slide across the living room F150TS 150 mm · Uw 1.7–1.8 · CMECH 720–2500 × 1800–3200 · 300 / 500 kg Quote this opening See details
Corner window, two storeys MQ65 mullion 65 × 192 · transom 65 × 128 · Uw 1.8–2.0 span ≤ 1500 mm · glass 33 · on site Quote this opening See details
Full-height bay, several mullions MQ65 mullion 65 × 192 · transom 65 × 128 · Uw 1.8–2.0 span ≤ 1500 mm · glass 33 · on site Quote this opening See details
Punched sash in the wall H98S 98 mm · break 30 · glass 30 / 39 450–900 × 600–2400 · 110 kg Quote this opening See details

Garden · the mono-pitch cabin

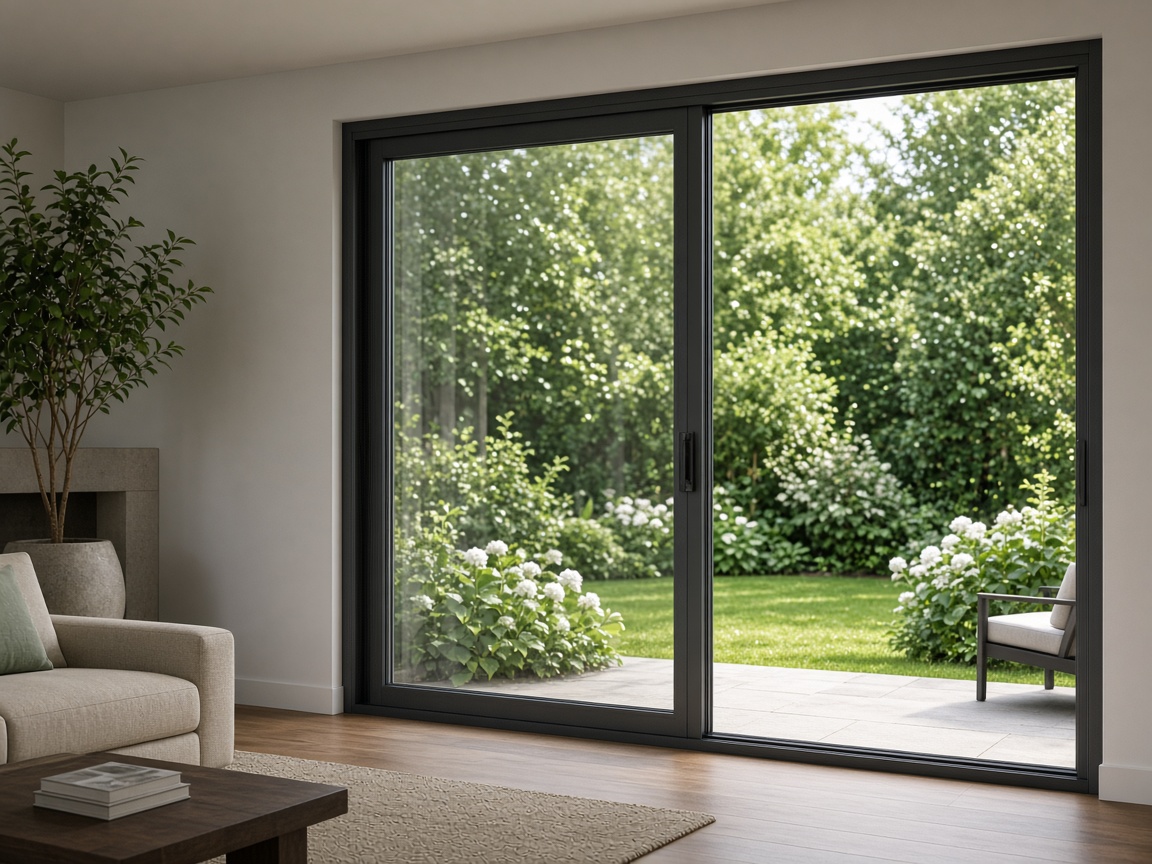
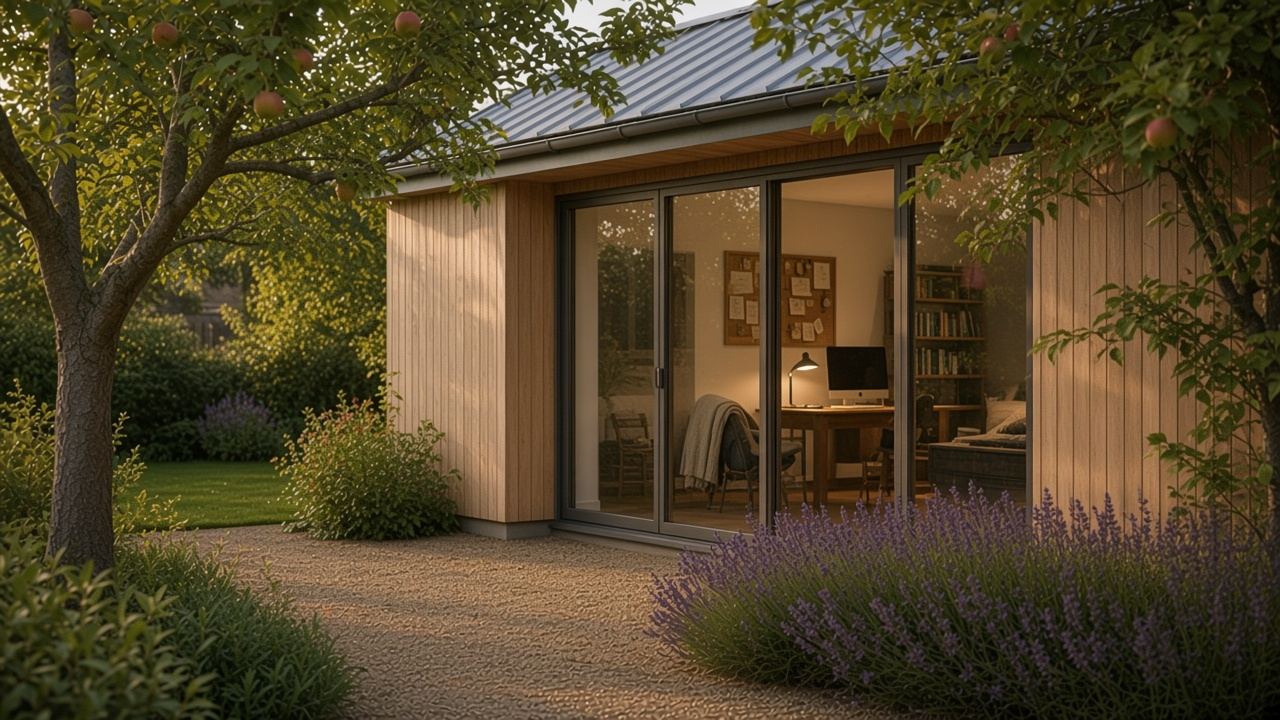
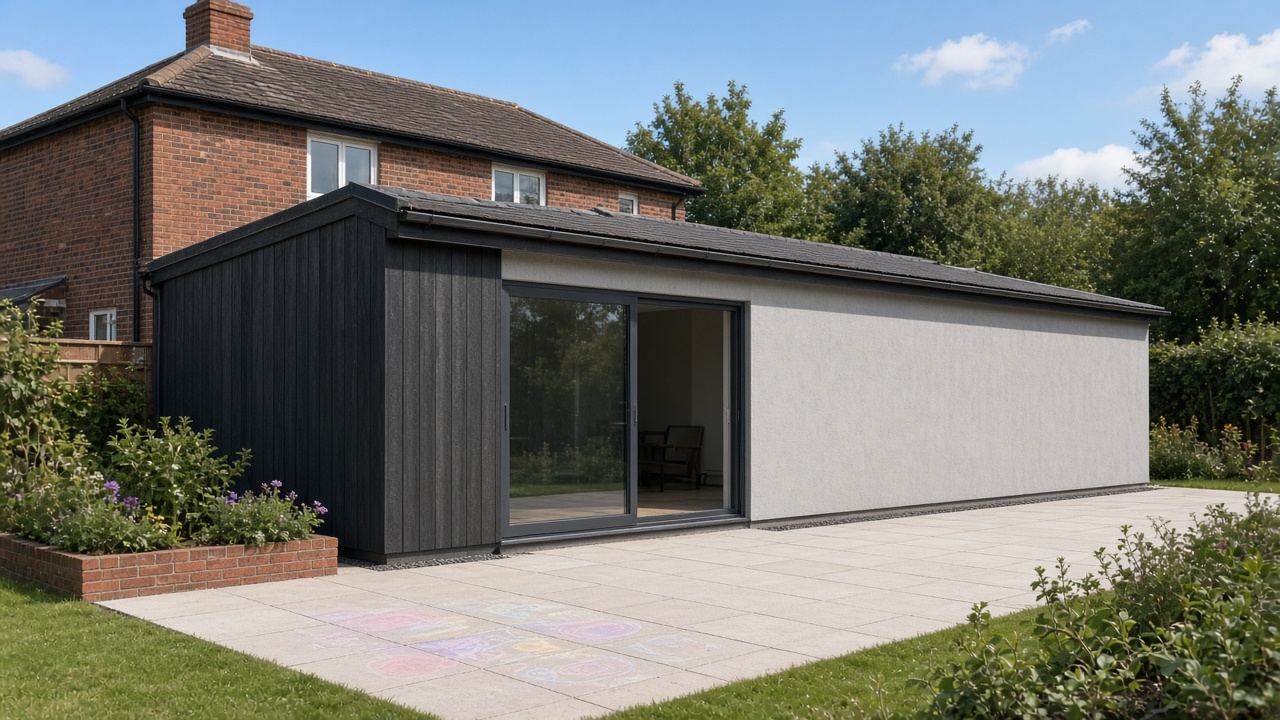
The aluminium in this photograph is the sliding door. The side walls are timber. There is no second window. A door-height slider within 2000 mm wide is the F130T door. Wider than that, F150TS.

A
Garden office. Zinc mono-pitch. One slider.
Picture Opening Series Frame Opening built
The sliding door in this picture F130T 130 mm · Uw 1.8–2.0 · CMECH 720–2000 × 1800–2700 · 120 / 300 kg Quote this opening See details
The same door, if the opening is wider than 2000 mm F150TS 150 mm · Uw 1.7–1.8 · CMECH 720–2500 × 1800–3200 · 300 / 500 kg Quote this opening See details

Extension · the rear wing

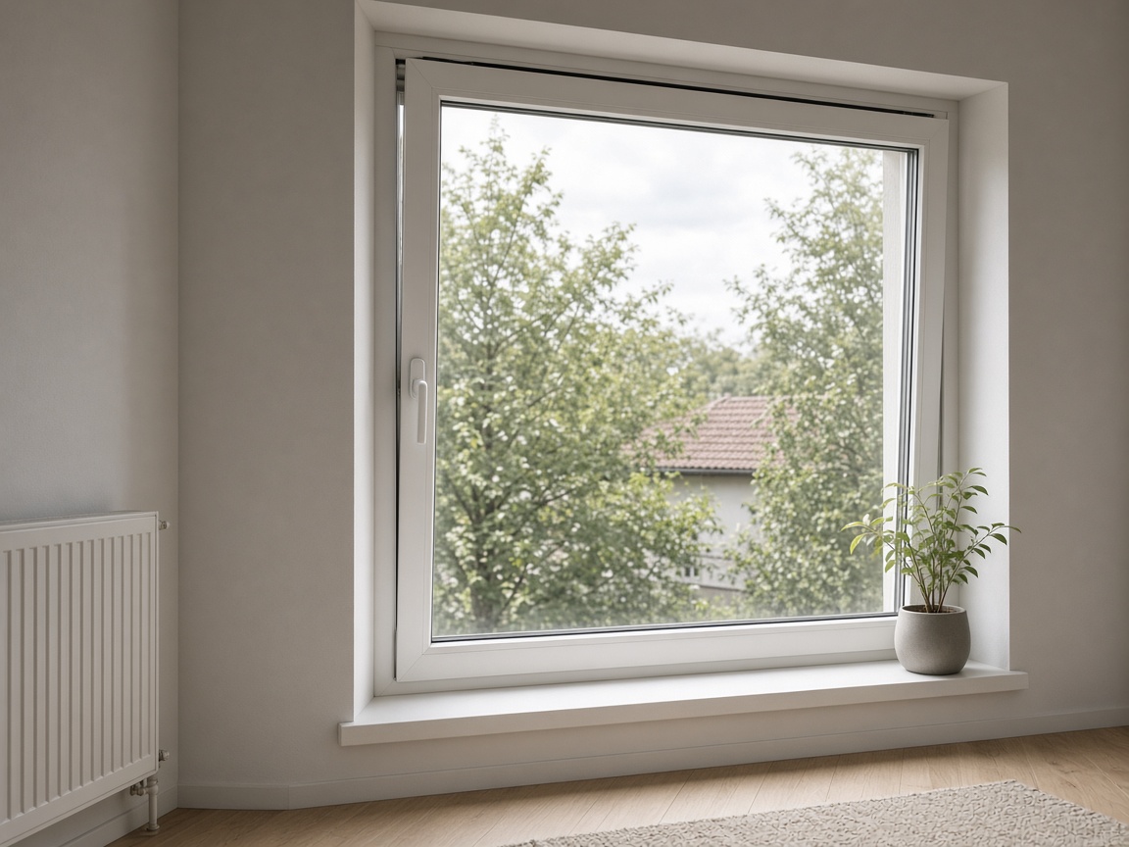
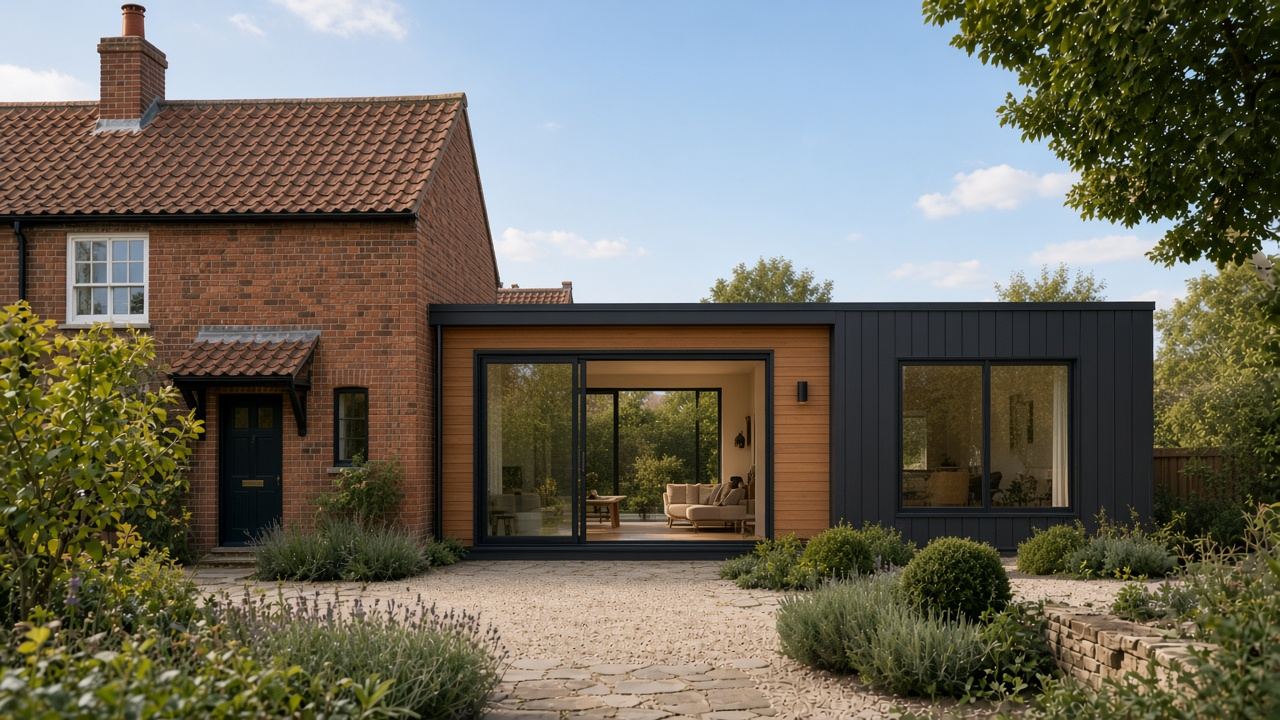
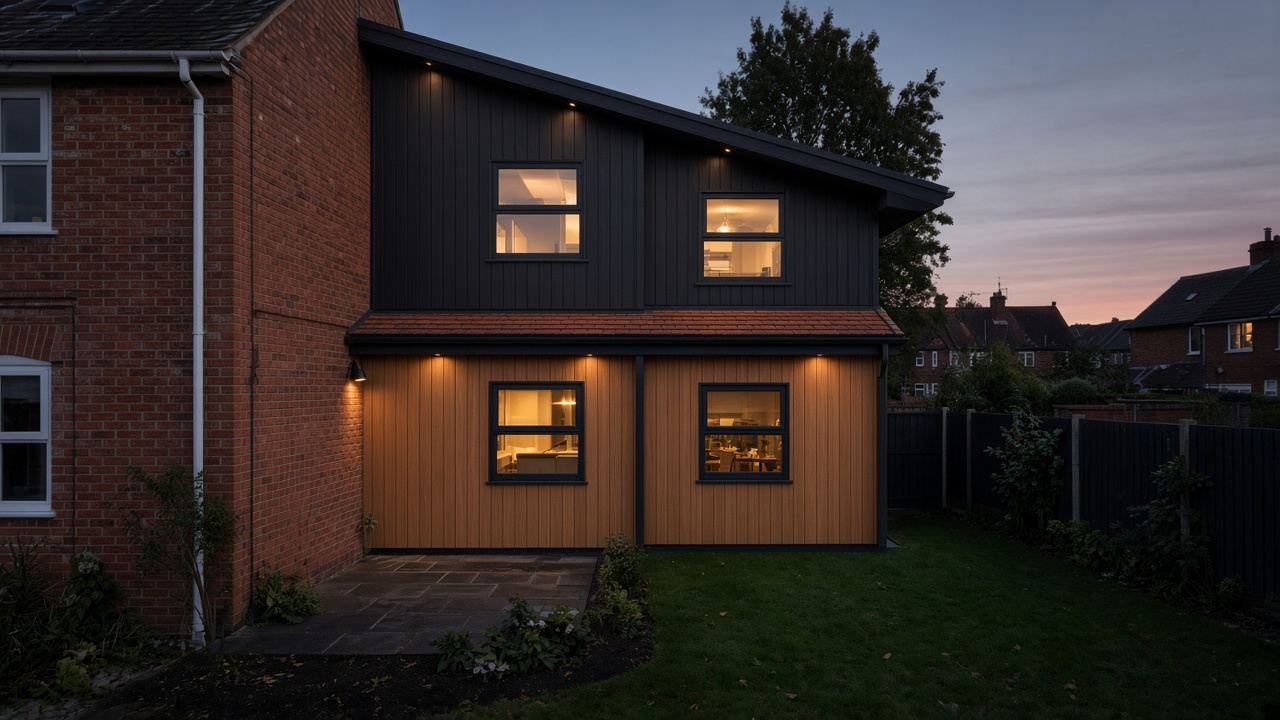
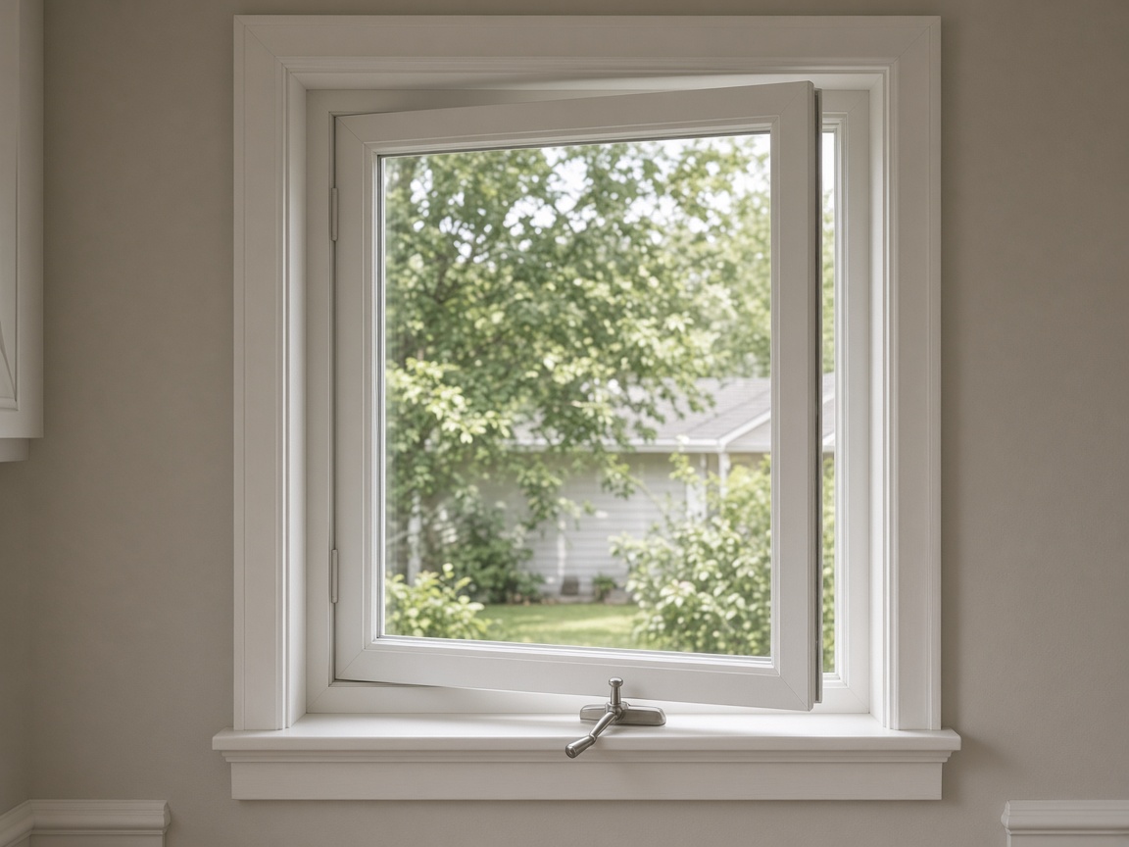
The garden face is a two-leaf slider. Wider than 2000 mm, it is F150TS. Within 2000 mm, it is the F130T door. The punched window in the dark side wall is an inward tilt-and-turn, FZ75, one sash within 900 mm.

A B
Rear extension on a brick house. A slider, and one side window.
Picture Opening Series Frame Opening built
Garden-facing slider, wider than 2000 mm F150TS 150 mm · Uw 1.7–1.8 · CMECH 720–2500 × 1800–3200 · 300 / 500 kg Quote this opening See details
The same slider, within 2000 mm F130T 130 mm · Uw 1.8–2.0 · CMECH 720–2000 × 1800–2700 · 120 / 300 kg Quote this opening See details
Side-wall window FZ75 75 mm · Uw 1.8–2.0 · break 34 450–900 × 600–2400 · 110 kg Quote this opening See details

Resort · one villa type, then the keys

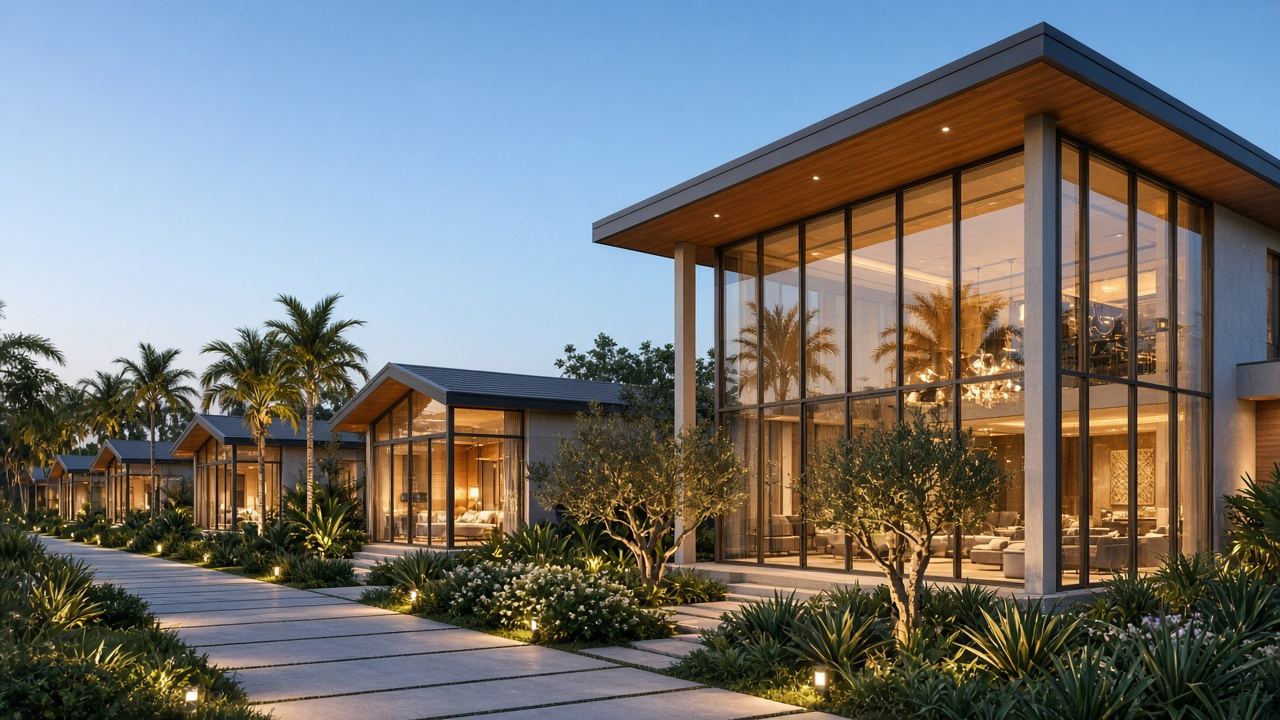
What repeats is the glass wall, not a bespoke window per key. The grid is MQ65, span at most 1500 mm. The leaf that opens onto the terrace is F150TS. Quantity is the number of keys.

A B
One villa type along the path, and the glass pavilion.
Picture Opening Series Frame Opening built
Glass wall, one type, quantity = keys MQ65 mullion 65 × 192 · transom 65 × 128 · Uw 1.8–2.0 span ≤ 1500 mm · glass 33 · on site Quote this opening See details
The door onto the terrace F150TS 150 mm · Uw 1.7–1.8 · CMECH 720–2500 × 1800–3200 · 300 / 500 kg Quote this opening See details

Extension · two storeys

The new wing has four punched windows. Each light stays within the H98S sash, 450–900 mm wide. We price the aluminium openings shown on the new wing.

A
Two-storey wing on a brick house. Four windows.
Picture Opening Series Frame Opening built
The four windows on the new wing H98S 98 mm · Uw 1.5–1.7 · ROTO hidden 450–900 × 600–2400 · 110 kg Quote this opening See details

Villa · open to the pool

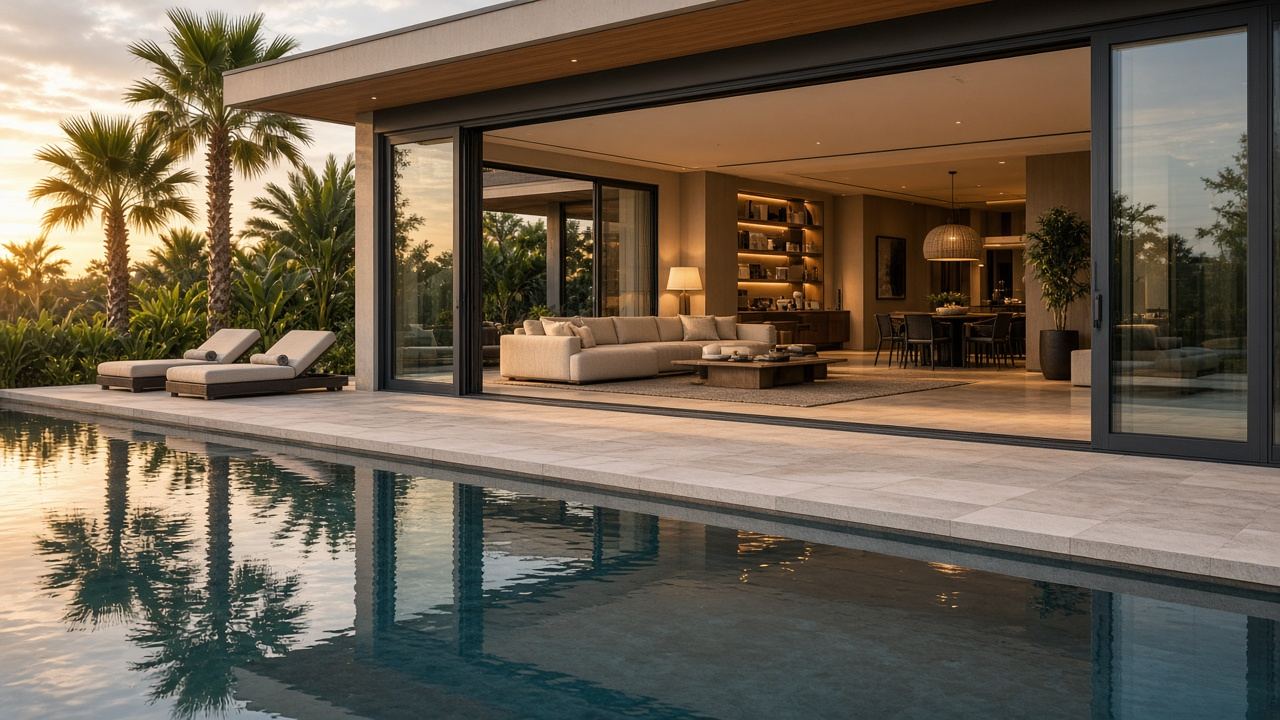
The aluminium in this photograph is the lift-and-slide wall. One unit within 2500 mm wide is F150TS. If the run is longer, the quantity is the number of units.

A
One villa, open to the pool.
Picture Opening Series Frame Opening built
The wall open to the pool F150TS 150 mm · Uw 1.7–1.8 · CMECH 720–2500 × 1800–3200 · 300 / 500 kg Quote this opening See details

Factory · the office corner

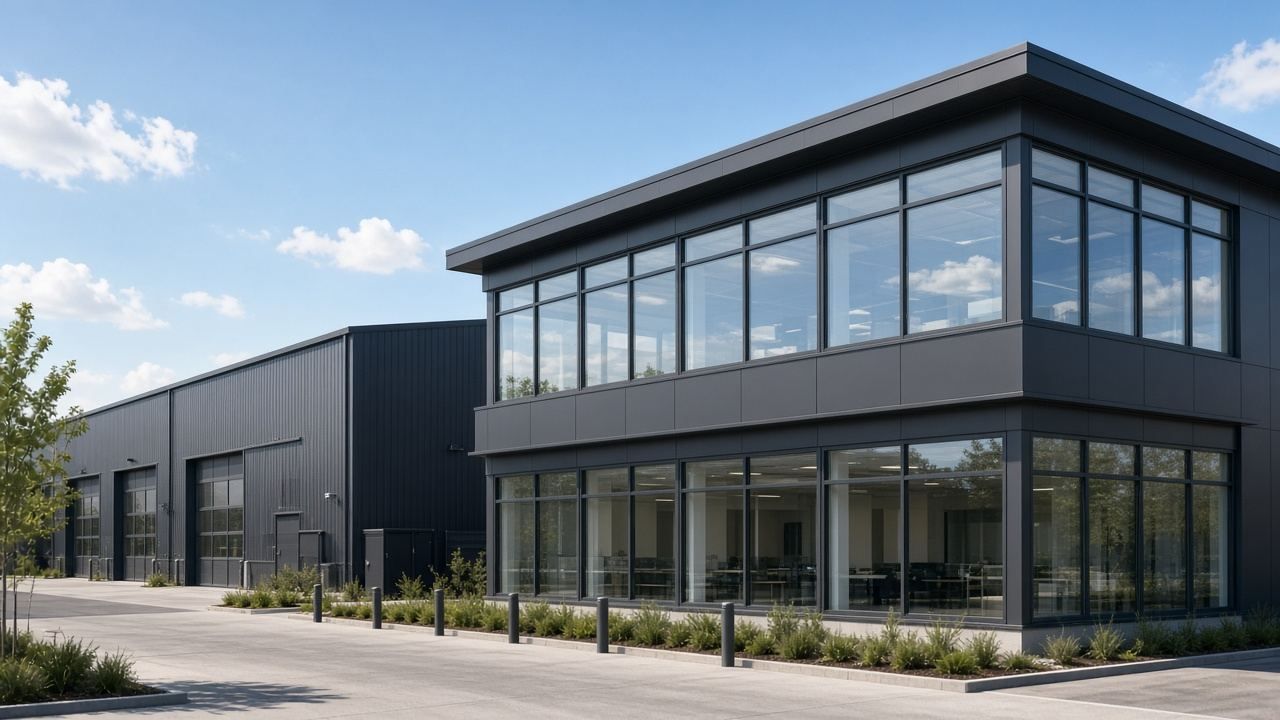
The two-storey glass corner is MQ65, span at most 1500 mm. If the hall roller doors are part of your package, note them separately and we will confirm the route.

A
Office pavilion beside the hall.
Picture Opening Series Frame Opening built
The glass corner, both floors MQ65 mullion 65 × 192 · transom 65 × 128 · Uw 1.8–2.0 span ≤ 1500 mm · glass 33 · on site Quote this opening See details

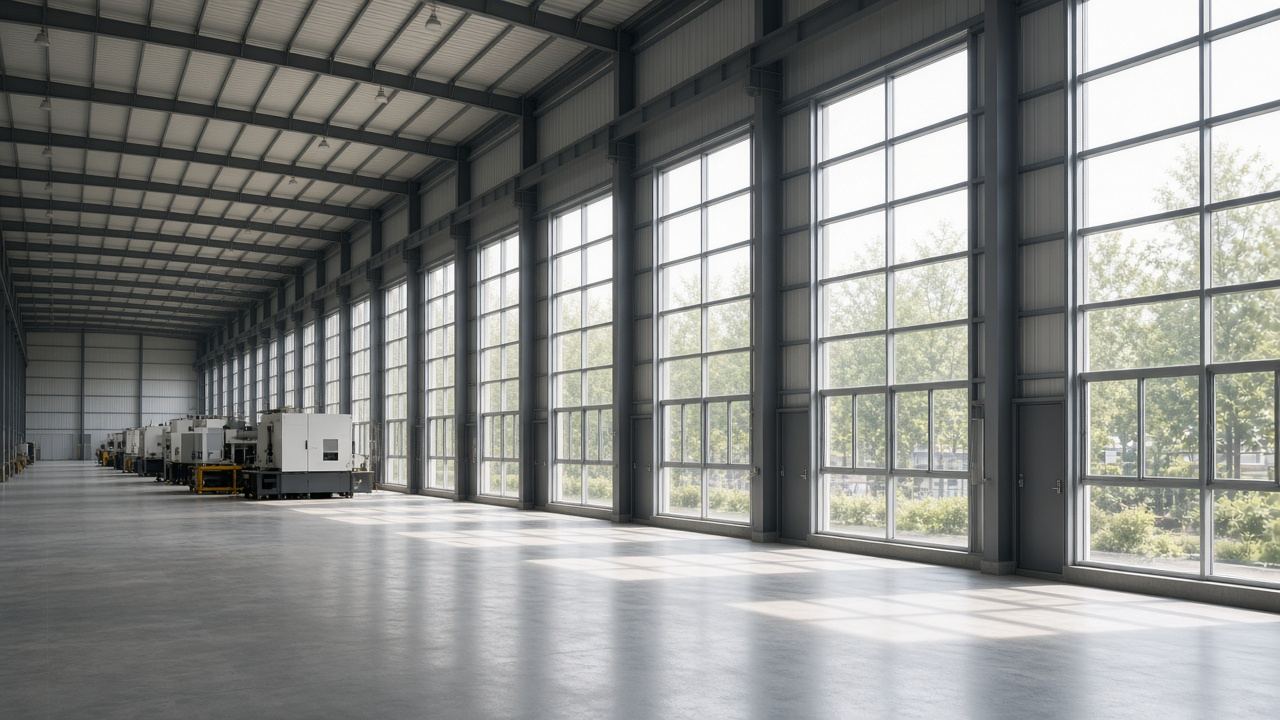
Factory · the high windows

Each bay is taller than a casement sash, so it is MQ65, span at most 1500 mm. Quantity is the number of bays. If the service door is needed, mention it in the notes.

A
One high bay, repeated down the hall.
Picture Opening Series Frame Opening built
One bay, quantity = bays MQ65 mullion 65 × 192 · transom 65 × 128 · Uw 1.8–2.0 span ≤ 1500 mm · glass 33 · on site Quote this opening See details

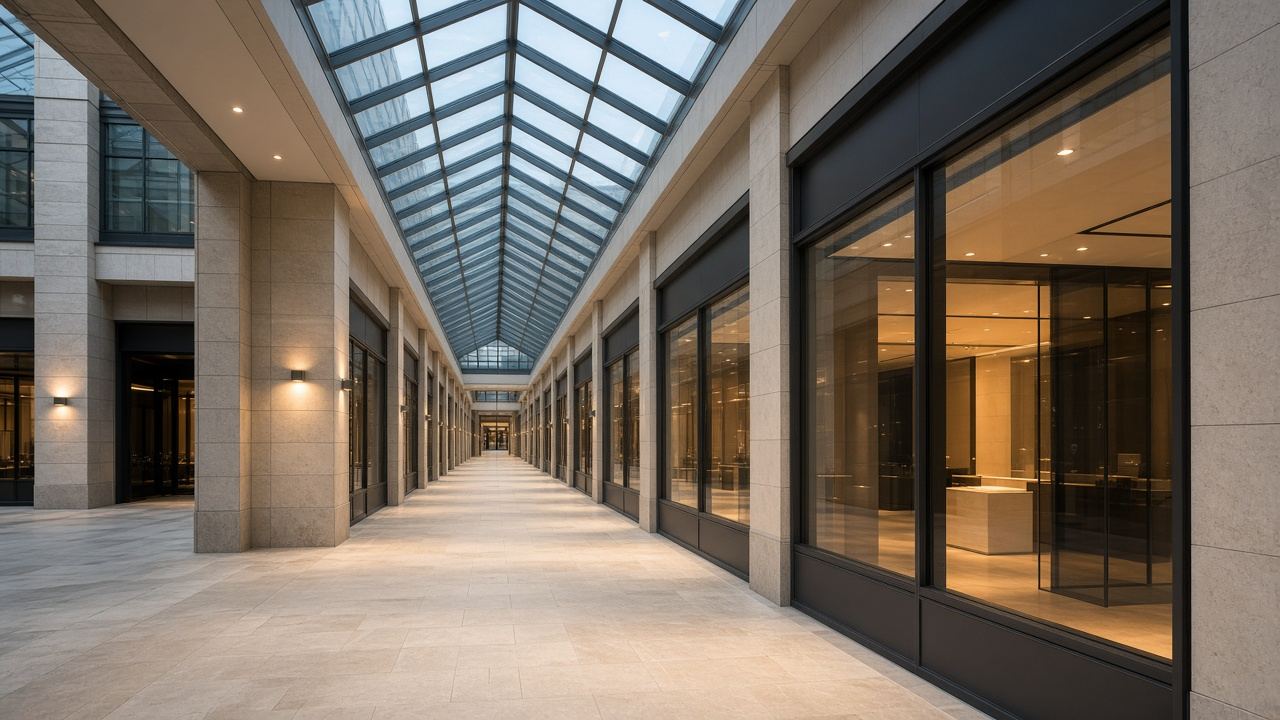
Arcade · one shopfront, then the shops

What repeats is the shopfront, not a different window per shop. The grid is MQ65, span at most 1500 mm. The leaf that opens is an HY80 door, within 1000 mm wide. The roof lantern is the same MQ65 grid if each pane stays within 1500 mm.

A B C
One shopfront type, and the roof lantern.
Picture Opening Series Frame Opening built
Shopfront, one type, quantity = shops MQ65 mullion 65 × 192 · transom 65 × 128 · Uw 1.8–2.0 span ≤ 1500 mm · glass 33 Quote this opening See details
The door in that shopfront HY80 80 mm · Uw 1.7–1.9 · ROTO 600–1000 × 2000–2700 · 110 kg Quote this opening See details
The roof lantern MQ65 mullion 65 × 192 · transom 65 × 128 · Uw 1.8–2.0 span ≤ 1500 mm · glass 33 Quote this opening See details

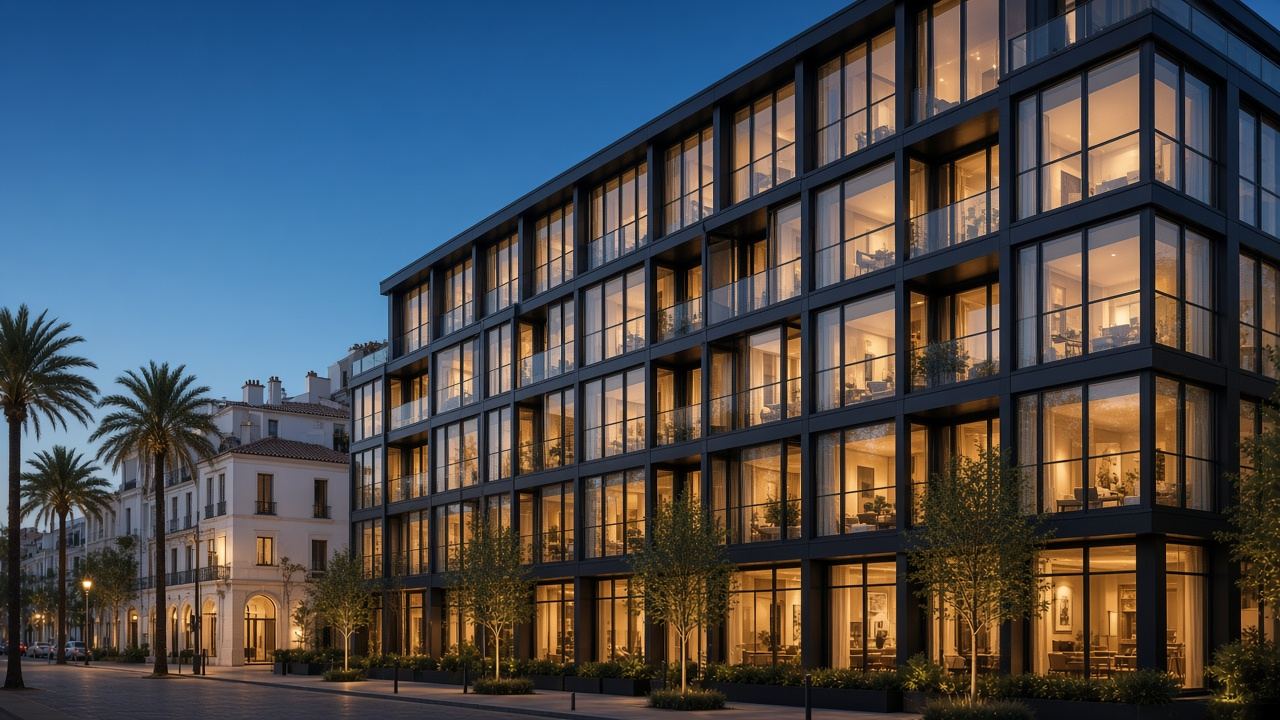
Apartments · one type, then the homes

What repeats is one apartment, not a different window on every floor. The balcony door within 2000 mm wide is the F130T door; wider, F150TS. The floor-to-ceiling grid around it is MQ65, span at most 1500 mm. Quantity is the number of homes.

A B
One apartment type on a typical floor.
PictureOpeningSeriesFrameOpening built
Balcony door, within 2000 mm F130T130 mm · Uw 1.8–2.0 · CMECH720–2000 × 1800–2700 · 120 / 300 kg Quote this openingSee details
The same door, wider than 2000 mm F150TS150 mm · Uw 1.7–1.8 · CMECH720–2500 × 1800–3200 · 300 / 500 kg Quote this openingSee details
The floor-to-ceiling grid MQ65mullion 65 × 192 · transom 65 × 128span ≤ 1500 mm Quote this openingSee details

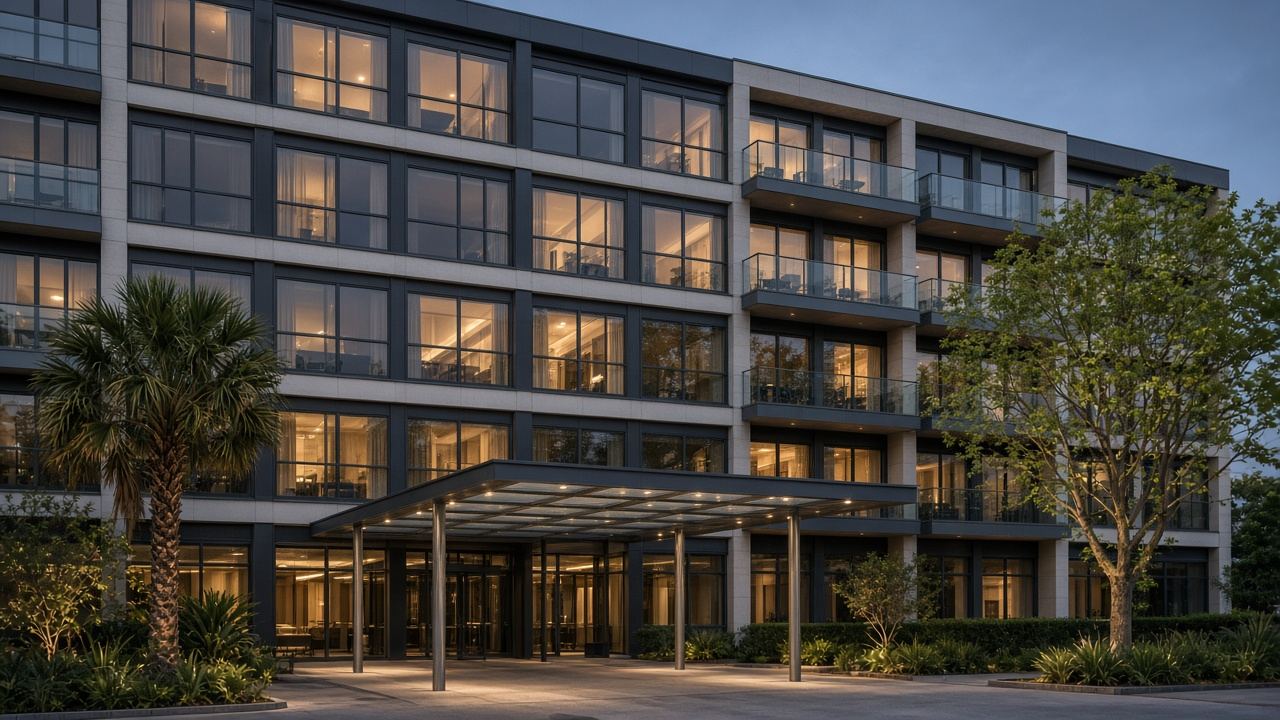
Hotel · one window, then the rooms

Each guest-room light is an H98S sash, 450–900 mm wide. Quantity is the number of sashes. The entrance doors are HY80, within 1000 mm wide. If the canopy is required, flag it as a separate item.

A B
Hotel front. Repeating room windows, and the entrance.
PictureOpeningSeriesFrameOpening built
One guest-room sash H98S98 mm · Uw 1.5–1.7 · ROTO hidden450–900 × 600–2400 · 110 kg Quote this openingSee details
The entrance doors HY8080 mm · Uw 1.7–1.9 · ROTO600–1000 × 2000–2700 · 110 kg Quote this openingSee details

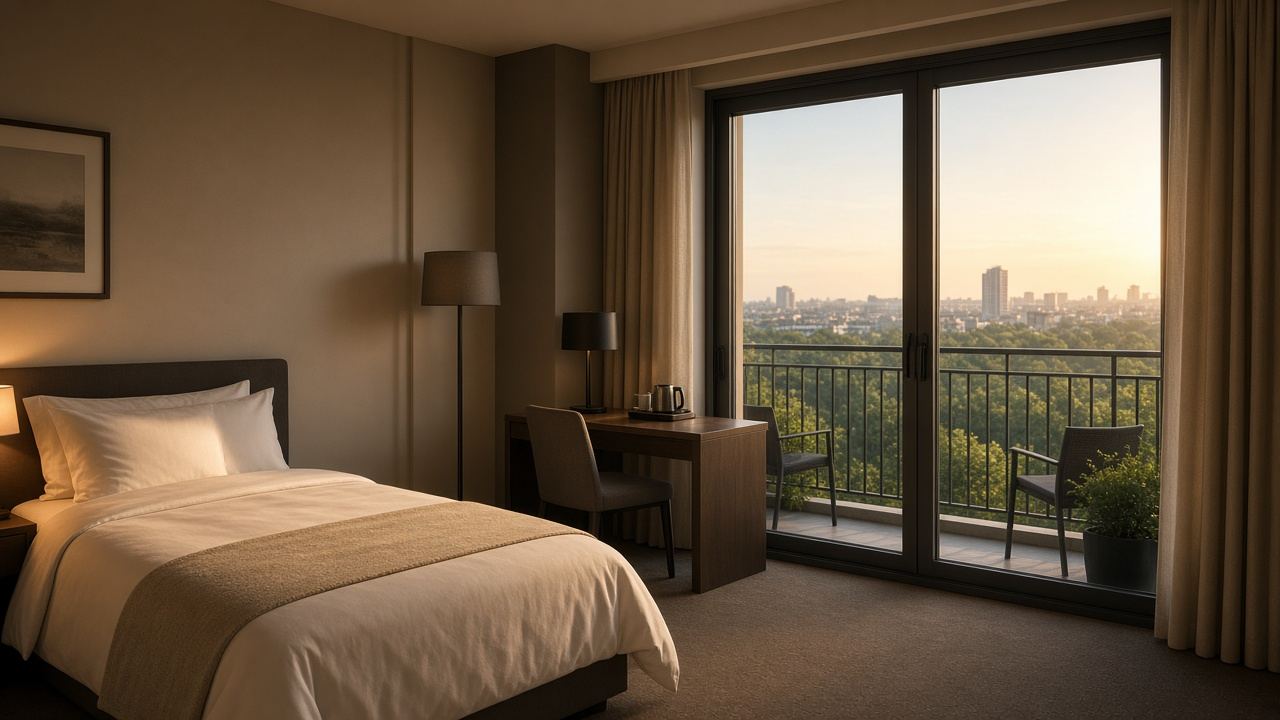
Hotel room · one balcony door

The aluminium in this room is the door to the balcony. Within 2000 mm wide, F130T. Wider, F150TS. Quantity is the number of keys.

A
One room. One balcony door.
PictureOpeningSeriesFrameOpening built
Balcony door, within 2000 mm F130T130 mm · Uw 1.8–2.0 · CMECH720–2000 × 1800–2700 · 120 / 300 kg Quote this openingSee details
The same door, wider than 2000 mm F150TS150 mm · Uw 1.7–1.8 · CMECH720–2500 × 1800–3200 · 300 / 500 kg Quote this openingSee details

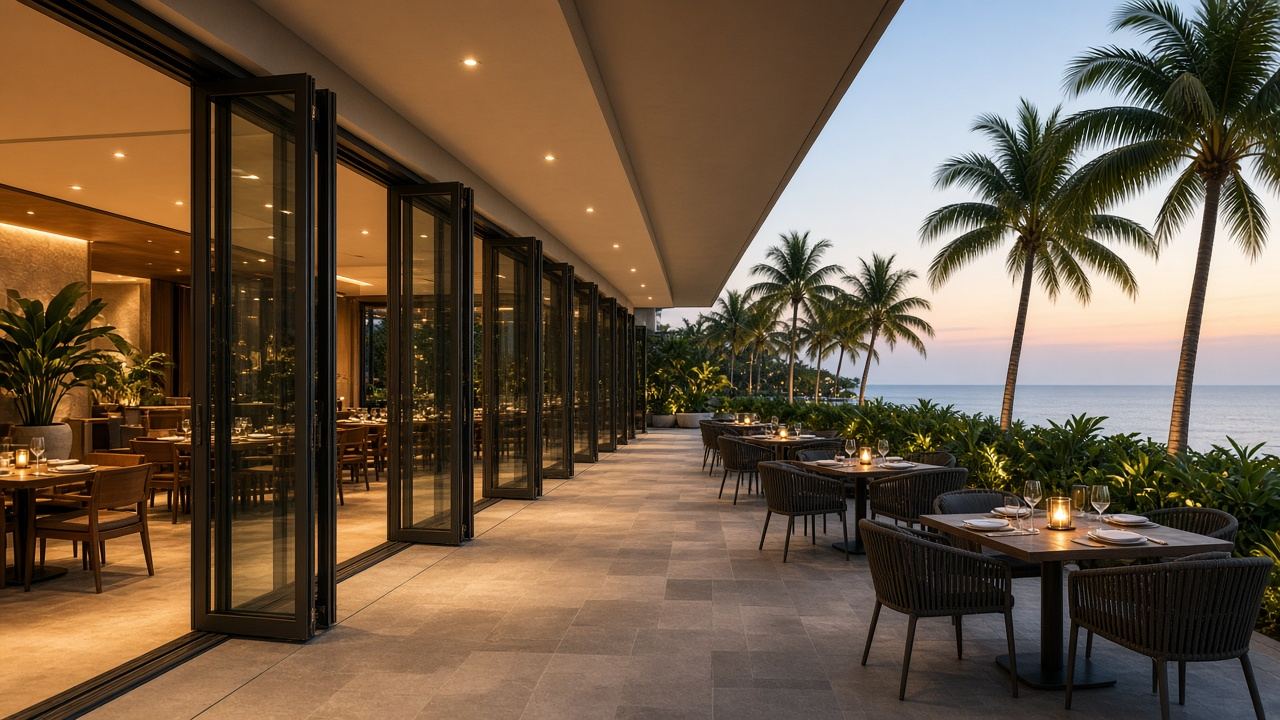
Restaurant · folding leaves

The run is bifold, D70. Each leaf is 700–800 mm wide and 2200–3200 mm high. Quantity is the number of leaves. Leaf weight is confirmed during quote review.

A
Folding leaves along the terrace.
PictureOpeningSeriesFrameOpening built
One leaf, quantity = leaves D7070 mm · Uw 2.0 · Kesenbergleaf 700–800 × 2200–3200 Quote this openingSee details

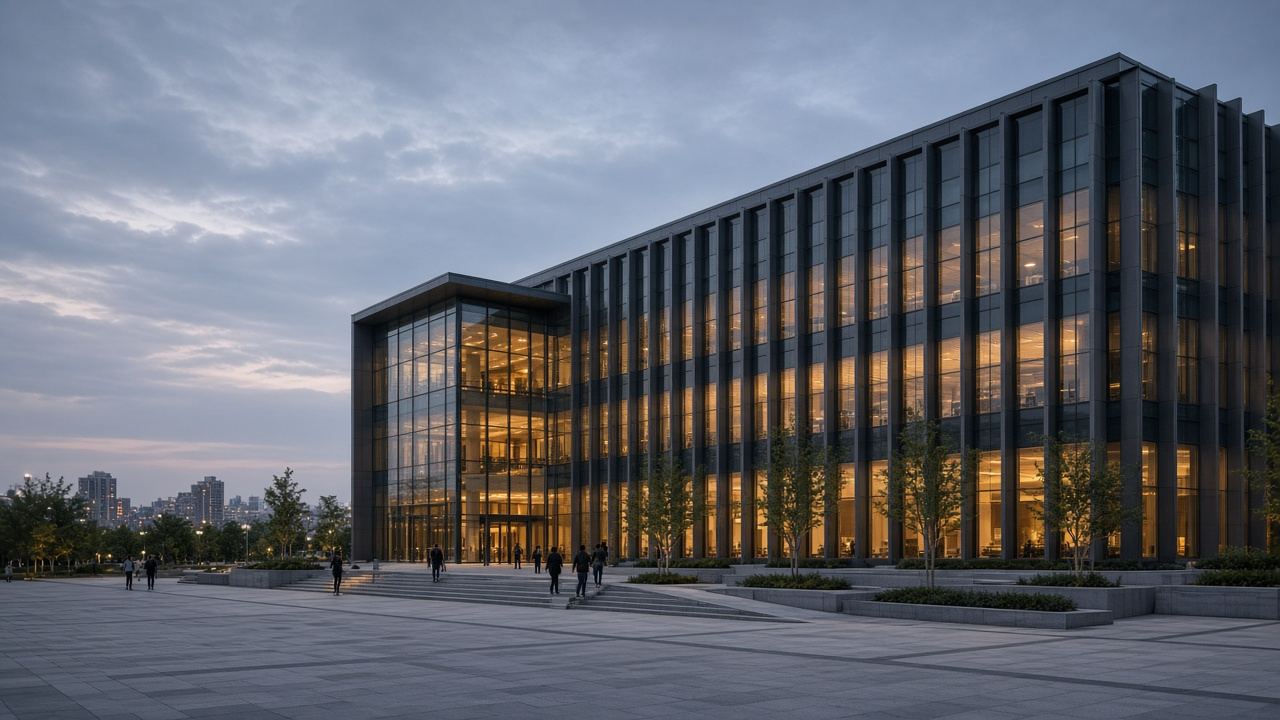
Civic · the elevation and the entrance

Both are MQ65, span at most 1500 mm. One row is a bay on the long elevation; quantity is the number of bays. The other is the glass box at the entrance.

A B
Long elevation, and the entrance glass box.
PictureOpeningSeriesFrameOpening built
One bay on the elevation MQ65mullion 65 × 192 · transom 65 × 128span ≤ 1500 mm Quote this openingSee details
The entrance glass box MQ65mullion 65 × 192 · transom 65 × 128span ≤ 1500 mm Quote this openingSee details

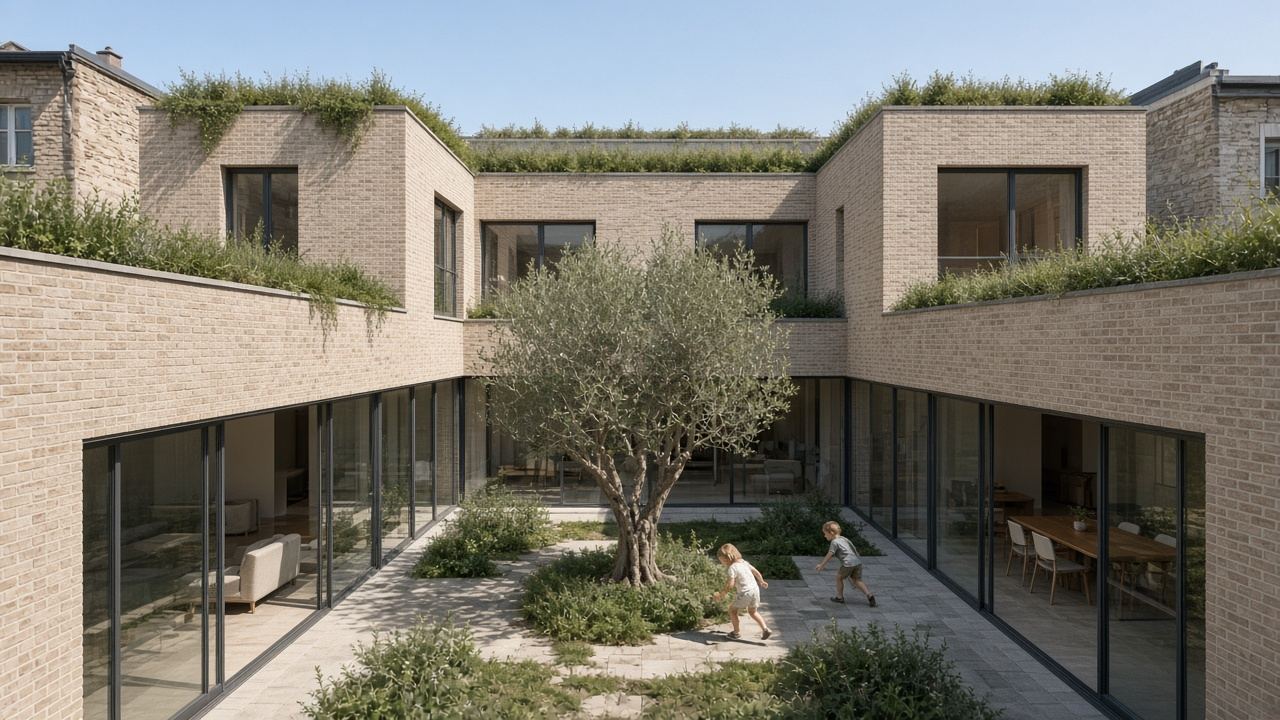
Courtyard · floor-to-ceiling glass

A bay that opens is F150TS, within 2500 mm wide. A fixed bay in the same wall is MQ65, span at most 1500 mm. Quantity is the number of bays around the court.

A B
Glass around the courtyard.
PictureOpeningSeriesFrameOpening built
A bay that opens F150TS150 mm · Uw 1.7–1.8 · CMECH720–2500 × 1800–3200 · 300 / 500 kg Quote this openingSee details
A fixed bay MQ65mullion 65 × 192 · transom 65 × 128span ≤ 1500 mm Quote this openingSee details

Side wing · one slider

The new wing has one sliding door. We match the aluminium slider to the opening: within 2000 mm wide, F130T; wider, F150TS.

A
Side wing on a brick house. One slider.
PictureOpeningSeriesFrameOpening built
The slider, within 2000 mm F130T130 mm · Uw 1.8–2.0 · CMECH720–2000 × 1800–2700 · 120 / 300 kg Quote this openingSee details
The same slider, wider than 2000 mm F150TS150 mm · Uw 1.7–1.8 · CMECH720–2500 × 1800–3200 · 300 / 500 kg Quote this openingSee details

Systems and section details

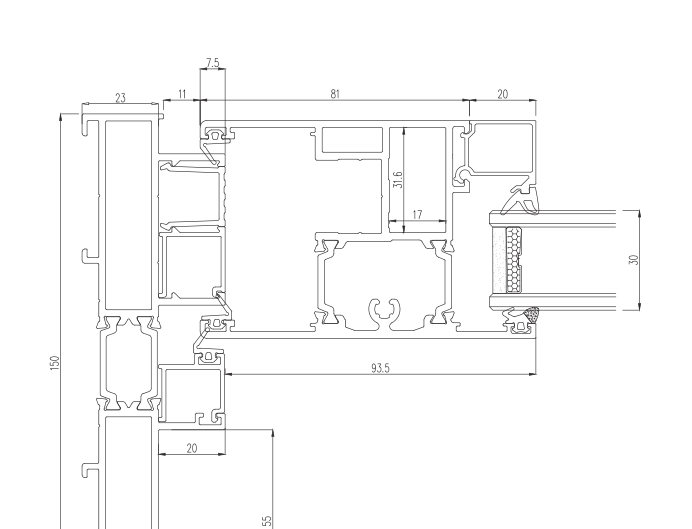
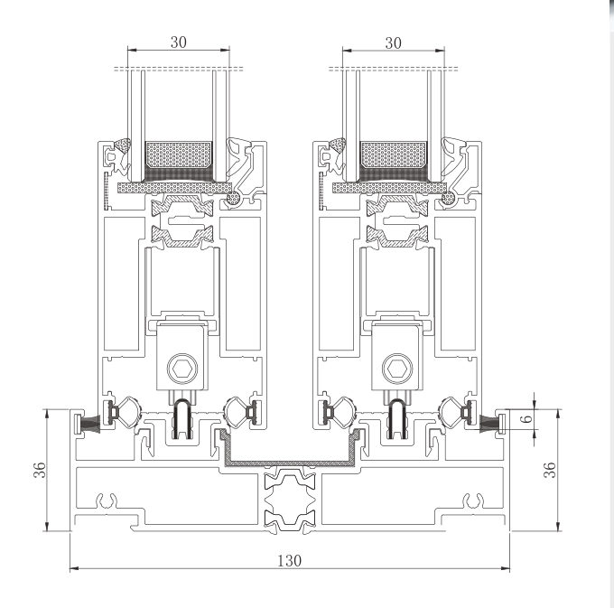
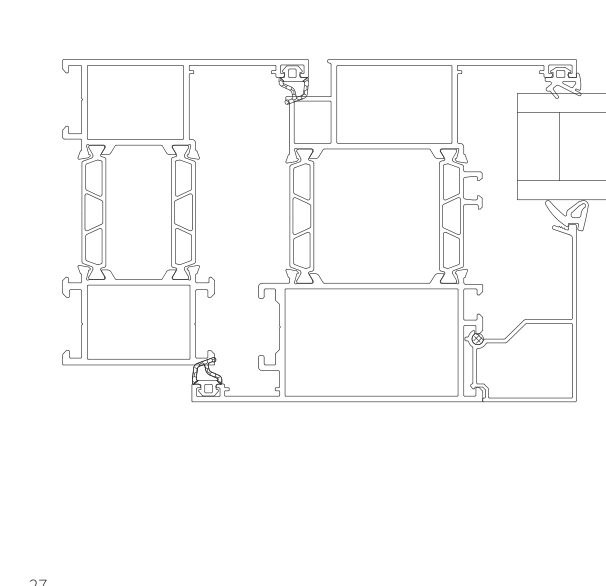
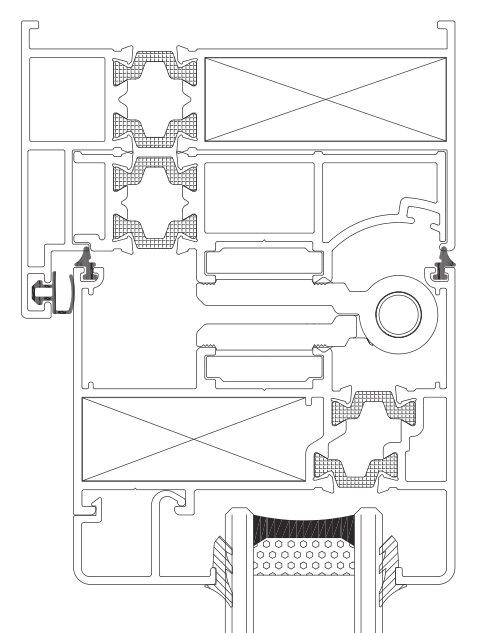
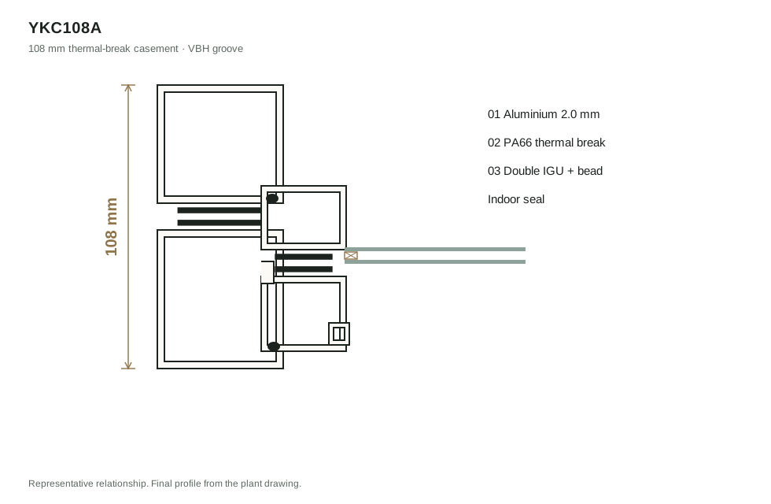
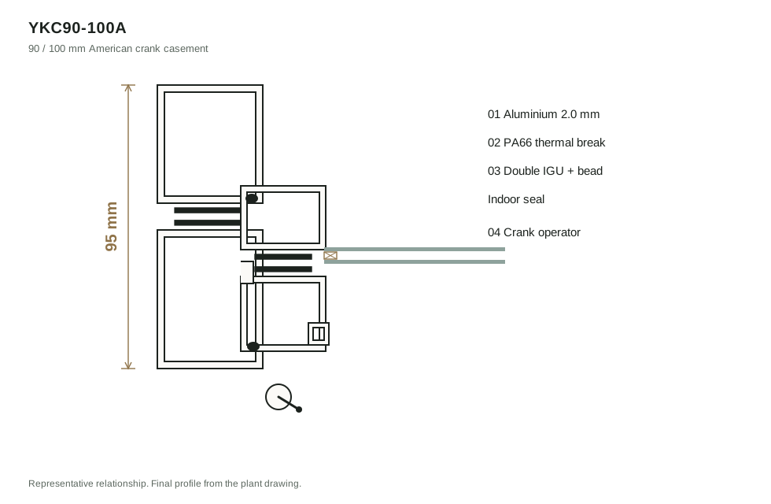
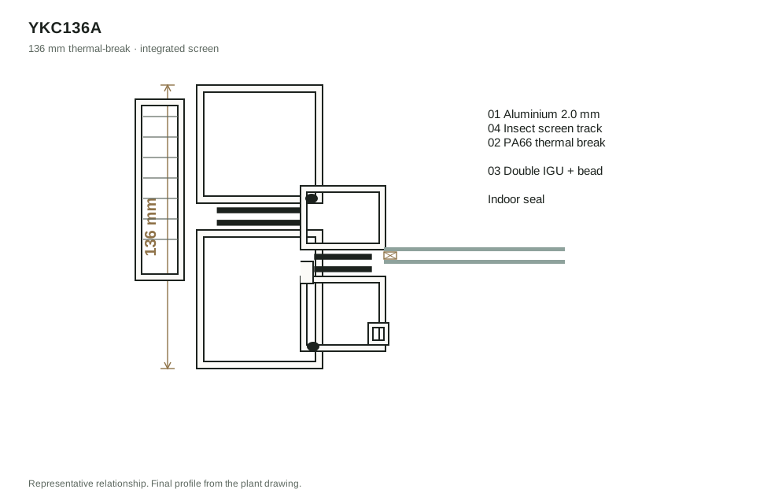
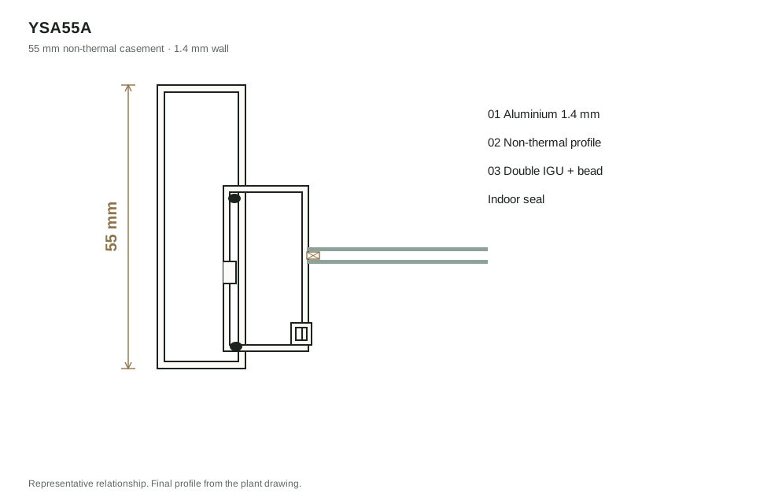
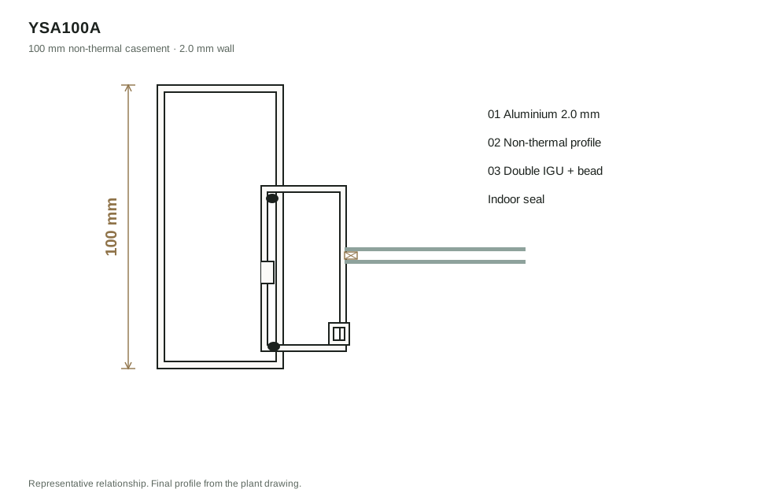
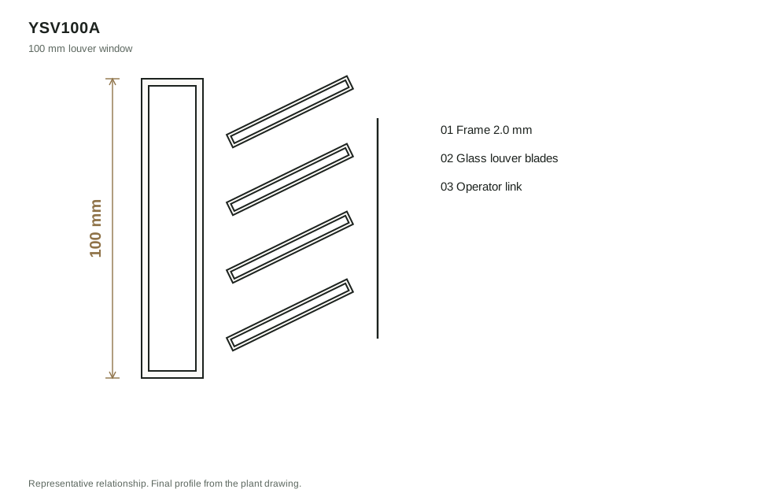
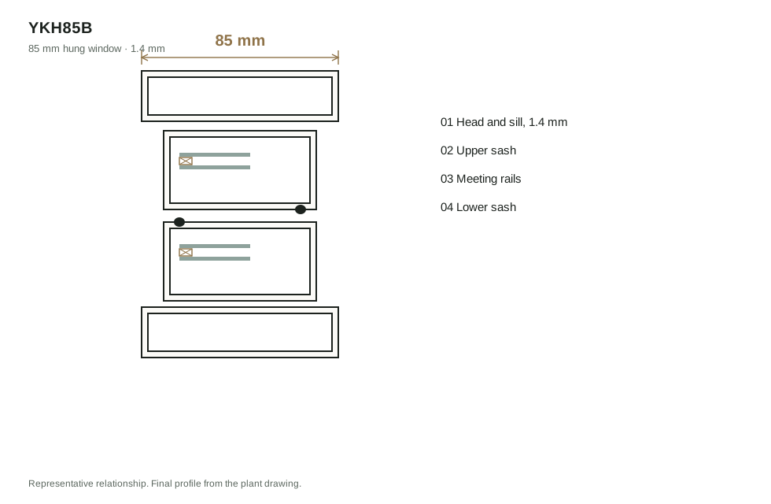
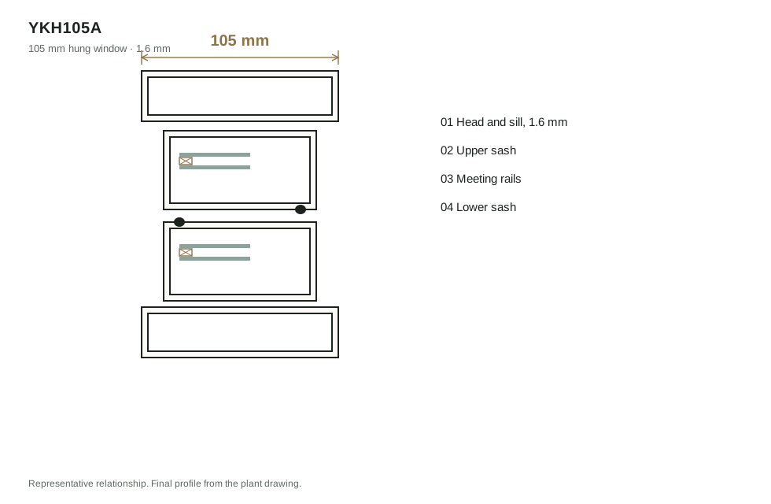
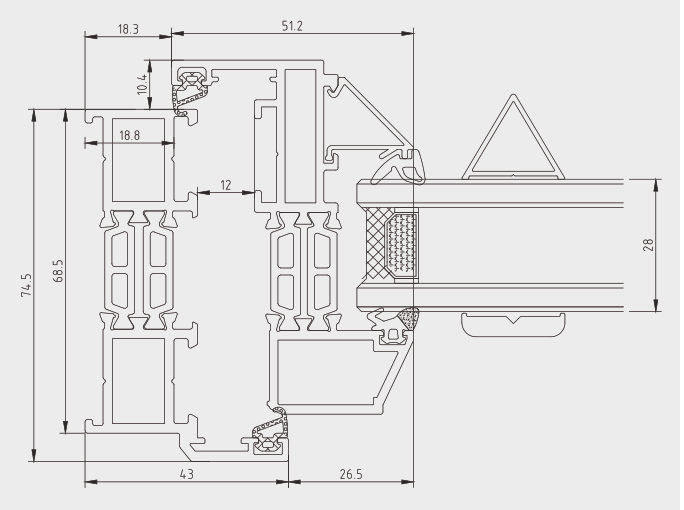
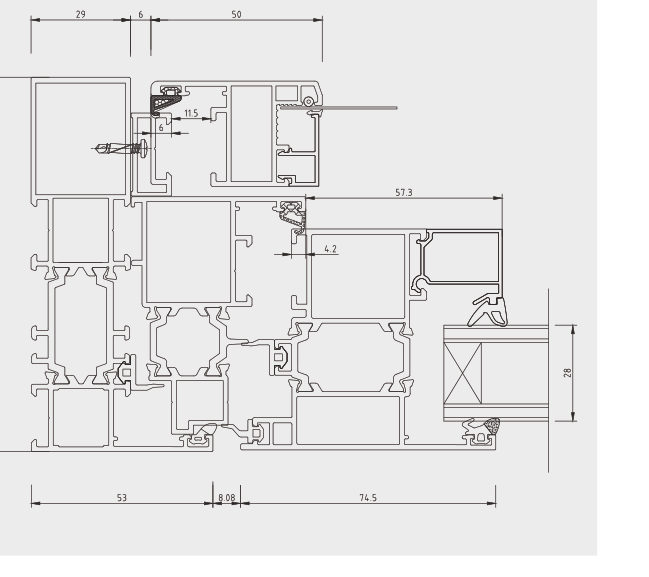
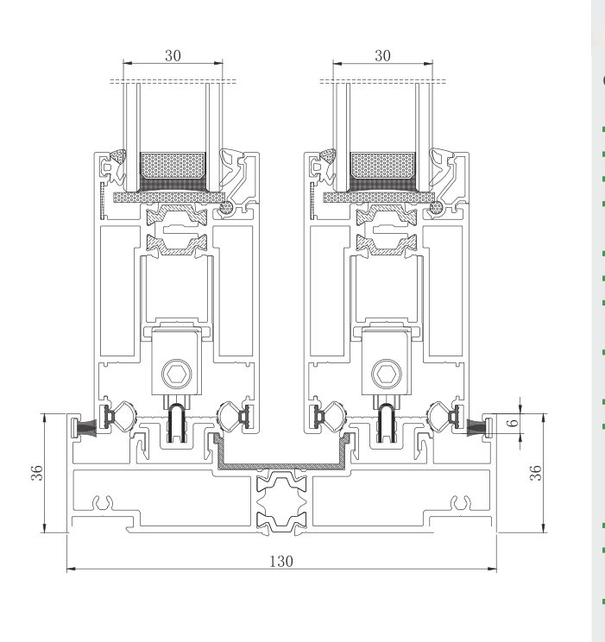
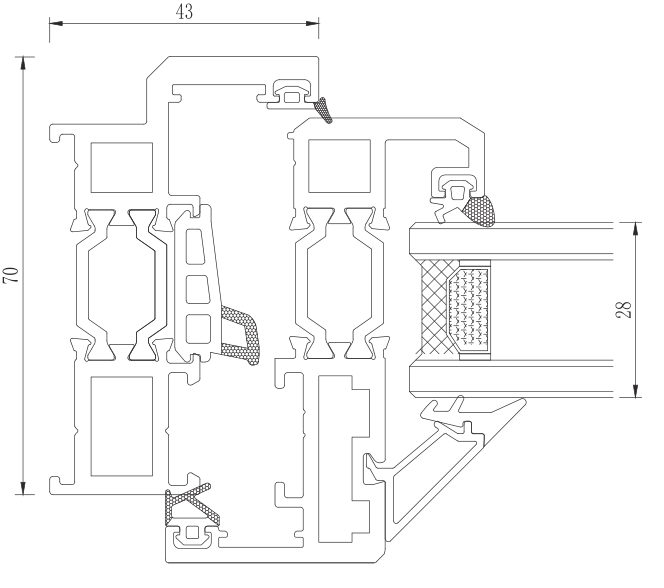
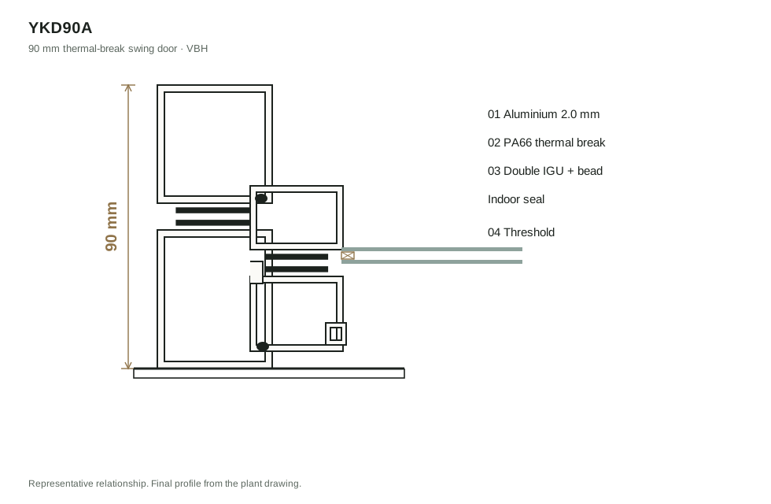
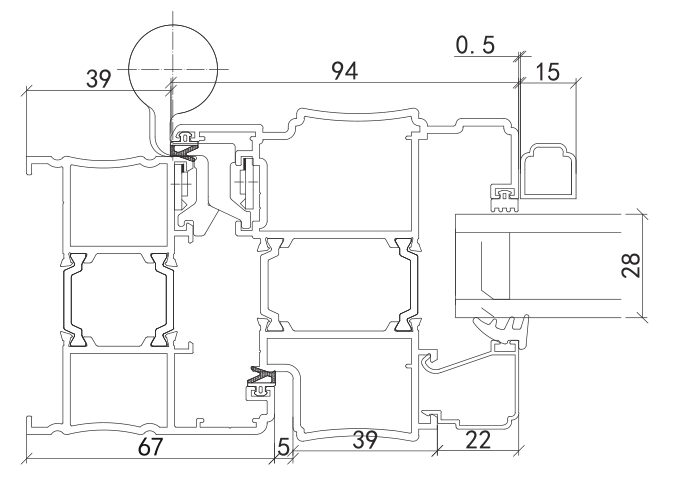
The image in each row shows the available section or product reference. Open it to check the profile relationship before sending your drawing.

Use this table to name a preferred system, compare frame depth, opening style, performance band, hardware and production size. Final glass makeup, certificates and project compliance are confirmed against your drawing and destination market.

Additional export families are shown as product references where a local section drawing is not yet available. The final section, glass, hardware and compliance route are confirmed from your drawing.
Picture Series Opening Frame Uw Air / water / wind / ac Hardware Opening built Sash
Additional window families
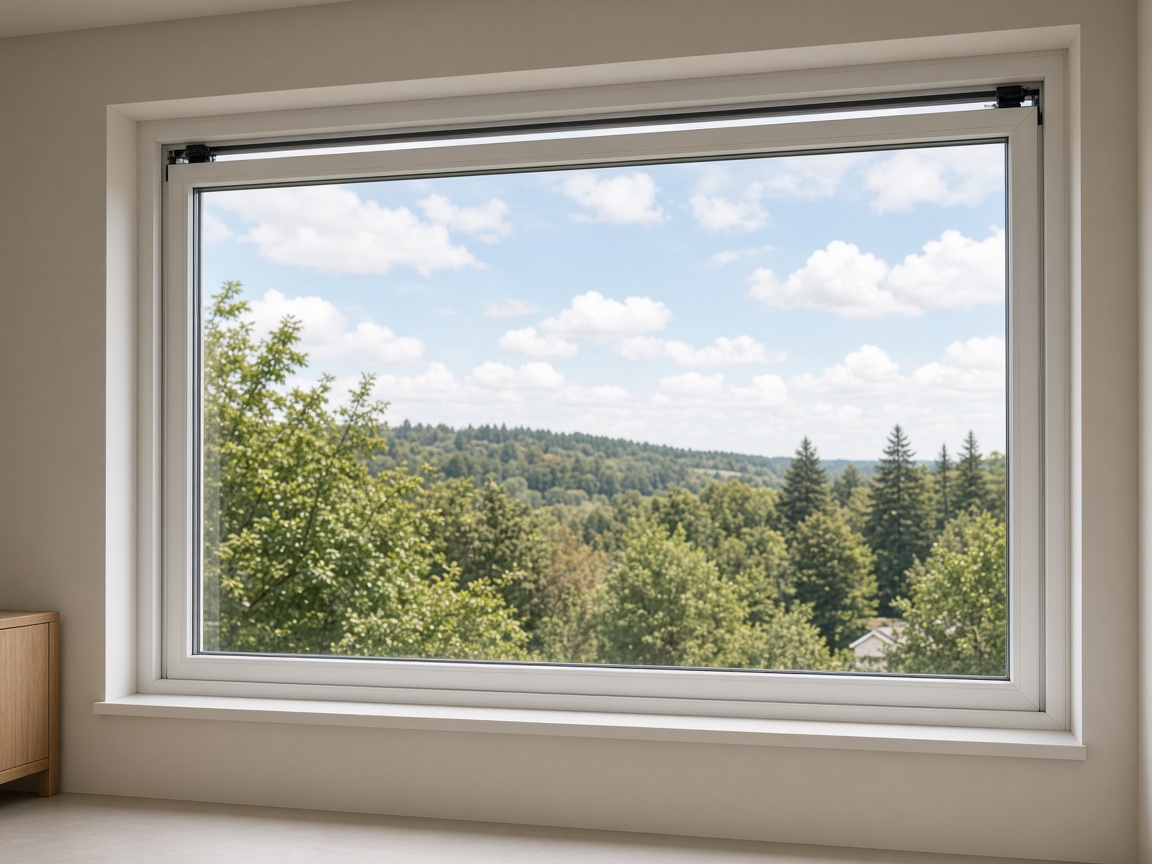
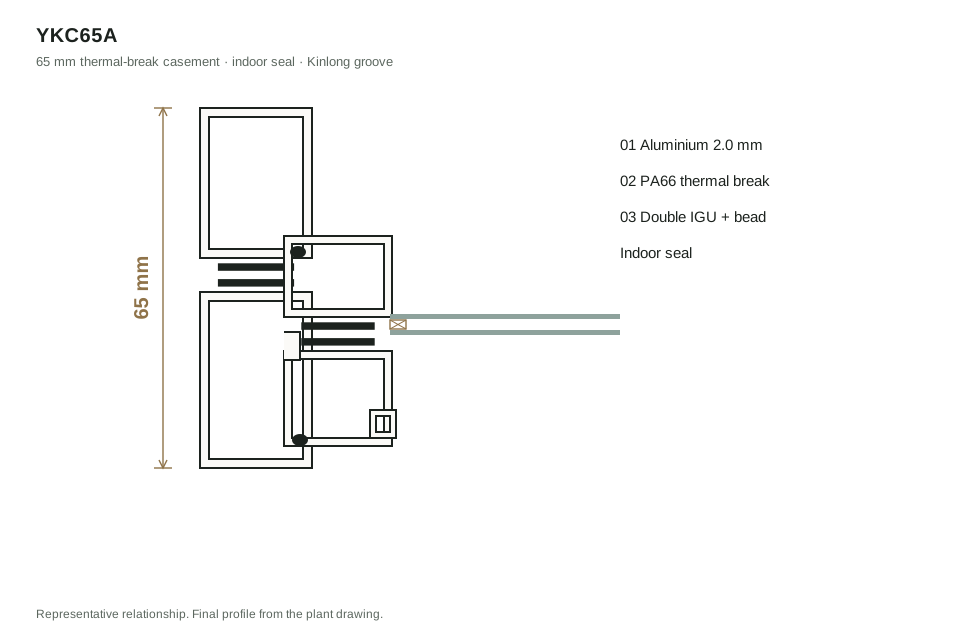
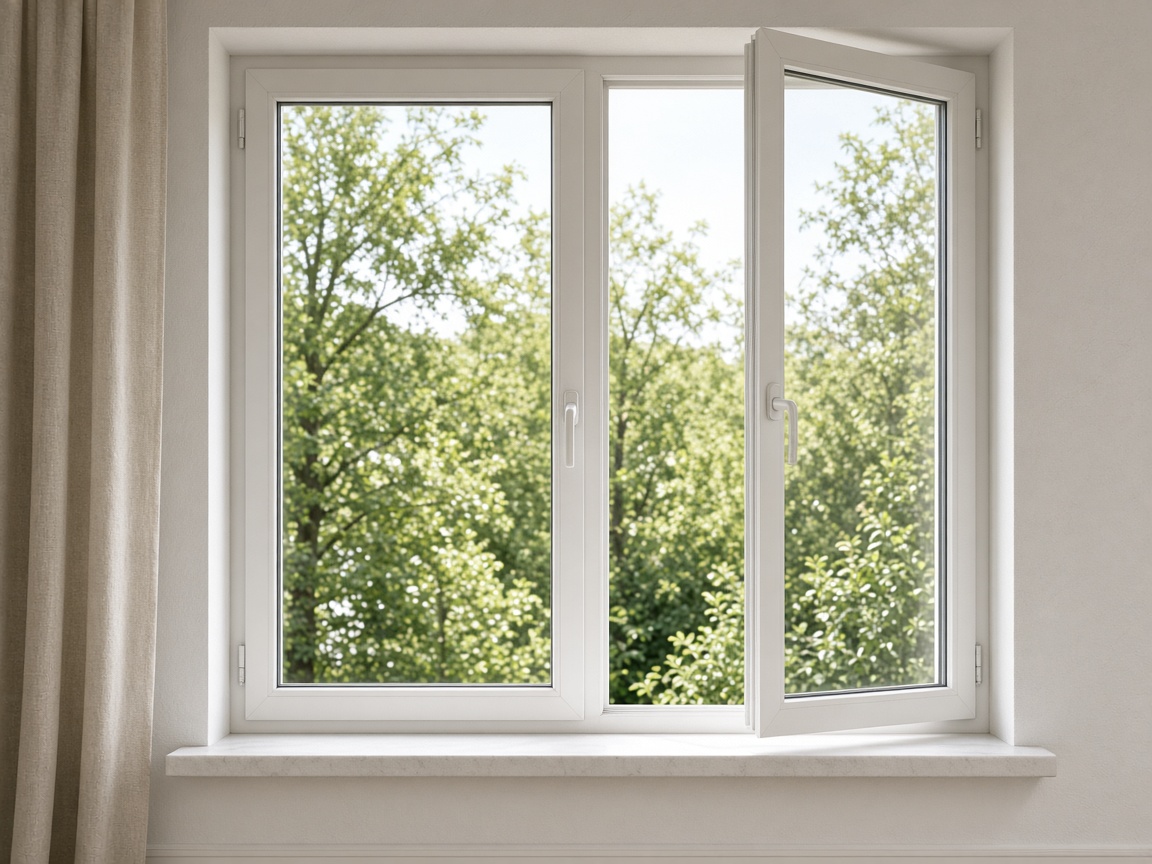
YKC65A 65 mm thermal-break casement
Render
YKC65A 65 mm thermal-break casement section
Section
YKC65A Fixed / casement / top-hung / tilt & turn 65 mm · thermal-break · 2.0 mm project dependent Intertek tested / ENERGY STAR accredited Kinlong 600–900 × 600–1800 60 kg Quote this opening
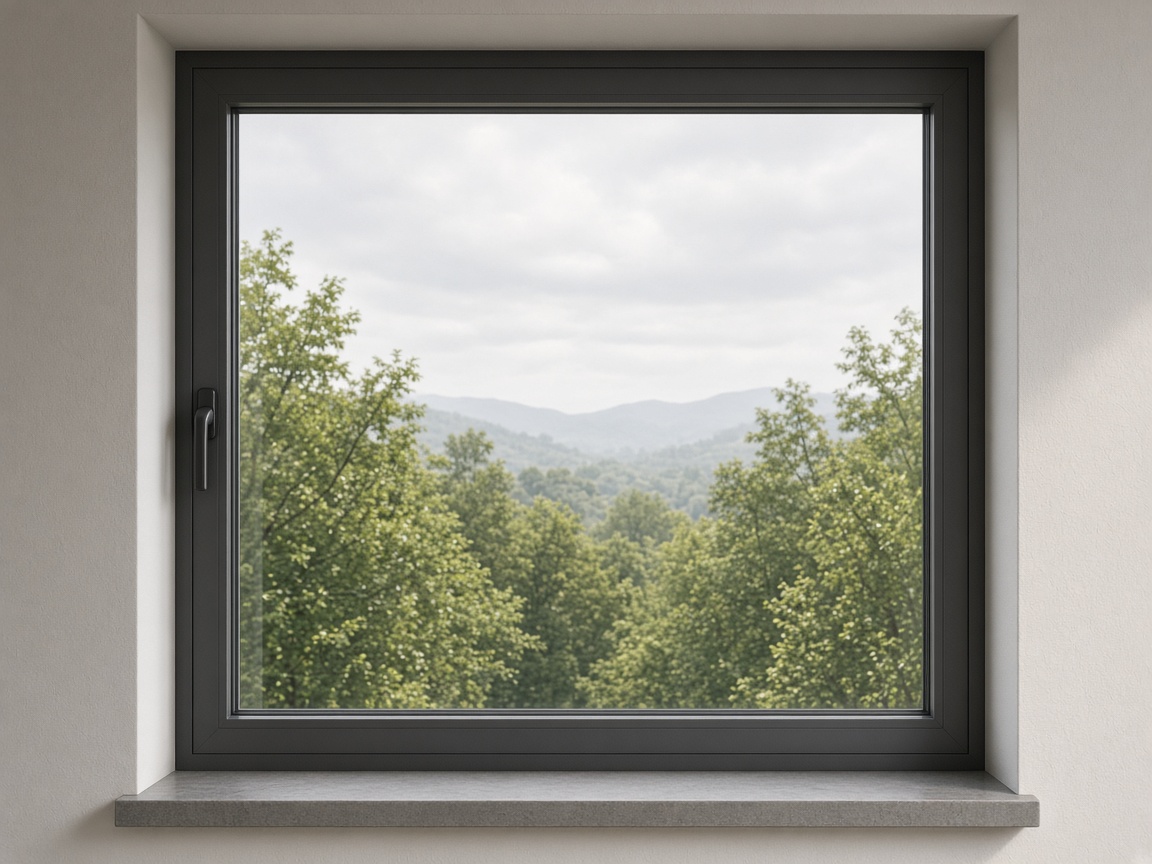
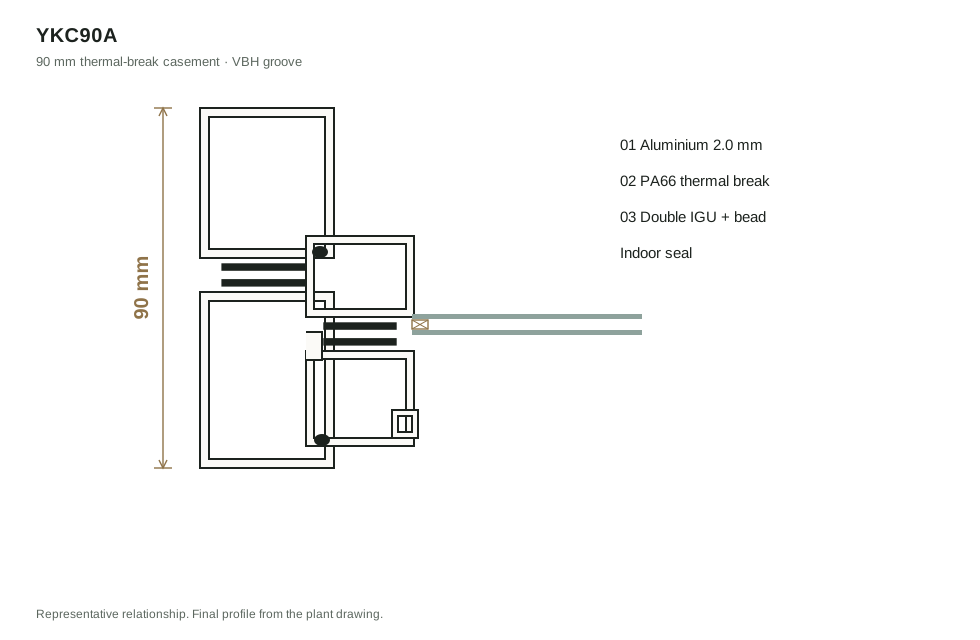
YKC90A 90 mm thermal-break casement
Render
YKC90A 90 mm thermal-break casement section
Section
YKC90A Fixed / casement / top-hung / tilt & turn 90 mm · thermal-break · 2.0 mm project dependent AAMA / NFRC / CSA tested VBH 600–900 × 600–1800 60 kg Quote this opening
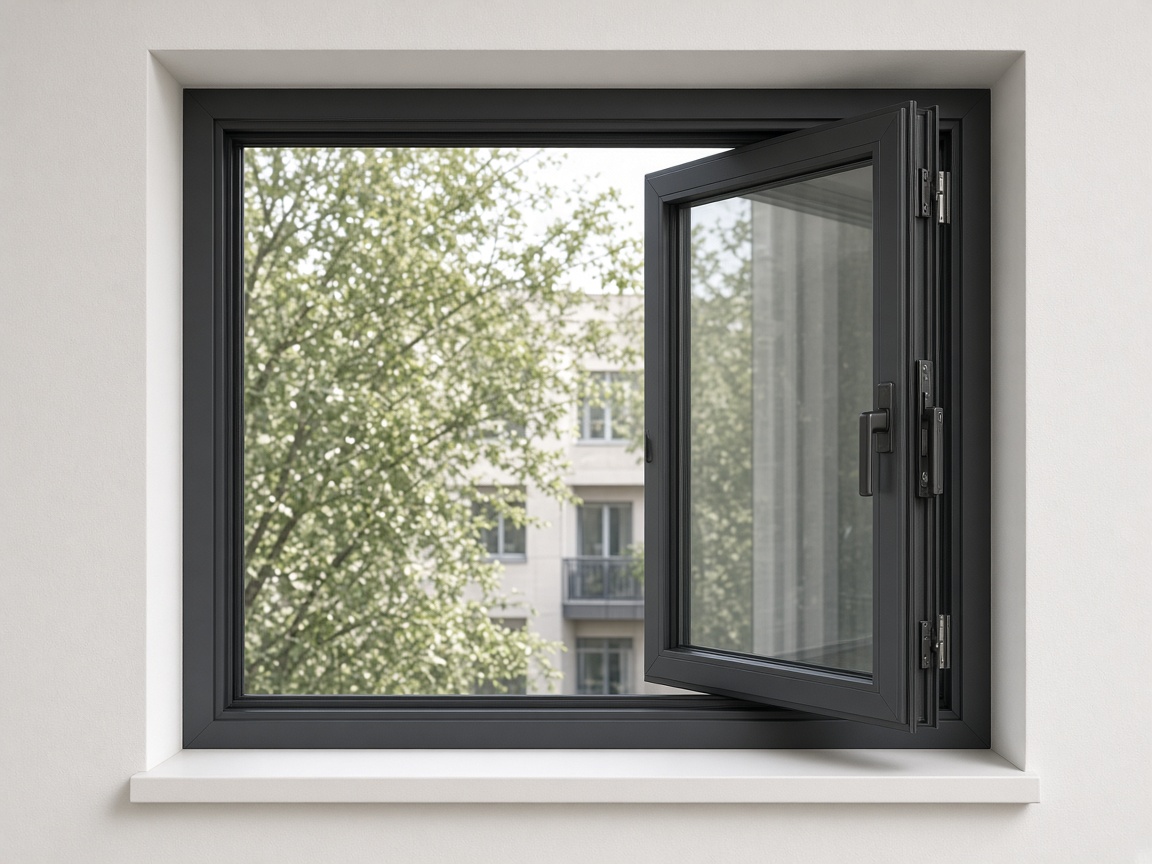
YKC108A 108 mm thermal-break casement
Render
YKC108A 108 mm thermal-break casement section
Section
YKC108A Fixed / casement / top-hung / tilt & turn 108 mm · thermal-break · 2.0 mm project dependent CSA certified VBH 600–900 × 600–1800 80 kg Quote this opening
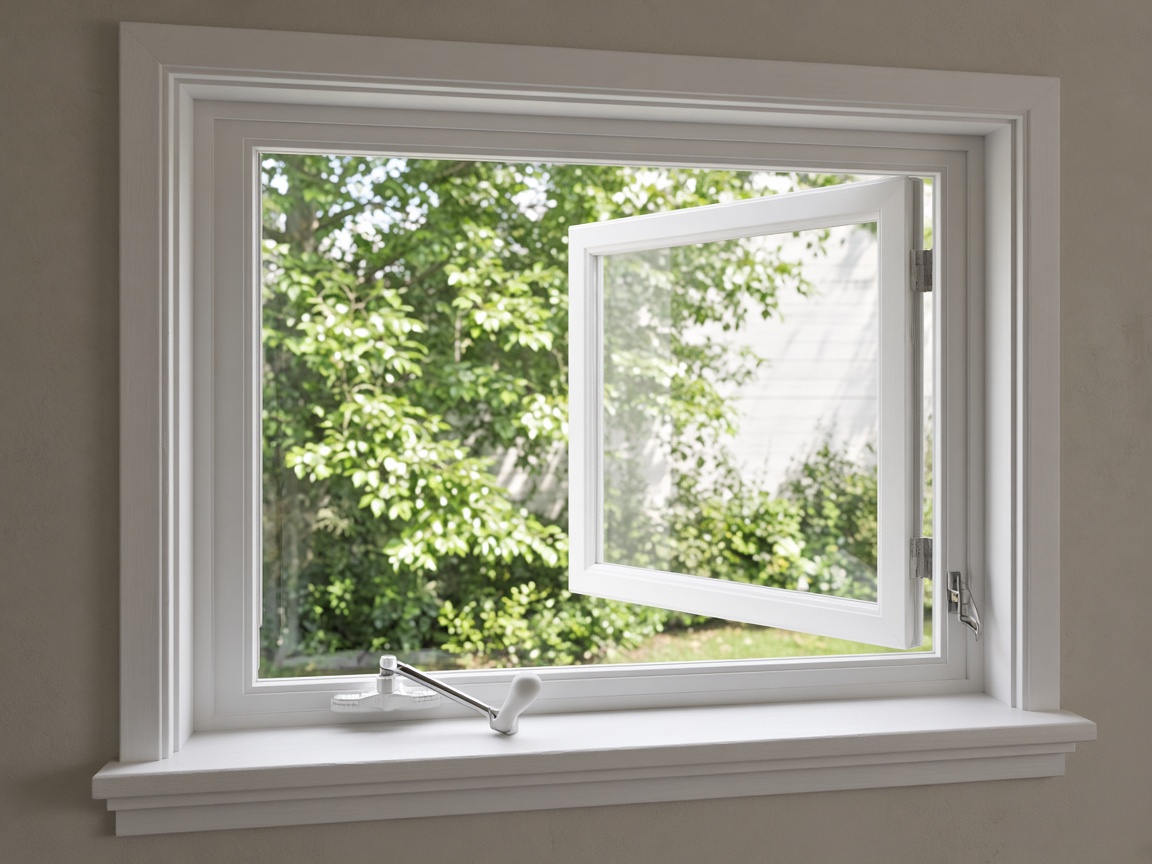
YKC90/100 American crank casement
Render
YKC90/100 American crank casement section
Section
YKC90/100 American-style hand-crank window 90 / 100 mm · thermal-break · 2.0 mm project dependent Intertek tested / ENERGY STAR accredited Crank mechanism 600–900 × 600–1800 60 kg Quote this opening
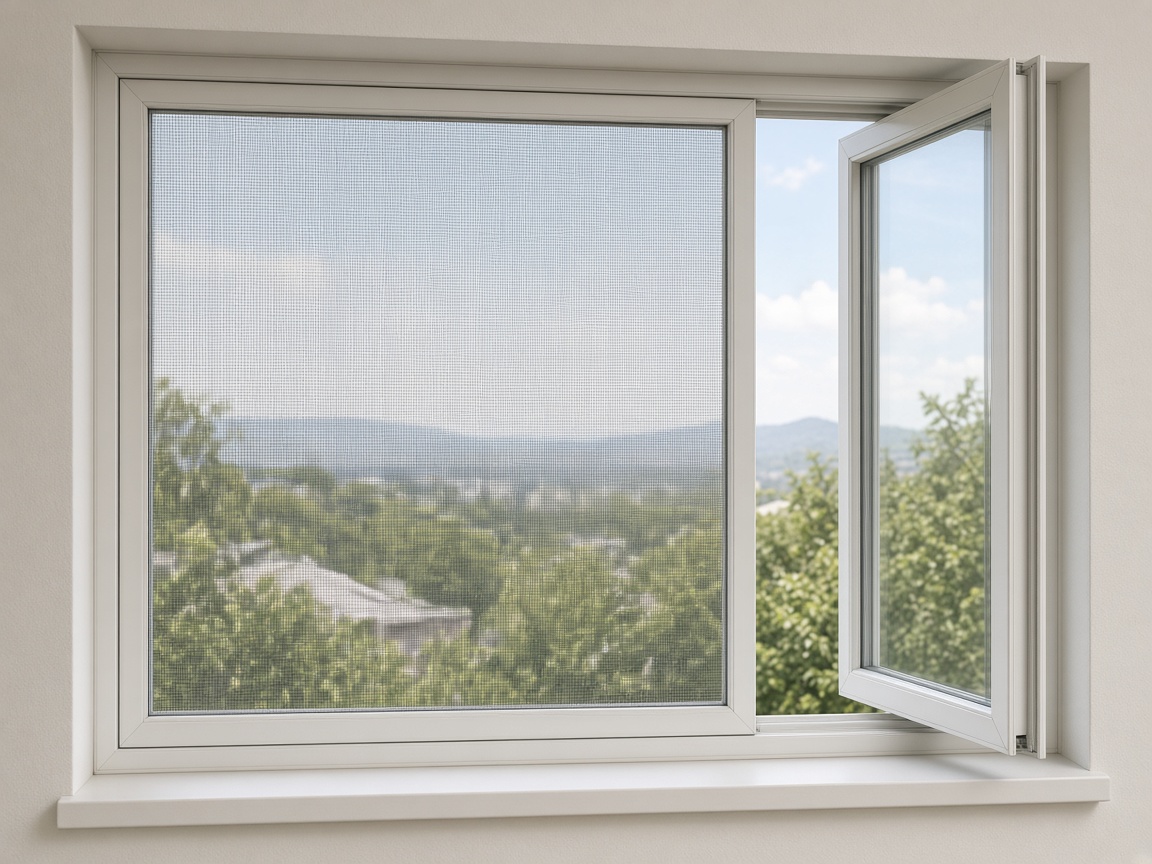
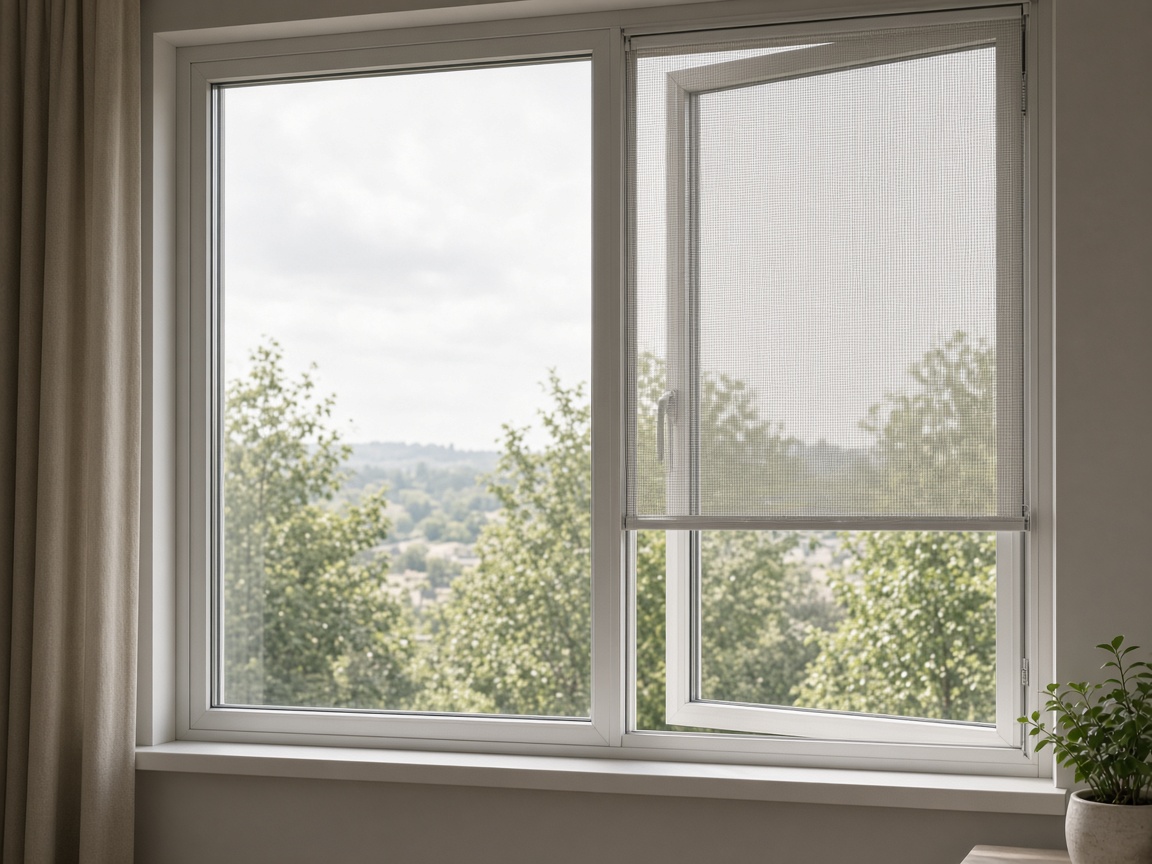
YKC136A casement with integrated insect screen
Render
YKC136A casement with integrated insect screen section
Section
YKC136A Integrated-screen window 136 mm · thermal-break · 2.0 mm · integrated insect screen project dependent Intertek tested / ENERGY STAR accredited Clayson 600–900 × 600–1800 60 kg Quote this opening
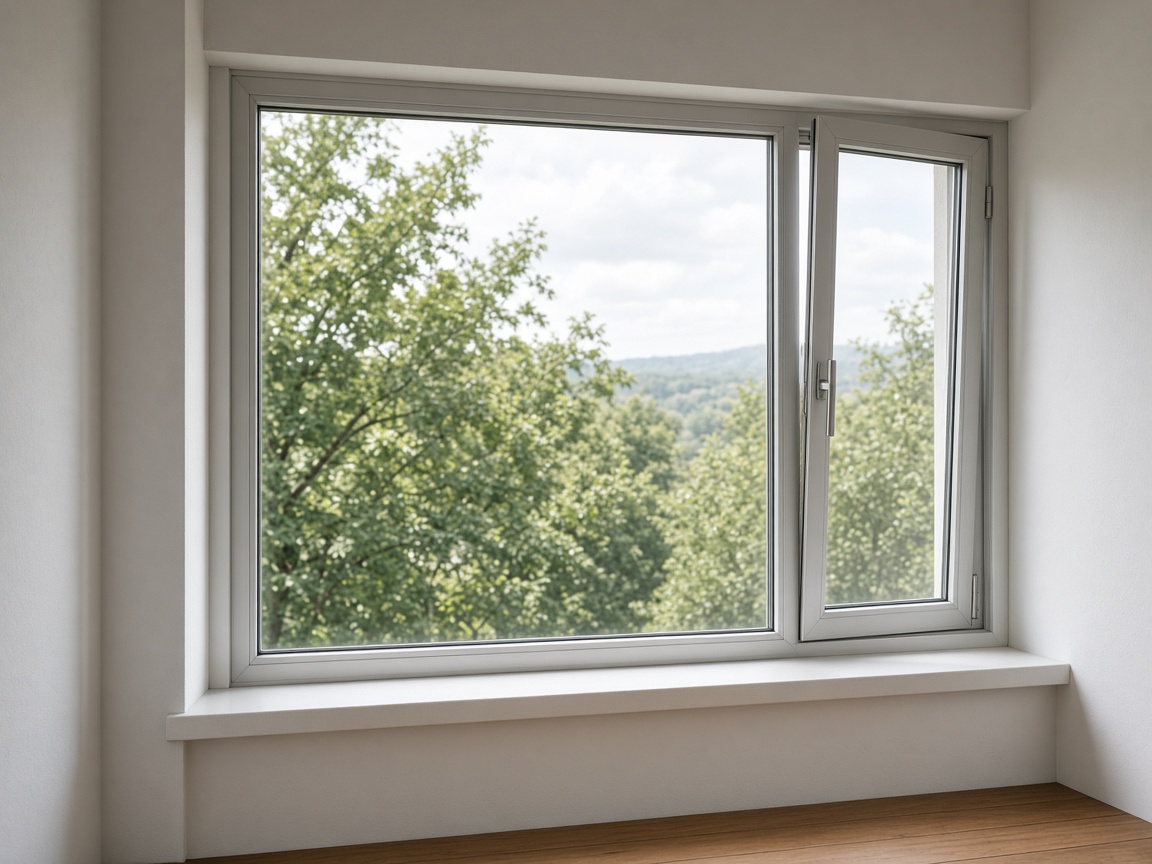
YSA55A 55 mm non-thermal casement
Render
YSA55A 55 mm non-thermal casement section
Section
YSA55A Non-thermal-break window 55 mm · non-thermal-break · 1.4 mm project dependent AS2047 certified Kinlong handles + crank 400–800 × 400–1500 60 kg Quote this opening
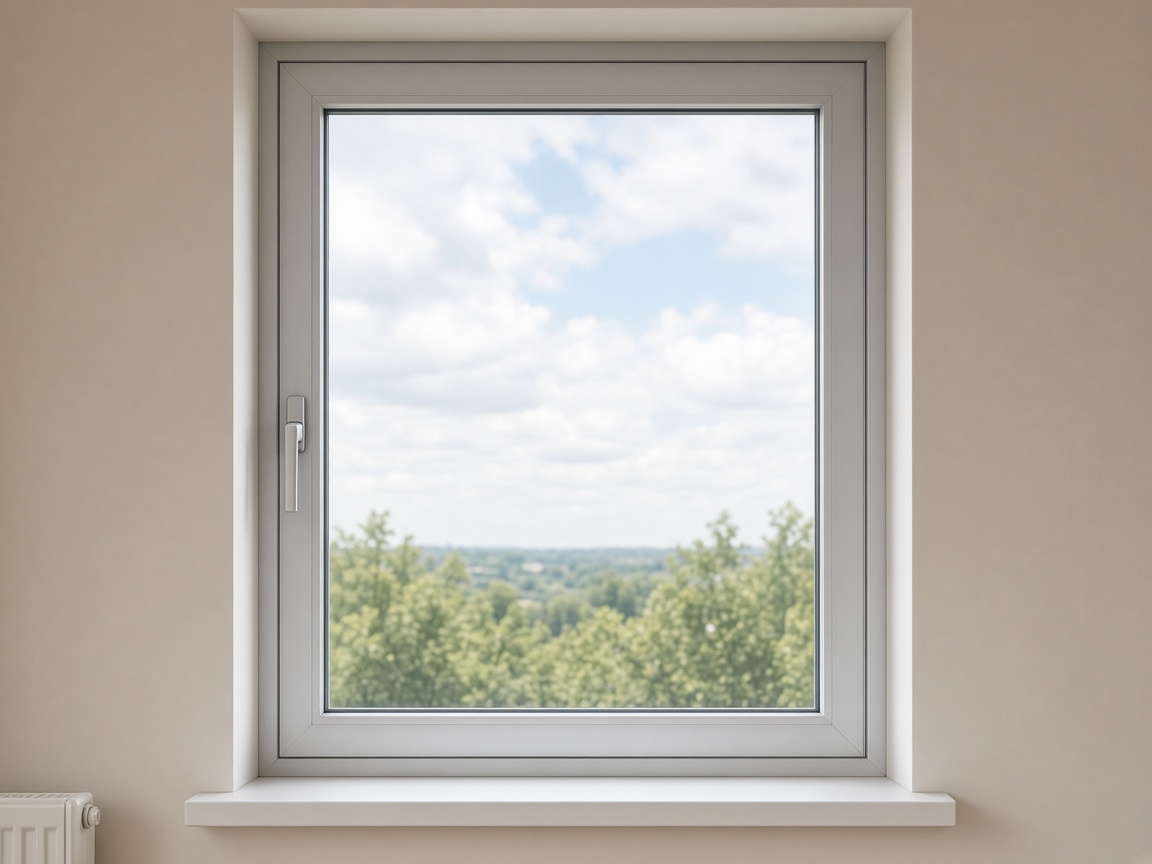
YSA100A 100 mm non-thermal casement
Render
YSA100A 100 mm non-thermal casement section
Section
YSA100A Non-thermal-break window 100 mm · non-thermal-break · 2.0 mm project dependent Intertek tested / ENERGY STAR accredited Kinlong handles + crank 600–1500 × 600–2400 80 kg Quote this opening
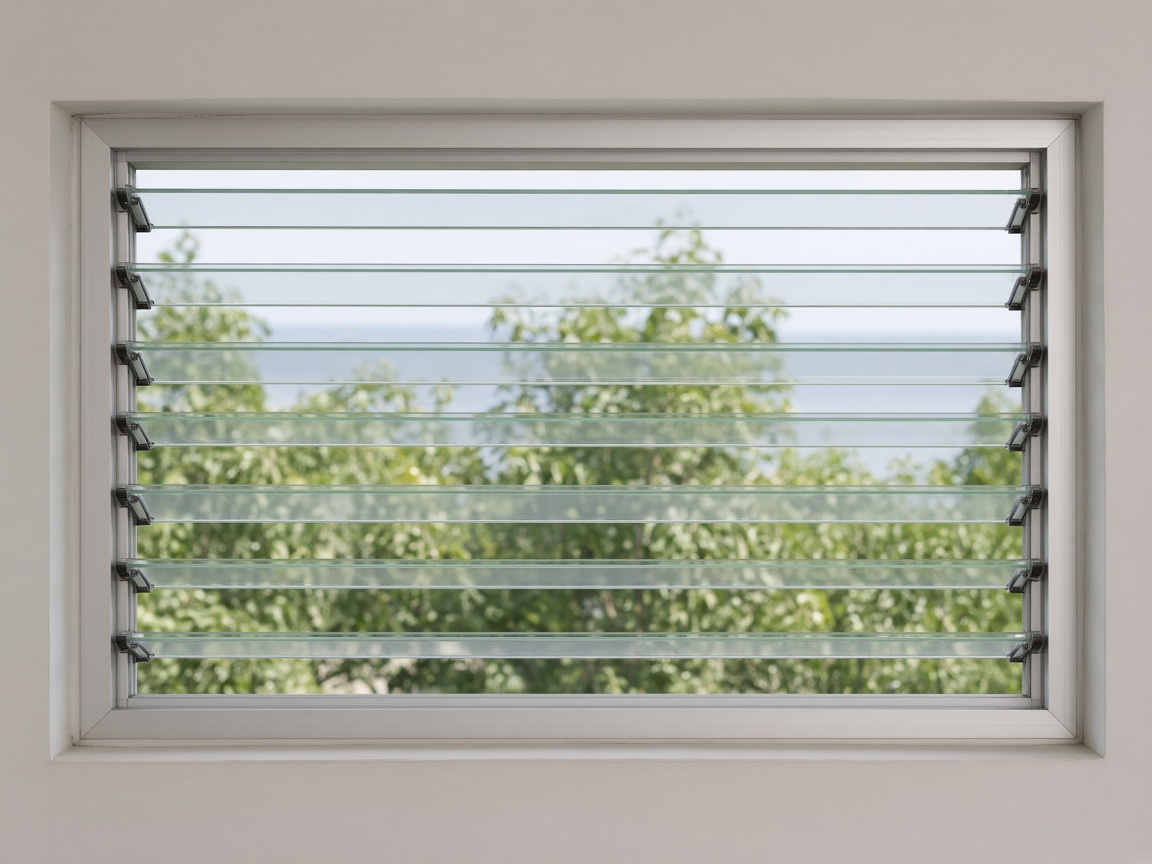
YSV100A louver window
Render
YSV100A louver window section
Section
YSV100A Louver window 100 mm · non-thermal-break · 2.0 mm project dependent Intertek tested / ENERGY STAR accredited Kinlong handles + crank 600–1500 × 600–2400 80 kg Quote this opening
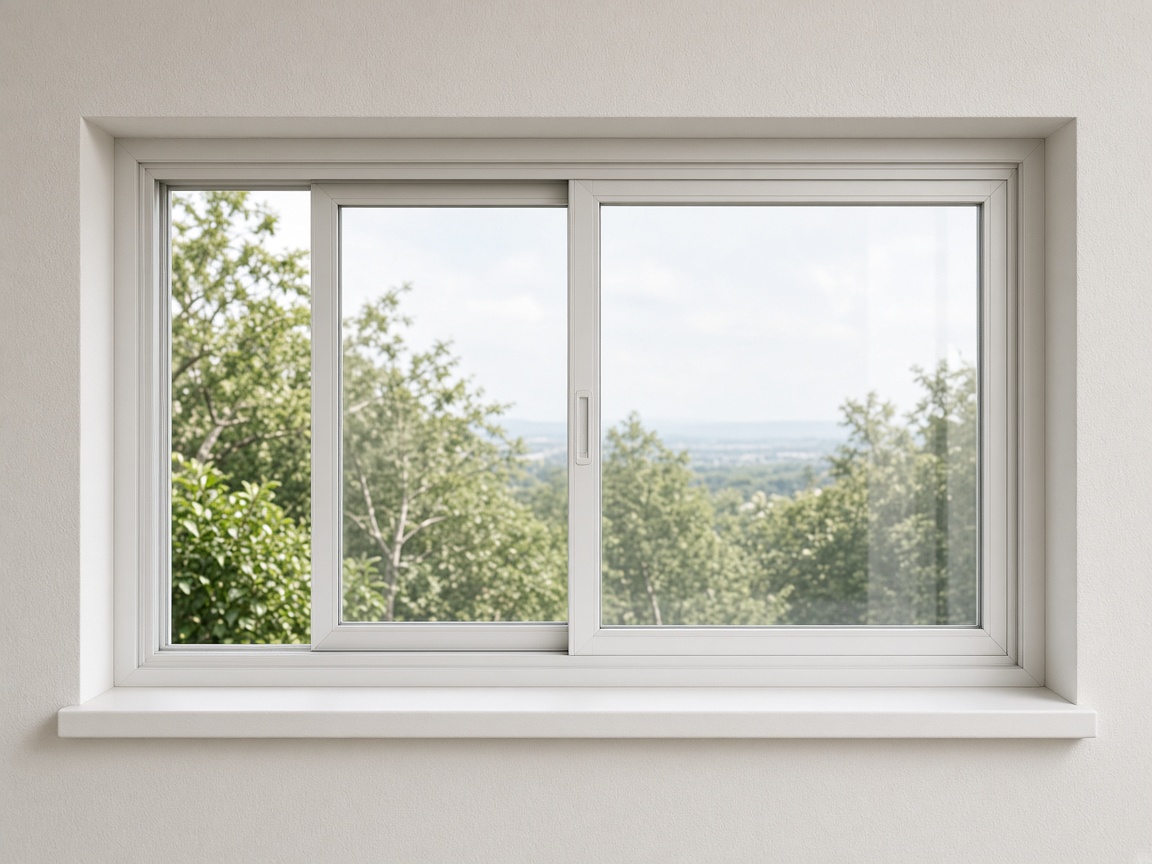
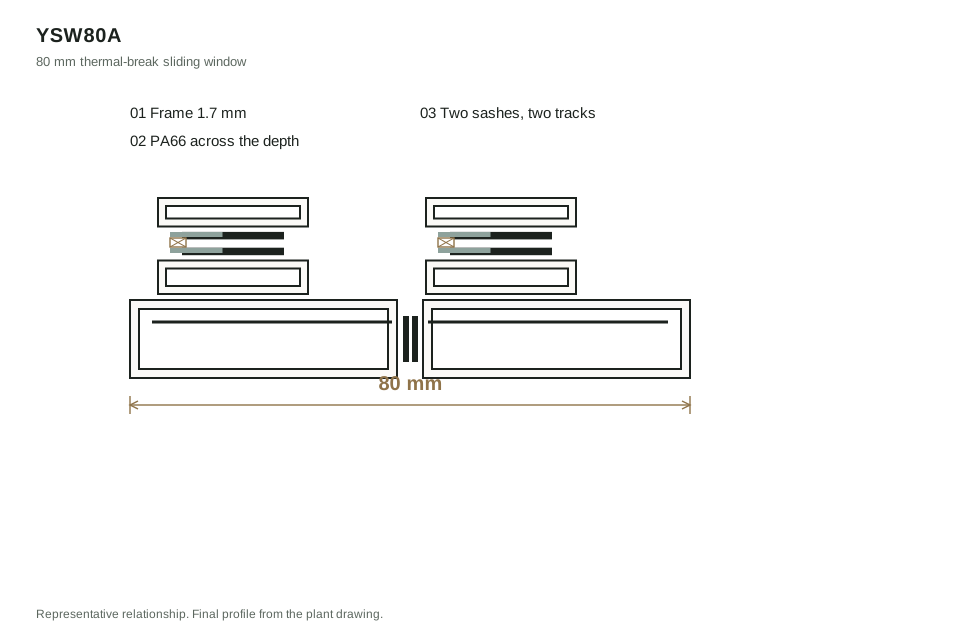
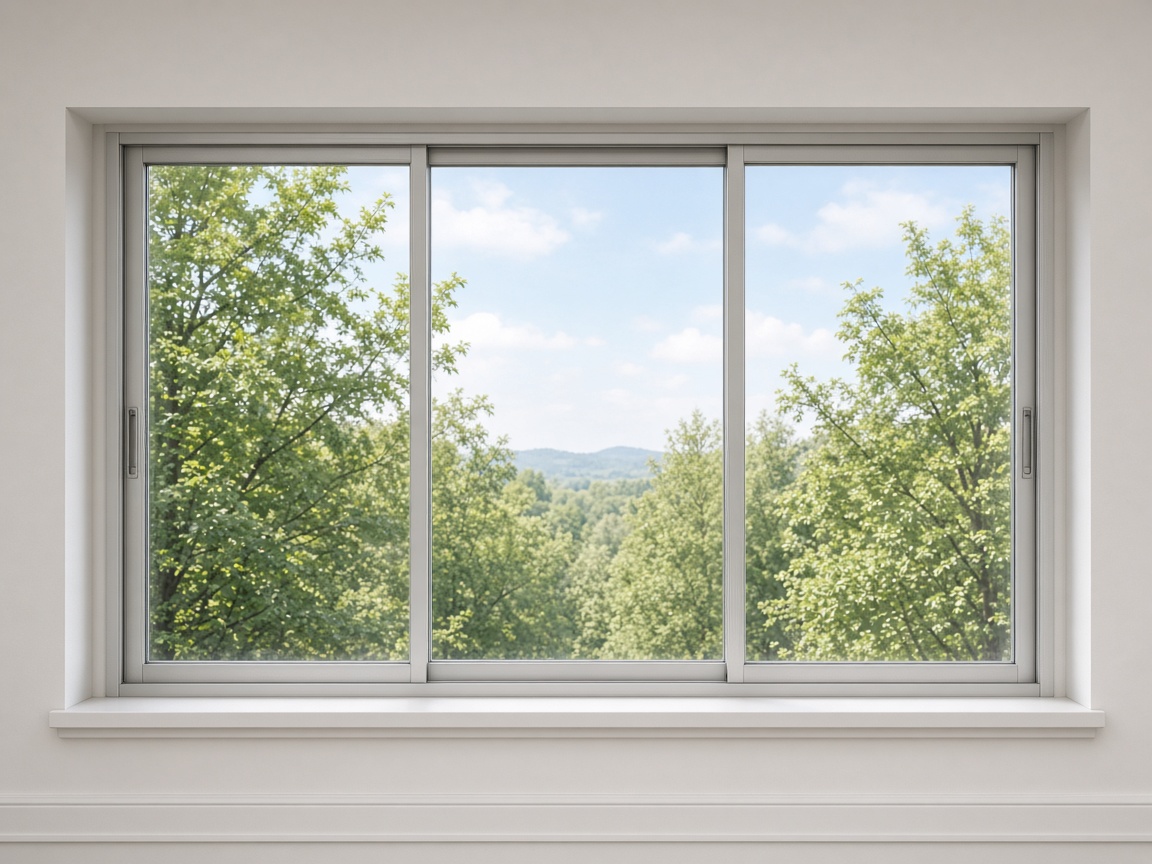
YSW80A 80 mm thermal-break sliding window
Render
YSW80A 80 mm thermal-break sliding window section
Section
YSW80A Sliding window 80 mm · thermal-break · 1.4–2.0 mm project dependent Intertek tested / ENERGY STAR accredited Flush lock 600–1500 × 1000–2000 60 kg Quote this opening
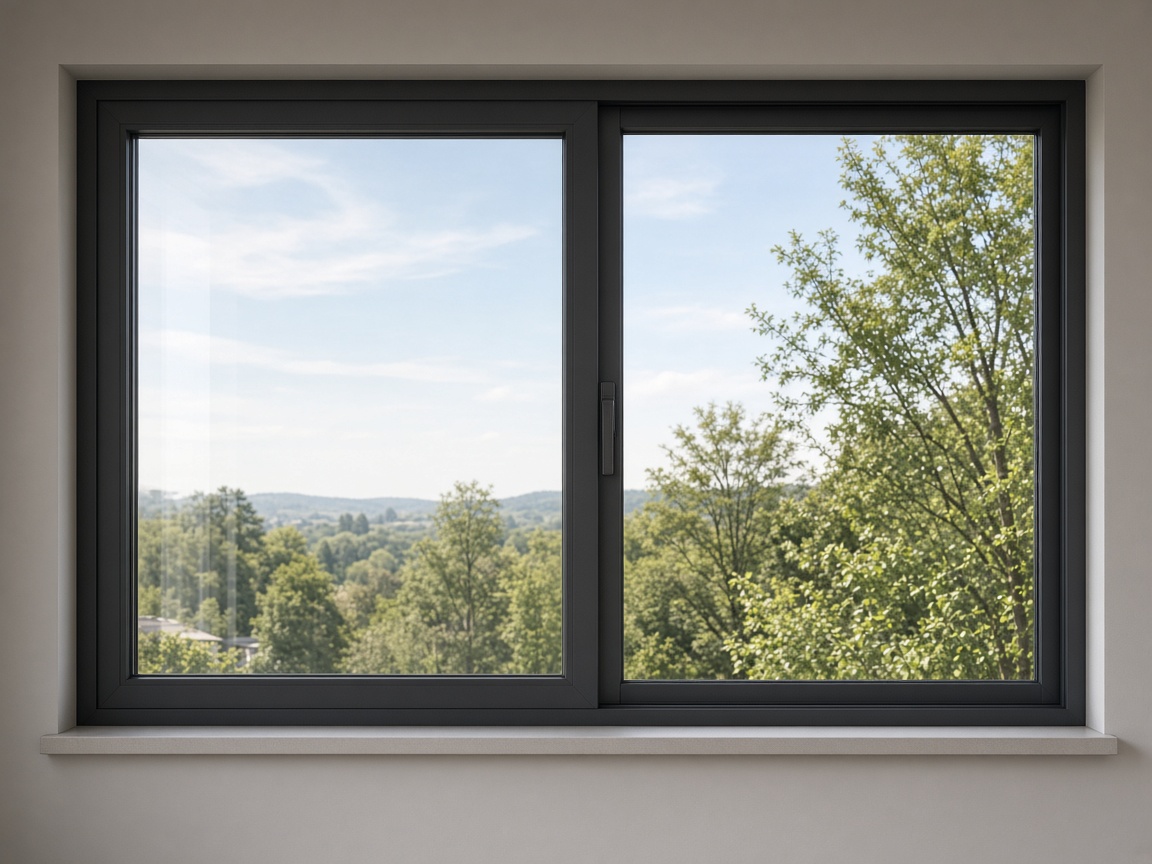
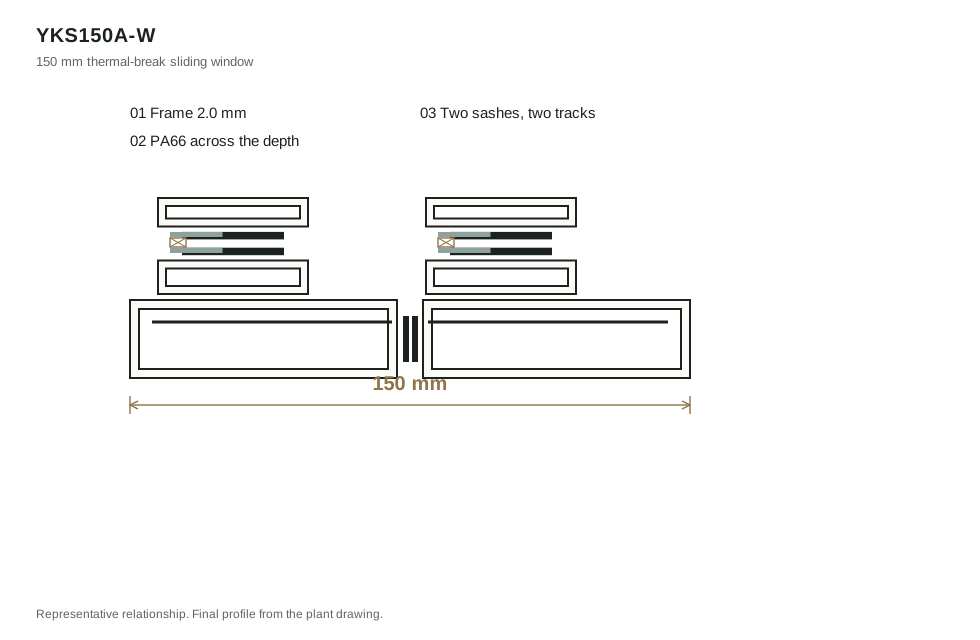
YKS150A 150 mm thermal-break sliding window
Render
YKS150A 150 mm thermal-break sliding window section
Section
YKS150A Sliding window 150 mm · thermal-break · 2.0 mm project dependent NFRC / CSA certified VBH 600–1500 × 1000–2000 80 kg Quote this opening
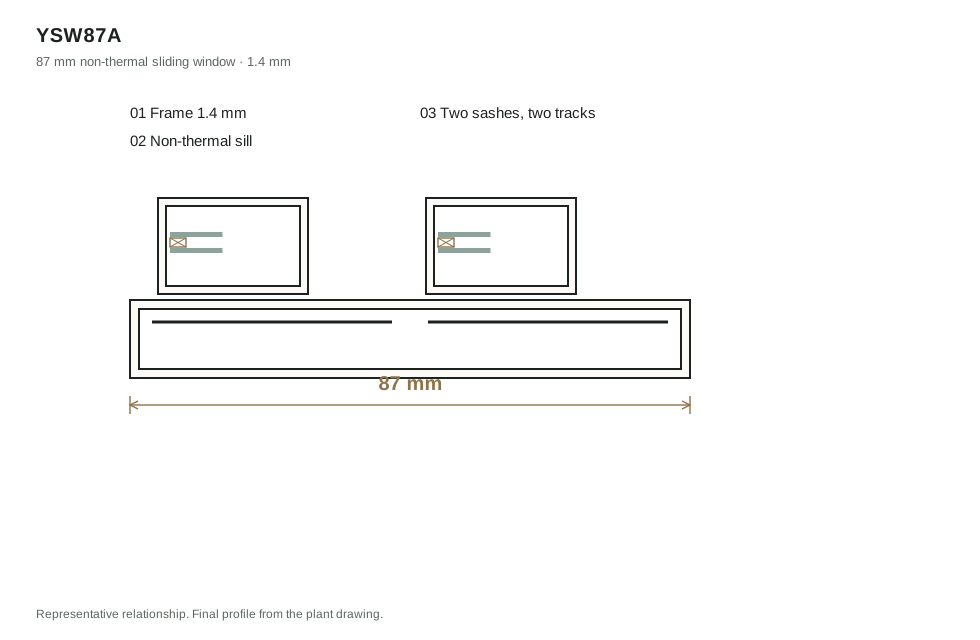
YSW87A 87 mm non-thermal sliding window
Render
YSW87A 87 mm non-thermal sliding window section
Section
YSW87A Sliding window 87 mm · non-thermal-break · 1.4 mm project dependent Intertek tested / ENERGY STAR accredited Chinese-brand hardware 600–800 × 600–1500 60 kg Quote this opening
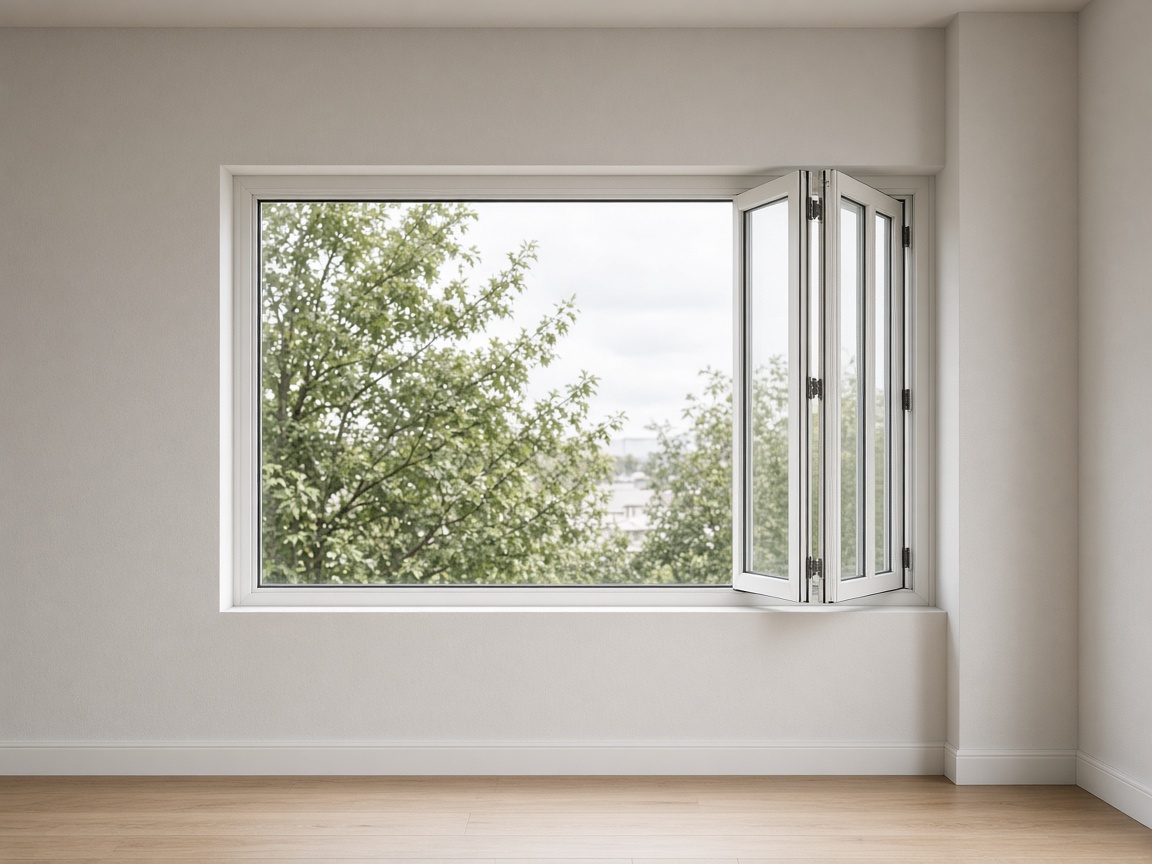
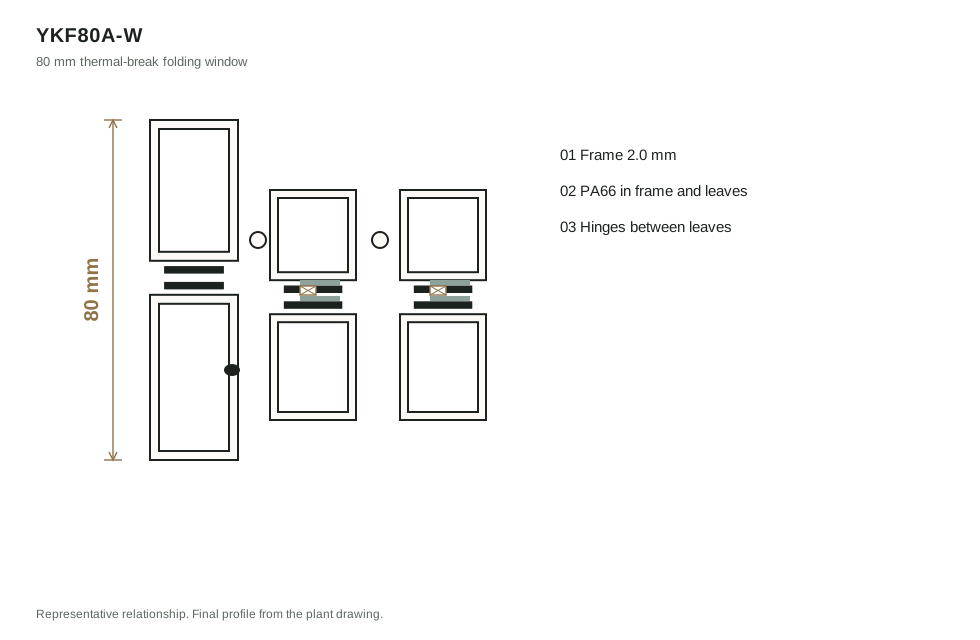
YKF80A 80 mm thermal-break folding window
Render
YKF80A 80 mm thermal-break folding window section
Section
YKF80A Folding window 80 mm · thermal-break · 2.0 mm project dependent Intertek tested / ENERGY STAR accredited Kerssenberg 600–900 × 1000–2000 60 kg Quote this opening
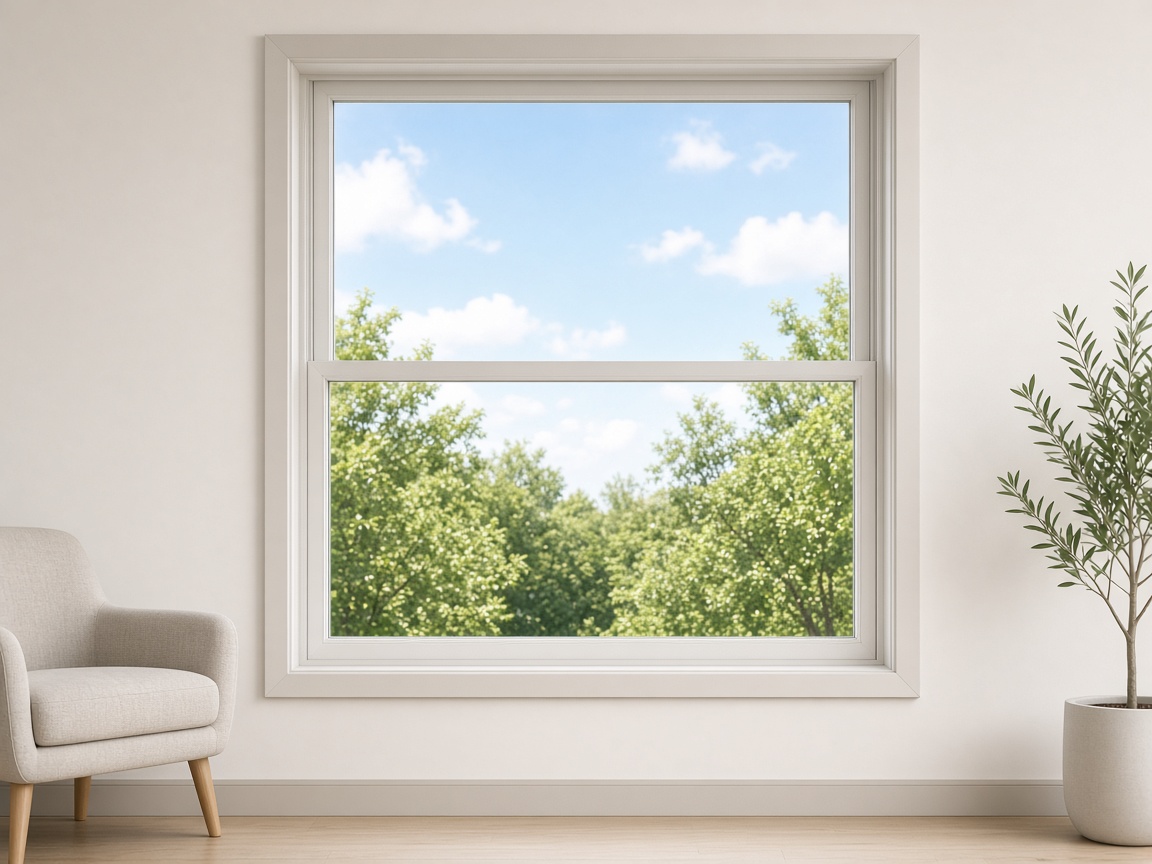
YKH85B hung window
Render
YKH85B hung window section
Section
YKH85B Single-lift / double-lift window 85 mm · 1.4 mm profile · 45 kg sash project dependent Intertek tested Custom hardware project dependent 45 kg Quote this opening
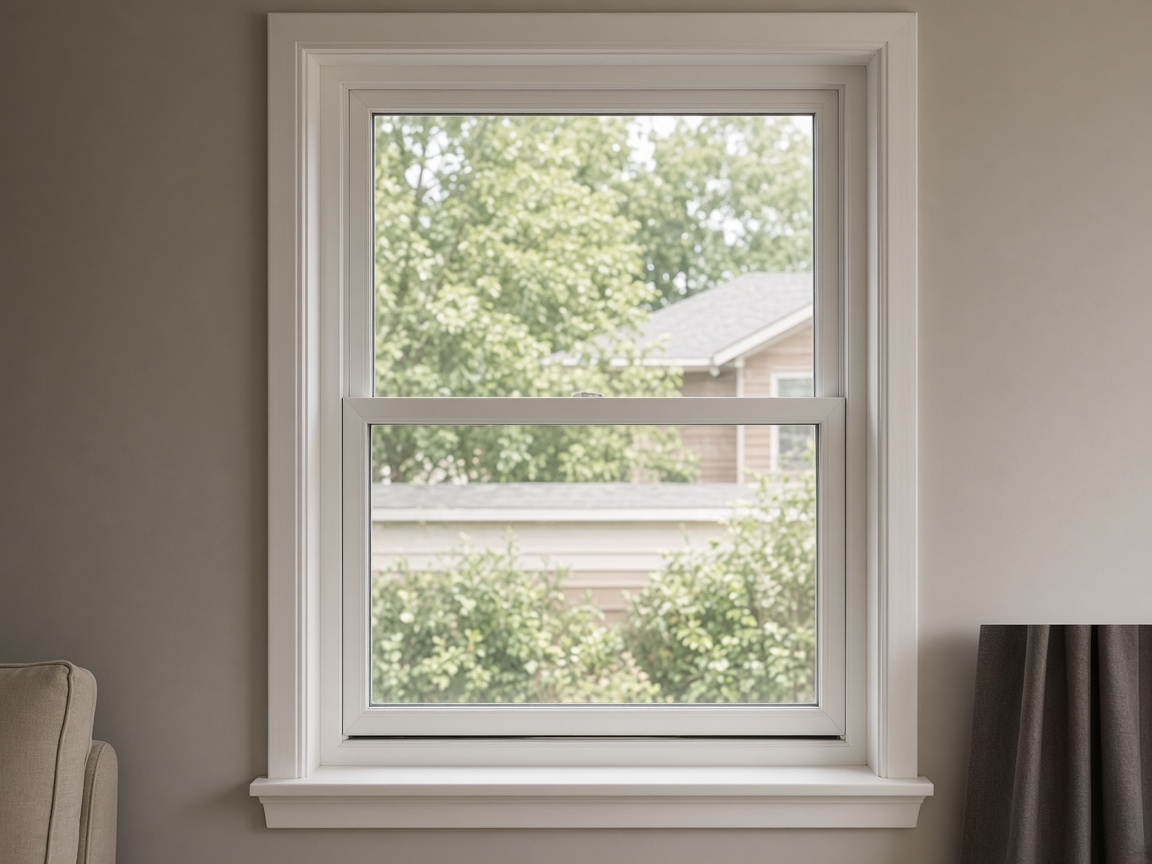
YKH105A hung window
Render
YKH105A hung window section
Section
YKH105A Single-lift / double-lift window 105 mm · 1.6 mm profile · AS2047 option project dependent AS2047 option Custom hardware project dependent 45 kg Quote this opening
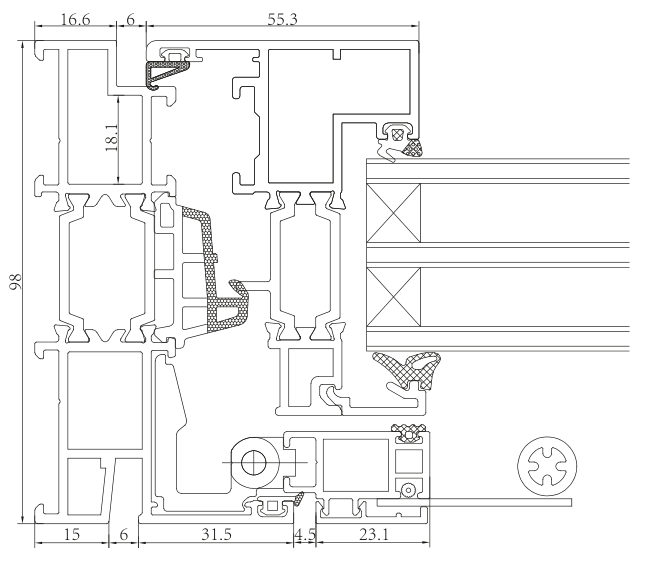
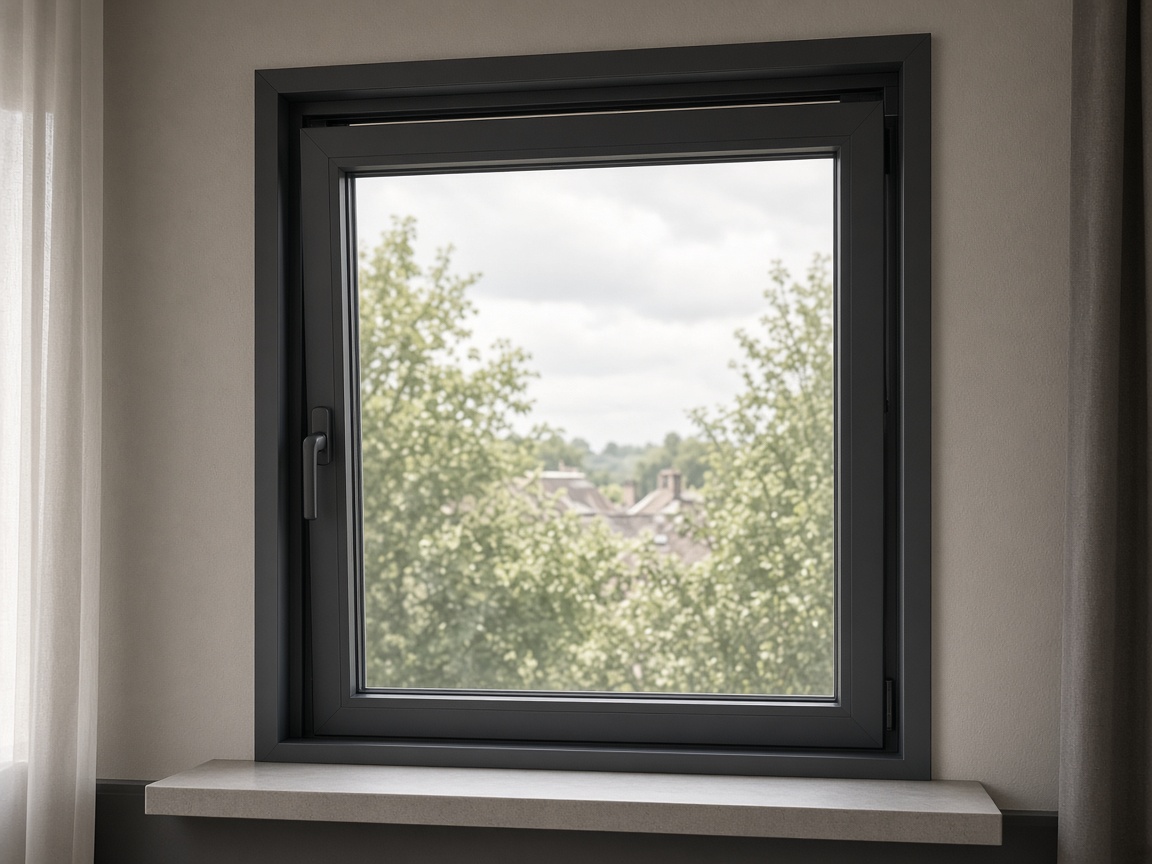
H98S inward tilt-and-turn window
Render
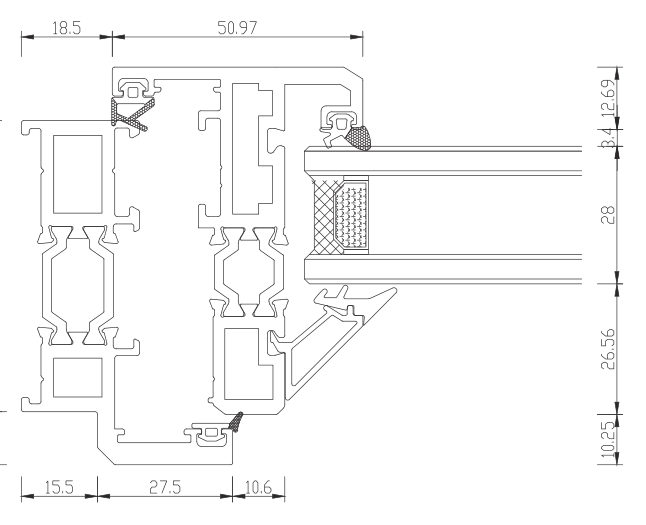
H98S inward tilt-and-turn window section
Section
H98S Inward tilt-and-turn 98 mm · break 30 · glass 30 / 39 1.5–1.7 6 / 4 / 7 / ac 4 ROTO hidden · Hoppe 450–900 × 600–2400 110 kg Quote this opening
FP90S inward tilt-and-turn window
Render
FP90S inward tilt-and-turn window section
Section
FP90S Inward tilt-and-turn 90 mm · break 39 / 29 · glass 33 1.7–1.9 6 / 4 / 7 / ac 3 Hidden · 90° 450–900 × 600–2400 110 kg Quote this opening
FZ85S tilt-and-turn window with insect screen
Render
FZ85S tilt-and-turn window with insect screen section
Section
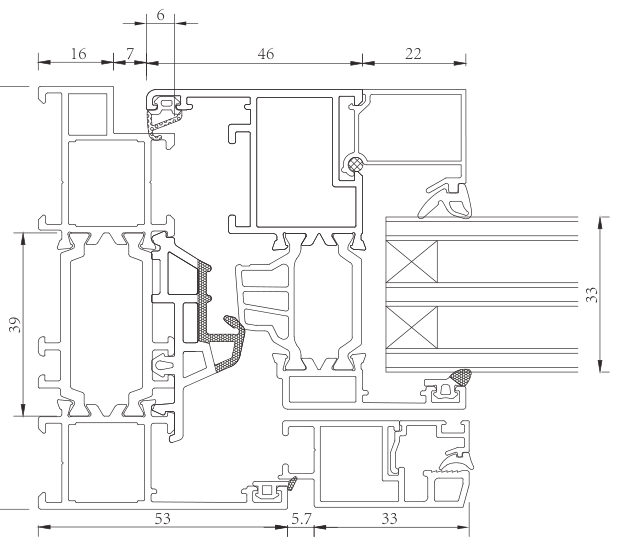
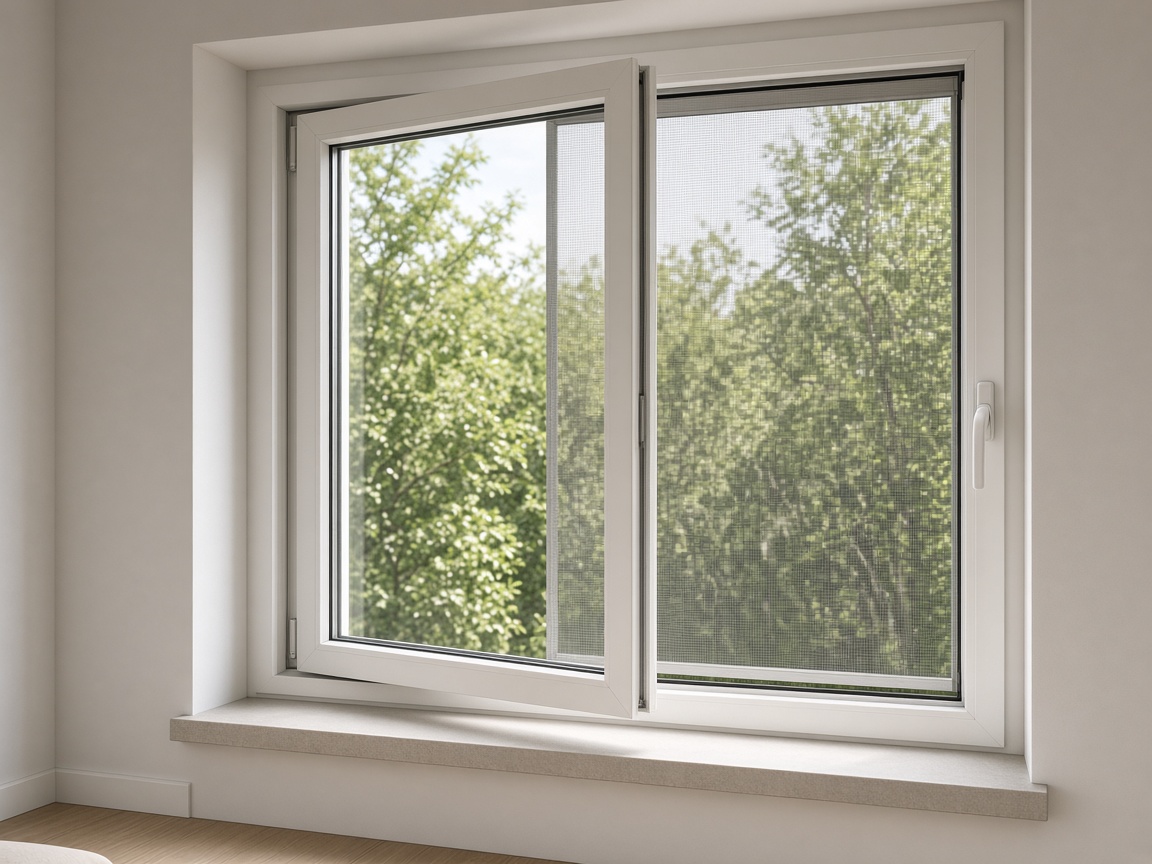
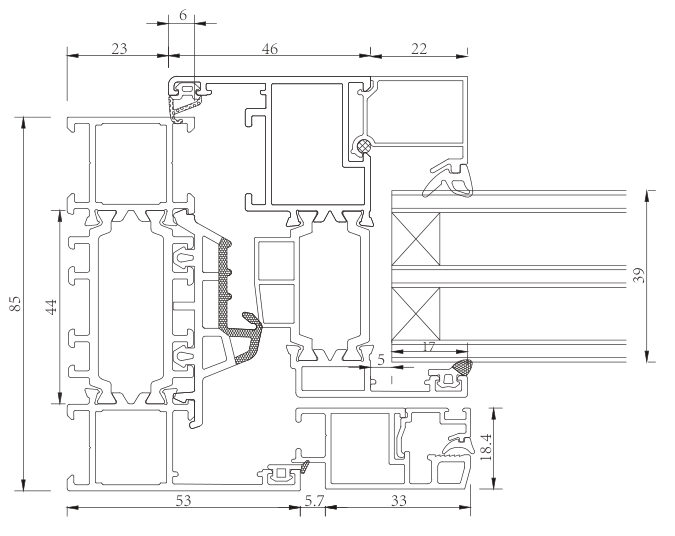
FZ85S Inward tilt-and-turn, integrated screen 85 mm · break 44 / 34 · glass 39 1.6–1.8 6 / 4 / 7 / ac 4 Hidden 450–900 × 600–2400 110 kg Quote this opening
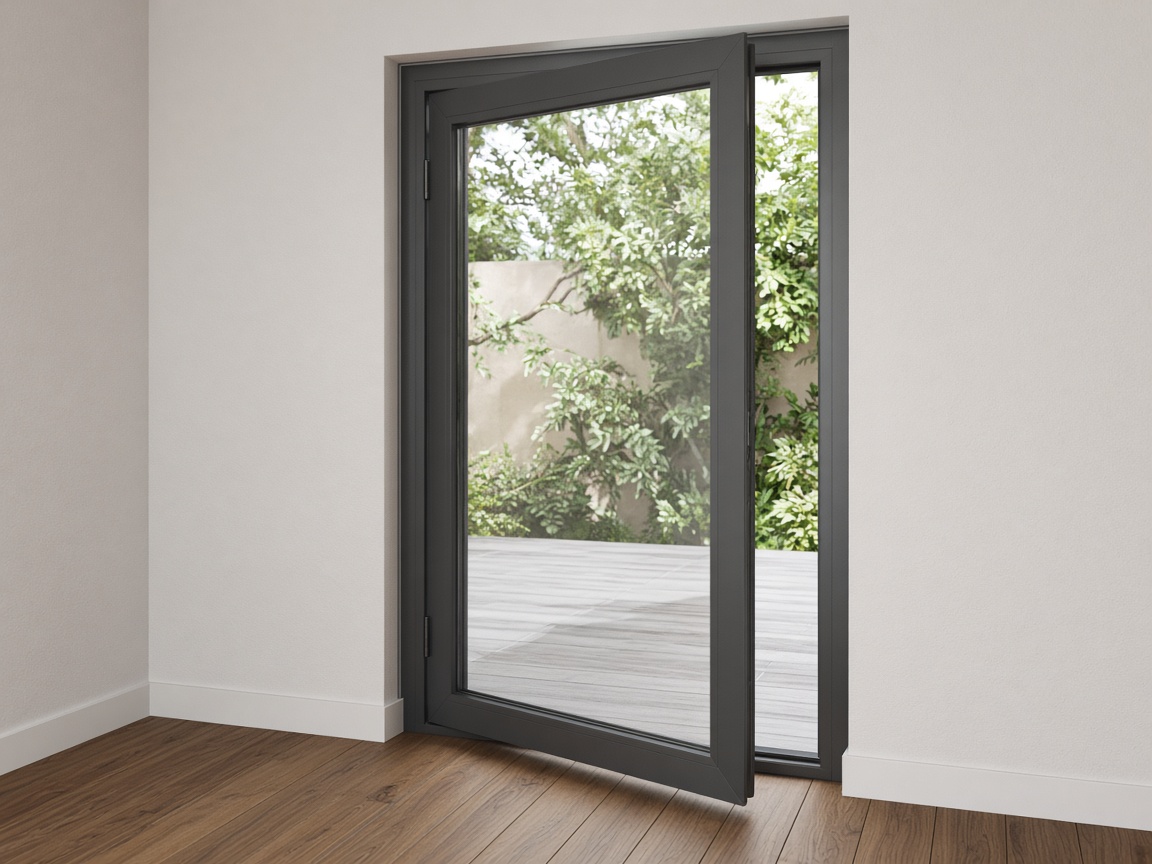
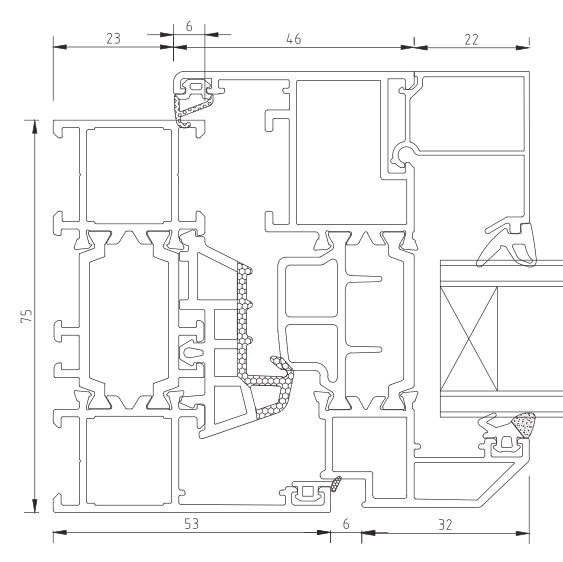
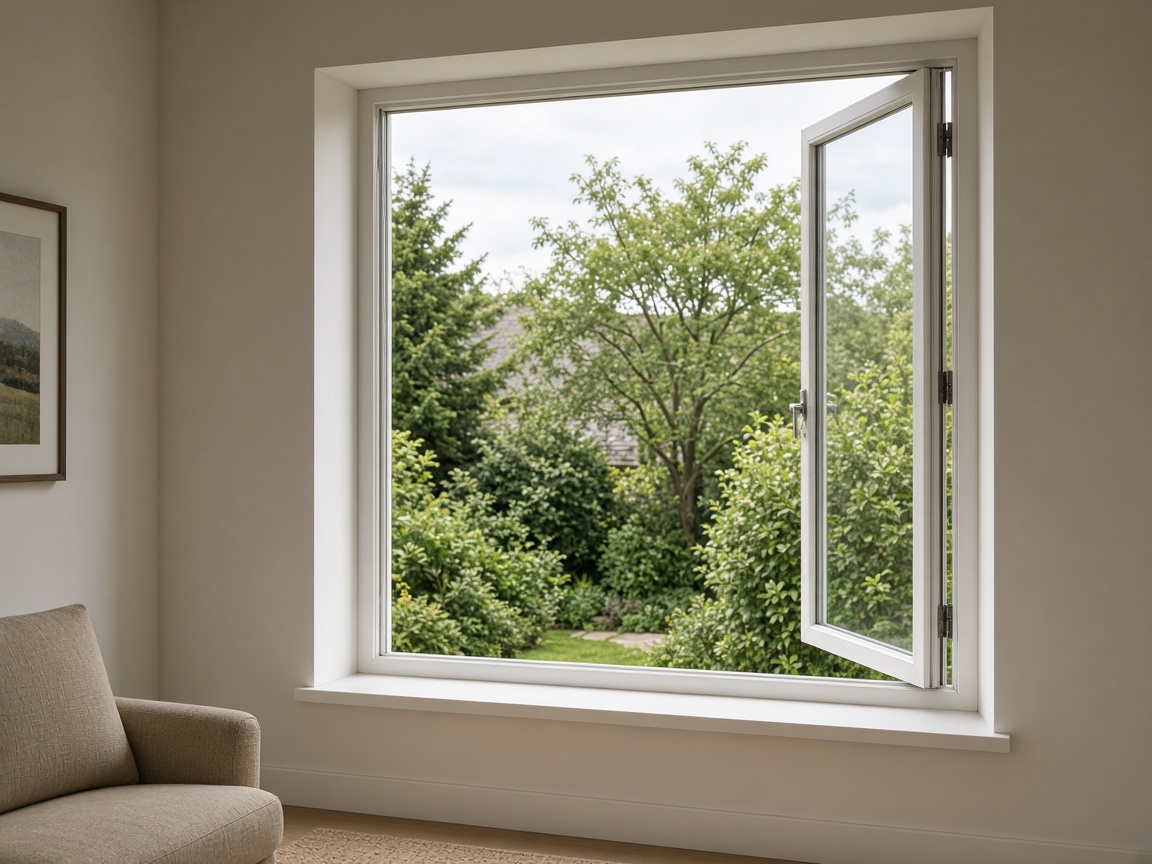
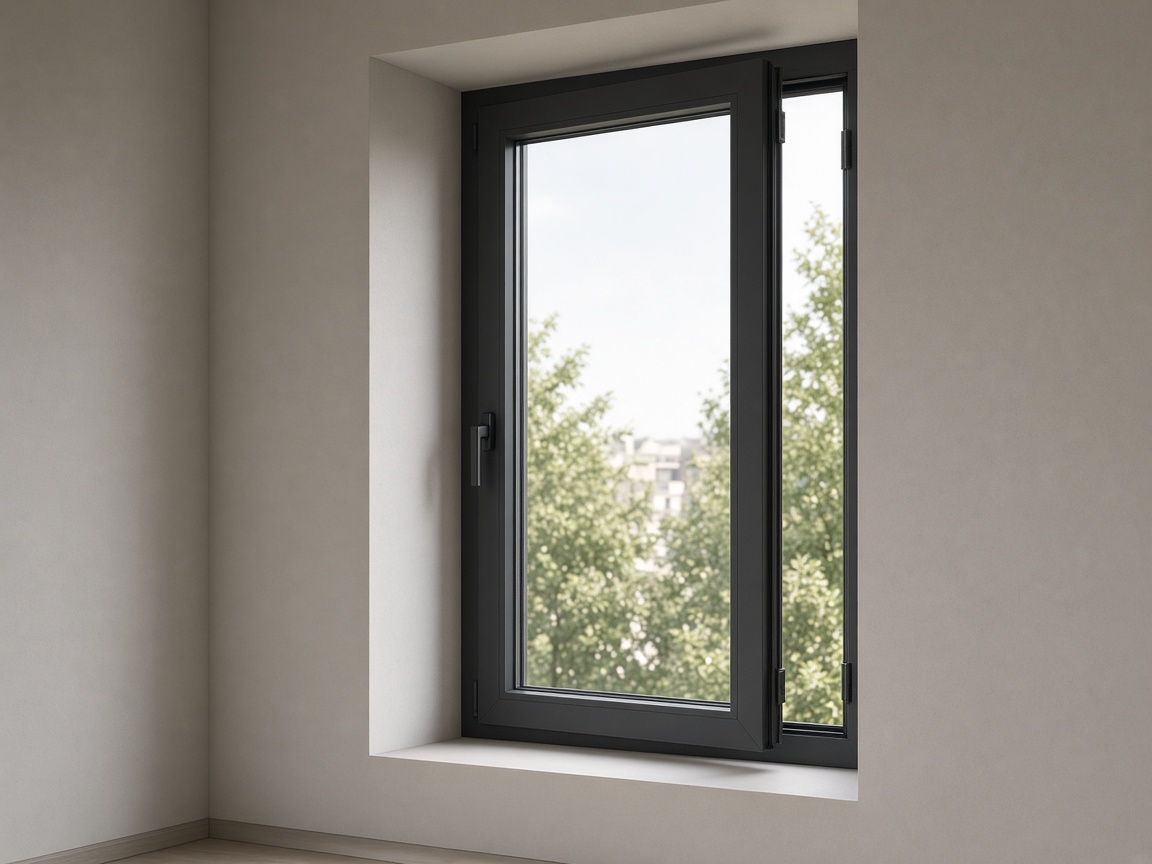
FZ75 inward tilt-and-turn window
Render
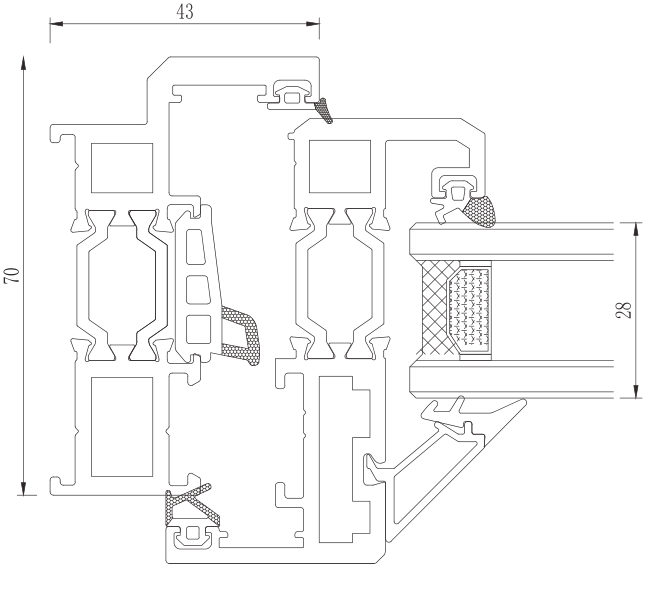
FZ75 inward tilt-and-turn window section
Section
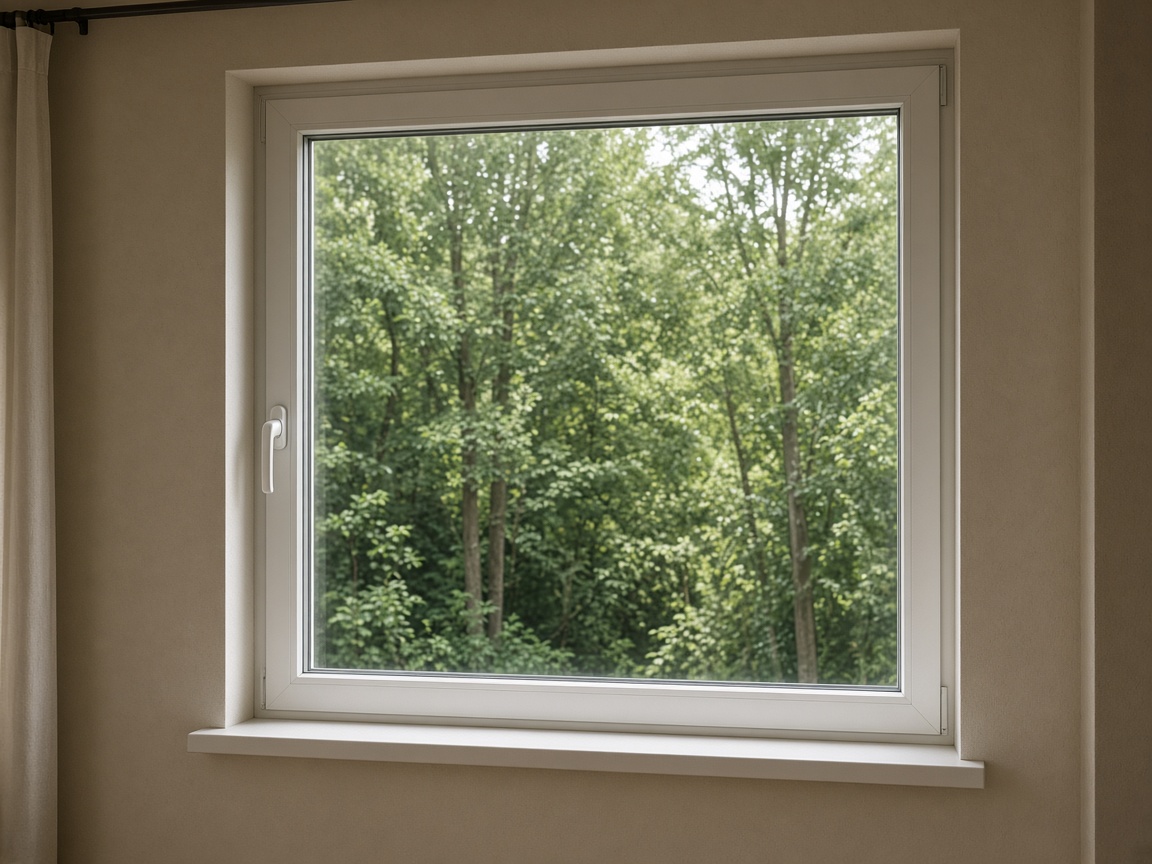
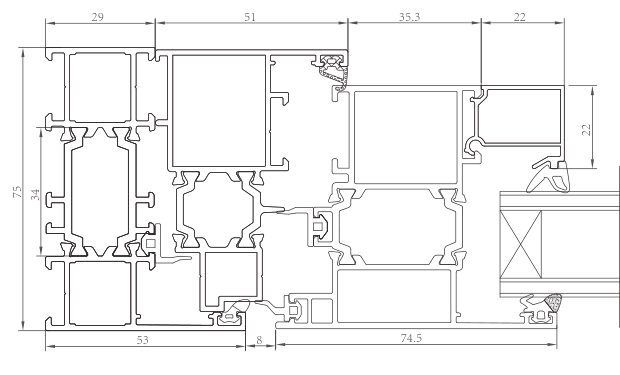
FZ75 Inward tilt-and-turn 75 mm · break 34 · glass 28 / 39 1.8–2.0 6 / 4 / 7 / ac 3 Hidden 450–900 × 600–2400 110 kg Quote this opening
Z70 imitation-steel tilt-and-turn window
Render
Z70 imitation-steel tilt-and-turn window section
Section
Z70 Inward tilt-and-turn 70 mm · wall 3.0–3.5 · break 24 · glass 28 1.8–2.0 6 / 4 / 7 / ac 3 ROTO · Hoppe 450–800 × 600–2400 110 kg Quote this opening
Z70W outward casement window
Render
Z70W outward casement window section
Section
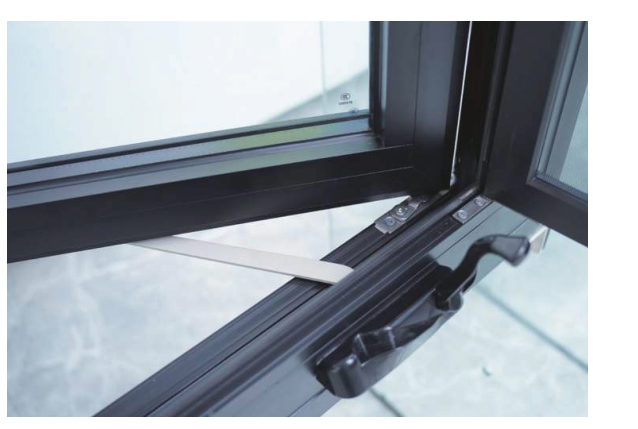
Z70W Outward casement 70 mm · wall 3.0–3.5 · break 24 · glass 28 1.8–2.0 6 / 4 / 7 / ac 3 Copper L-stay · friction stay 450–800 × 600–1700 60 kg Quote this opening
HZ75 outward window with retractable screen
Render
HZ75 outward window with retractable screen section
Section
HZ75 Outward, retractable screen 75 mm · wall 2.0 · break 25 · glass 28 1.8–2.0 6 / 4 / 7 / ac 3 Roto hinge · Belvedere 450–800 × 600–1700 — Quote this opening
FZ110 outward casement window
Render
FZ110 outward casement window section
Section
FZ110 Outward casement 110 mm · wall 1.8–2.0 · break 34 / 20 · glass 28 1.8–2.0 6 / 4 / 7 / ac 3 Jedo · stainless mesh 600–800 × 600–1700 60 kg Quote this opening
FZW75 outward casement window
Render
FZW75 outward casement window section
Section
FZW75 Outward casement 75 mm · wall 2.0 · break 25 · glass 28 1.8–2.0 6 / 4 / 7 / ac 3 Jedo 90° or ROTO hidden 600–800 × 600–1700 60 kg Quote this opening
F130T lift-and-slide window
Render
F130T lift-and-slide window section
Section
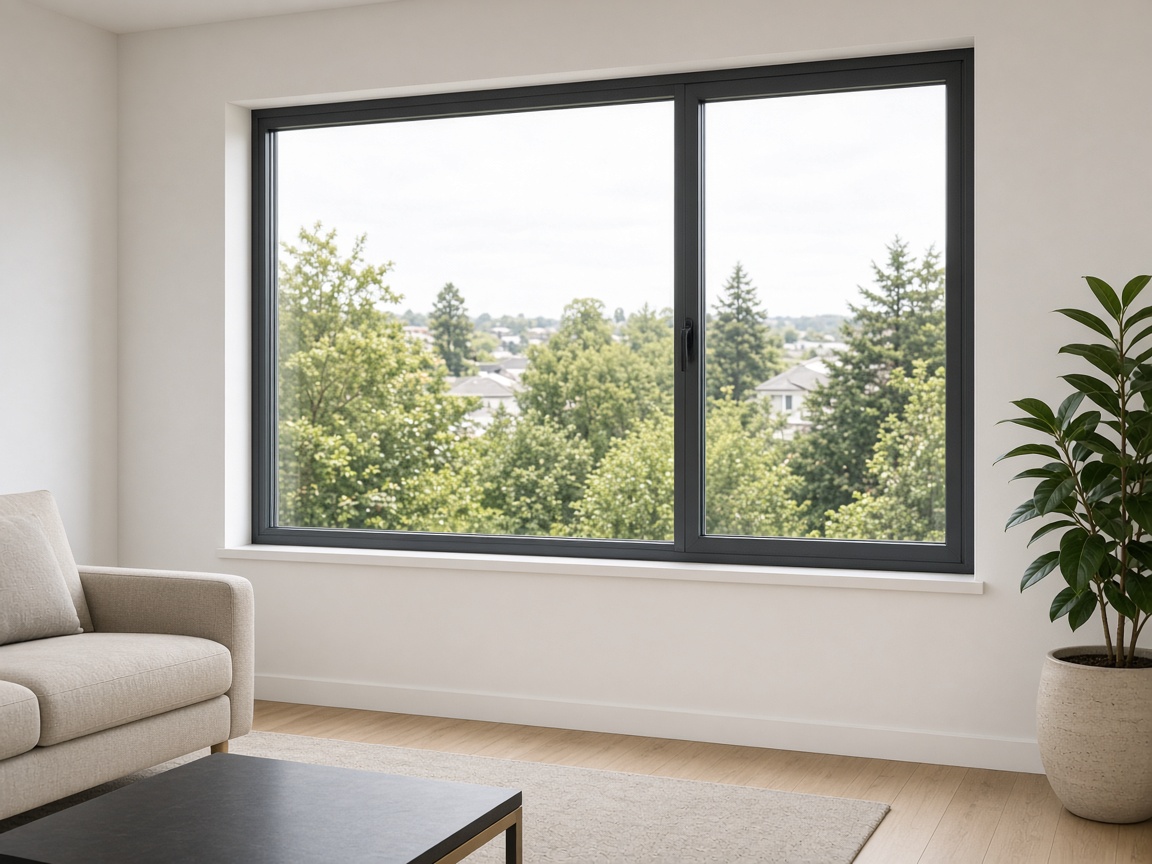
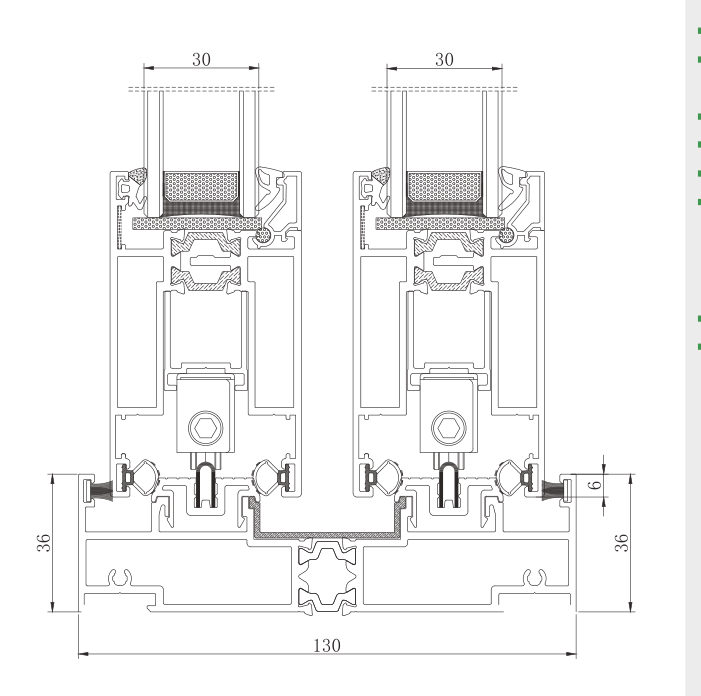
F130T Lift-and-slide window 130 mm · break 15 / 18 · glass 30 / 33 1.8–2.0 7 / 4 / 7 / ac 3 CMECH 600–1200 × 600–1700 Fixed lite on site Quote this opening
F130T lift-and-slide door
Render
F130T lift-and-slide door section
Section
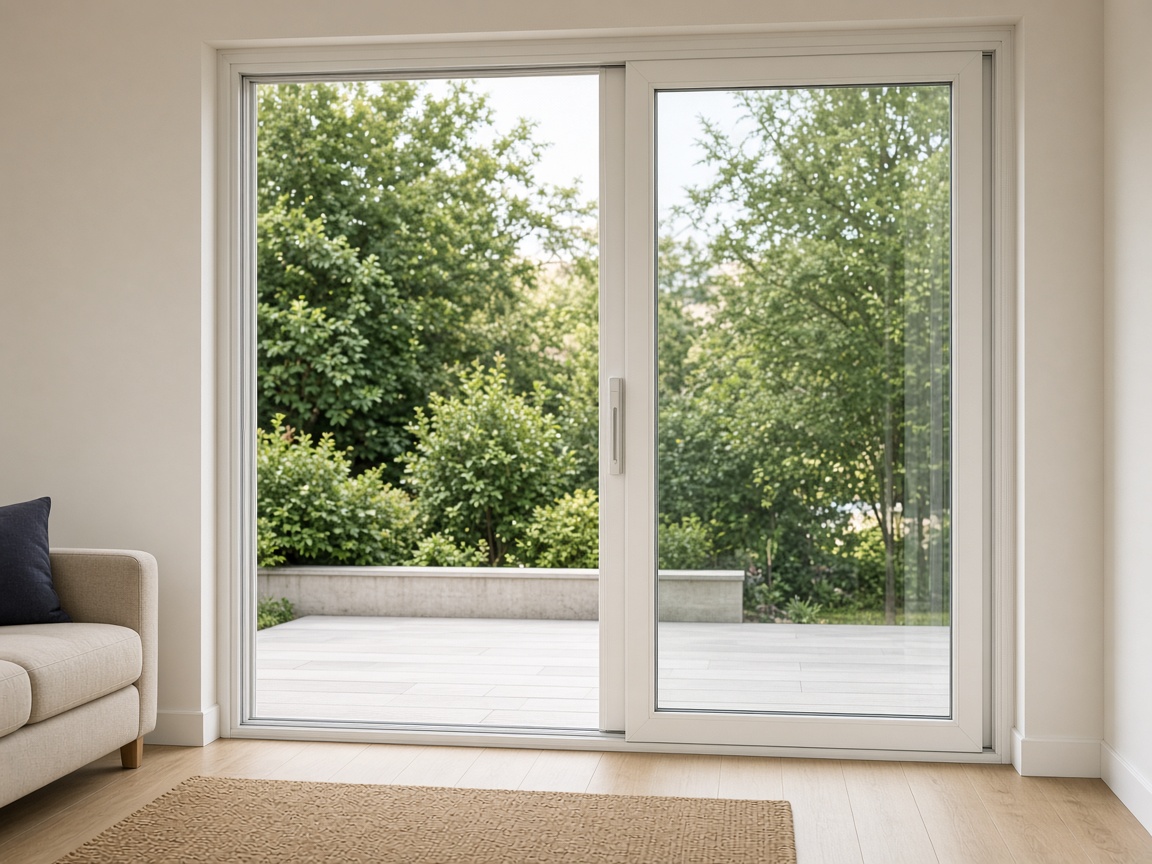
F130T Lift-and-slide door 130 mm · break 18 / 18 1.8–2.0 7 / 4 / 7 / ac 3 CMECH · mesh screen door 720–2000 × 1800–2700 120 / 300 kg Quote this opening
F130TS narrow-sightline lift-and-slide door
Render
F130TS narrow-sightline lift-and-slide door section
Section
F130TS Lift-and-slide door 130 mm · narrow sightline 1.8–2.0 7 / 4 / 7 / ac 4 CMECH · double-sided lock 720–2000 × 1800–2700 120 / 300 kg Quote this opening
F150TS lift-and-slide door
Render
F150TS lift-and-slide door section
Section
F150TS Lift-and-slide door 150 mm · break 28 / 28 · glass 30 / 39 1.7–1.8 7 / 4 / 7 / ac 4 CMECH · SUS304 track 720–2500 × 1800–3200 300 / 500 kg Quote this opening
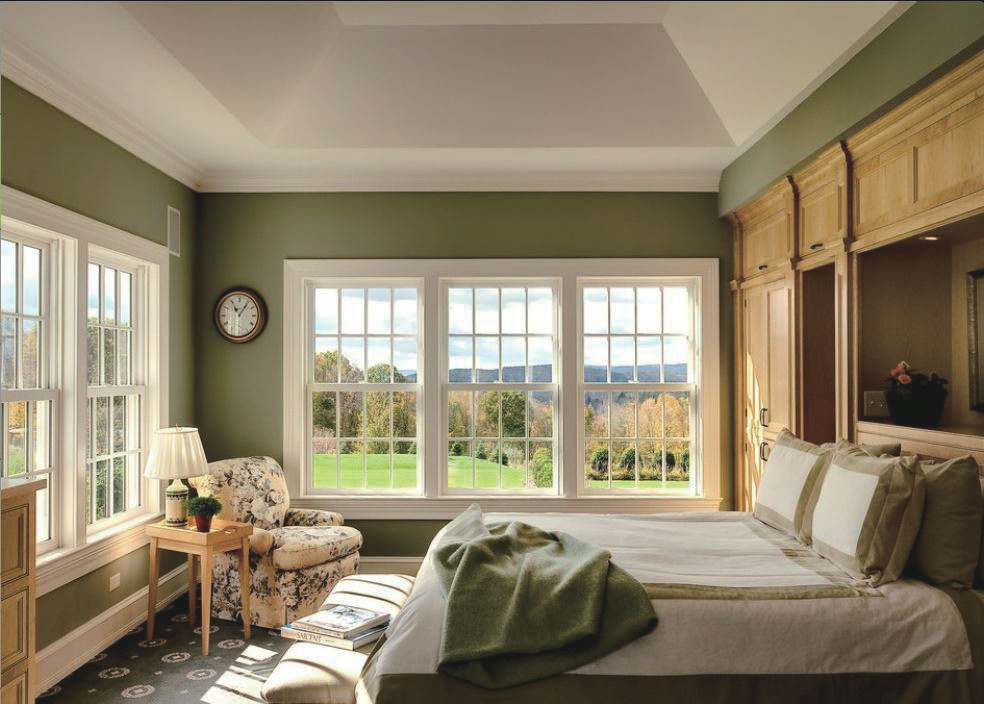
83 mm double-hung window 83 Double-hung 83 mm · 6060-T5 · wall 1.6–1.8 · break 15 / 18 · glass 26 2.0 7 / 4 / 7 / ac 3 Caldwell tilt-in 300–1000 × 600–2000 30 kg Quote this opening
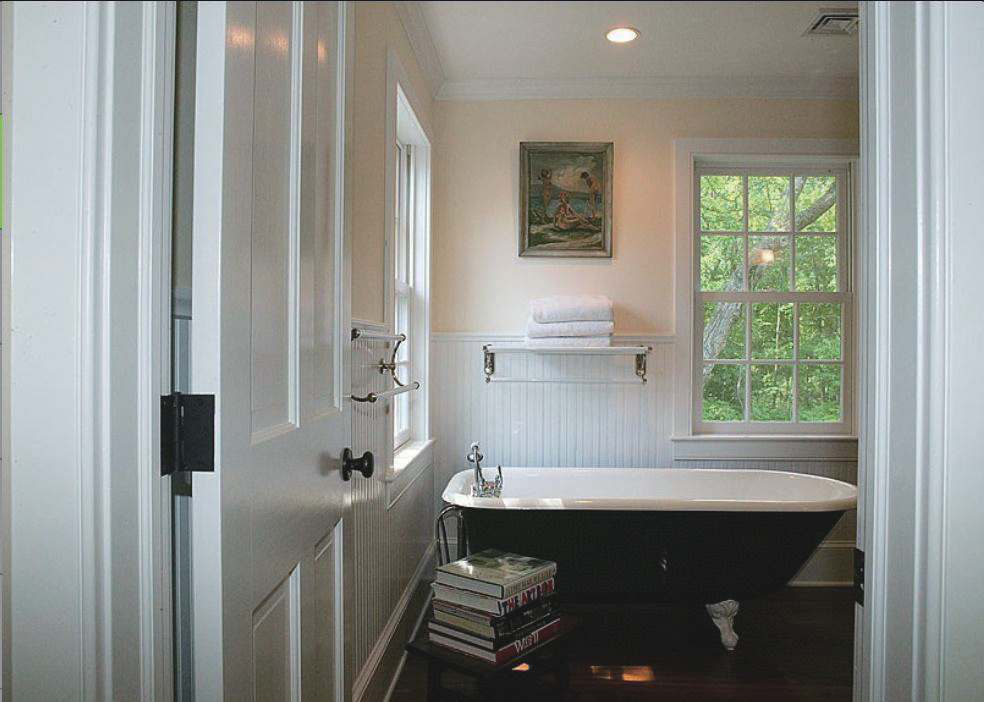
100 mm double-hung window 100 Double-hung 100 mm · 6060-T5 · break 30 / 30 · glass 30 1.8–2.0 7 / 4 / 7 / ac 3 Caldwell tilt-in to 1000 × 2400 36 kg Quote this opening
80 mm crank casement window
Render
80 mm crank casement window section
Section
80 Crank casement 80 mm · 6060-T5 · wall 1.6–1.8 · break 24 · glass 28 1.8–2.0 7 / 4 / 7 / ac 3 Hand crank · inward screen 500–800 × 600–1500 36 kg Quote this opening
Z70 side-hung door
Render
Z70 side-hung door section
Section
Z70 Side-hung door 70 mm · wall 3.0–3.5 · break 24 · glass 28 1.8–2.0 6 / 4 / 7 / ac 3 ROTO · Belvedere 500–950 × 1800–2700 110 kg Quote this opening
HY80 inward door
Render
HY80 inward door section
Section
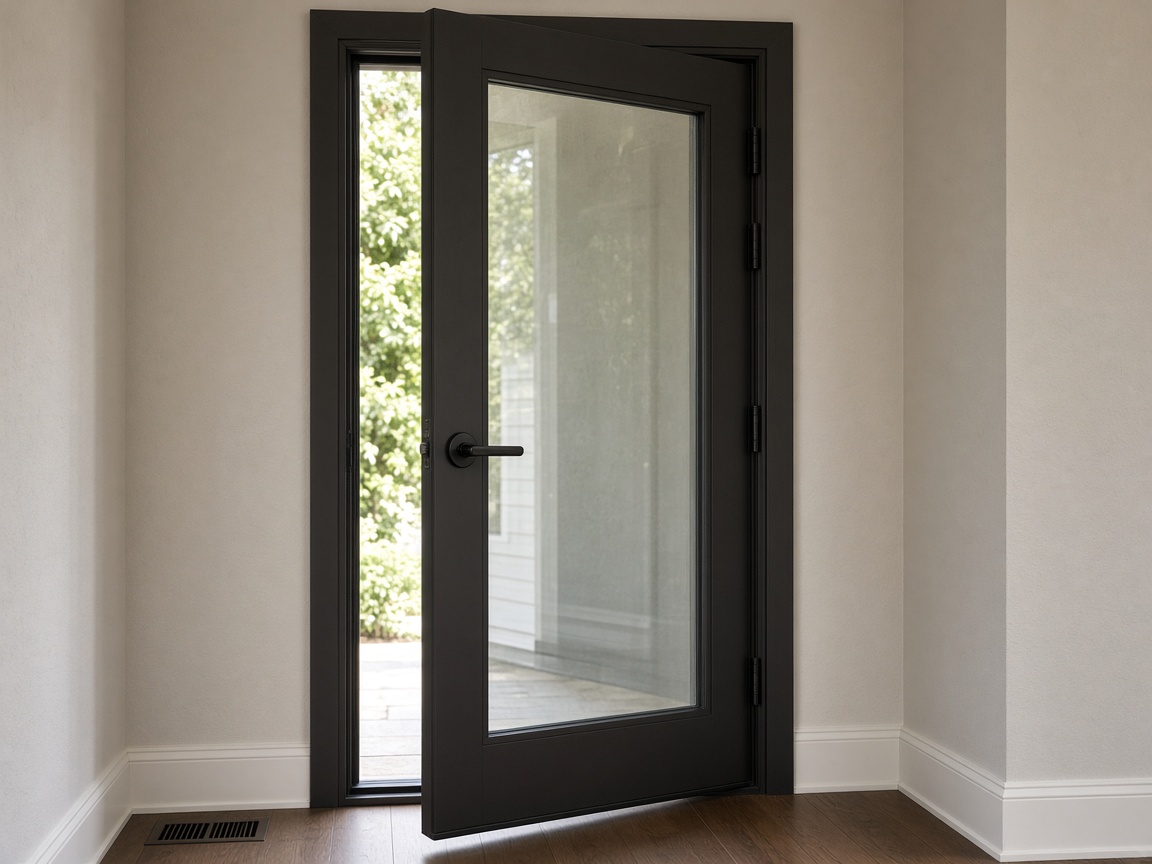
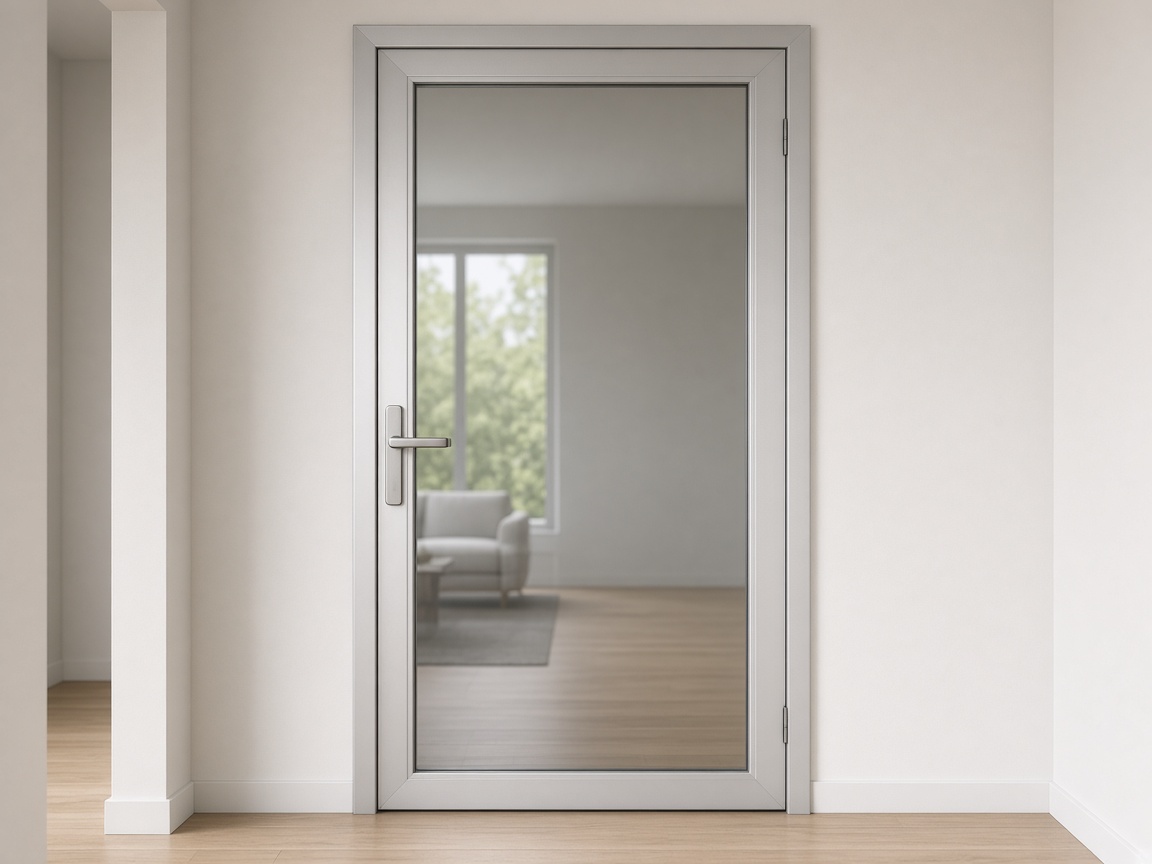
HY80 Side-hung door 80 mm inward · break 24 · glass 28 / 39 1.7–1.9 7 / 4 / 7 / ac 4 ROTO multi-point 600–1000 × 2000–2700 110 kg Quote this opening
HY80 outward door
Render
HY80 outward door section
Section
HY80 Outward door 80 mm outward · break 24 · glass 28 / 39 1.8–2.0 6 / 4 / 7 / ac 3 ROTO multi-point 600–1000 × 2000–2700 110 kg Quote this opening
D70 bifold door
Render
D70 bifold door section
Section
D70 Bifold 70 mm · wall 2.0–2.5 · break 28 · glass 26 2.0 7 / 4 / 7 / ac 3 Kesenberg leaf 700–800 × 2200–3200 — Quote this opening
Additional door families
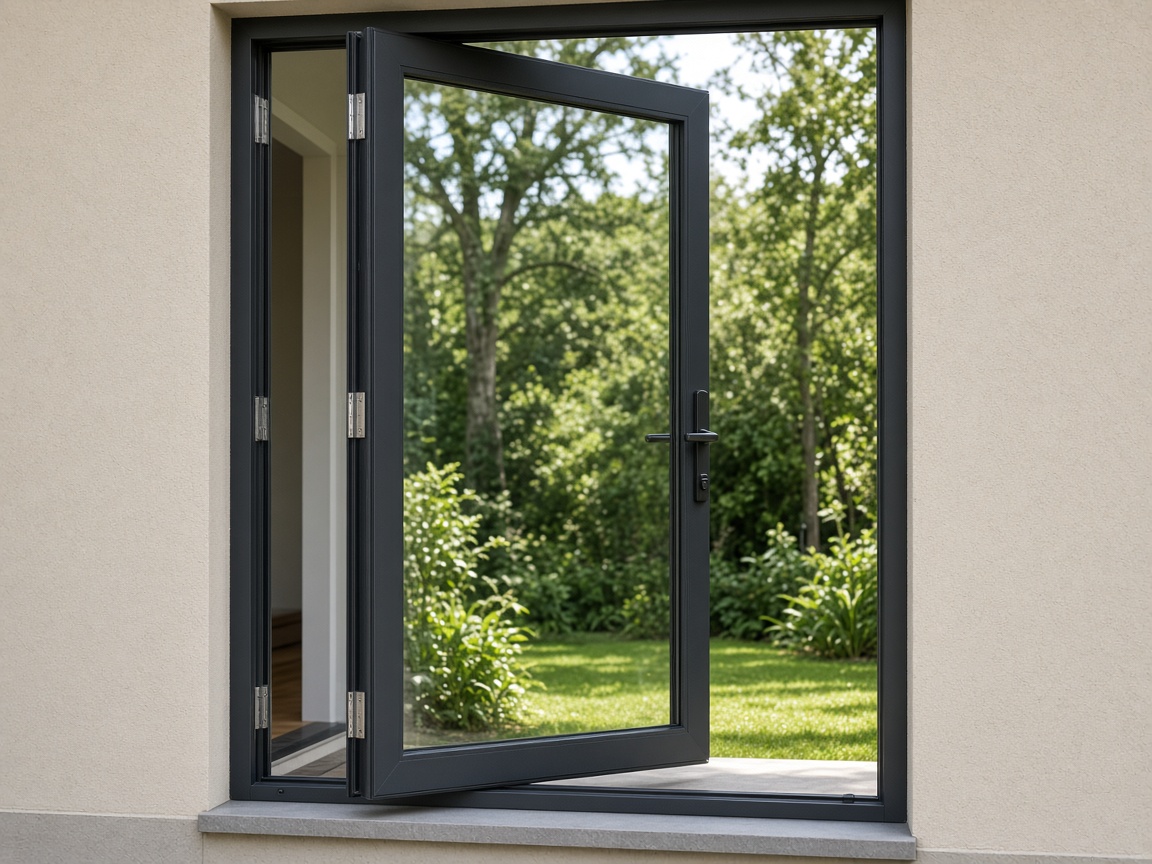
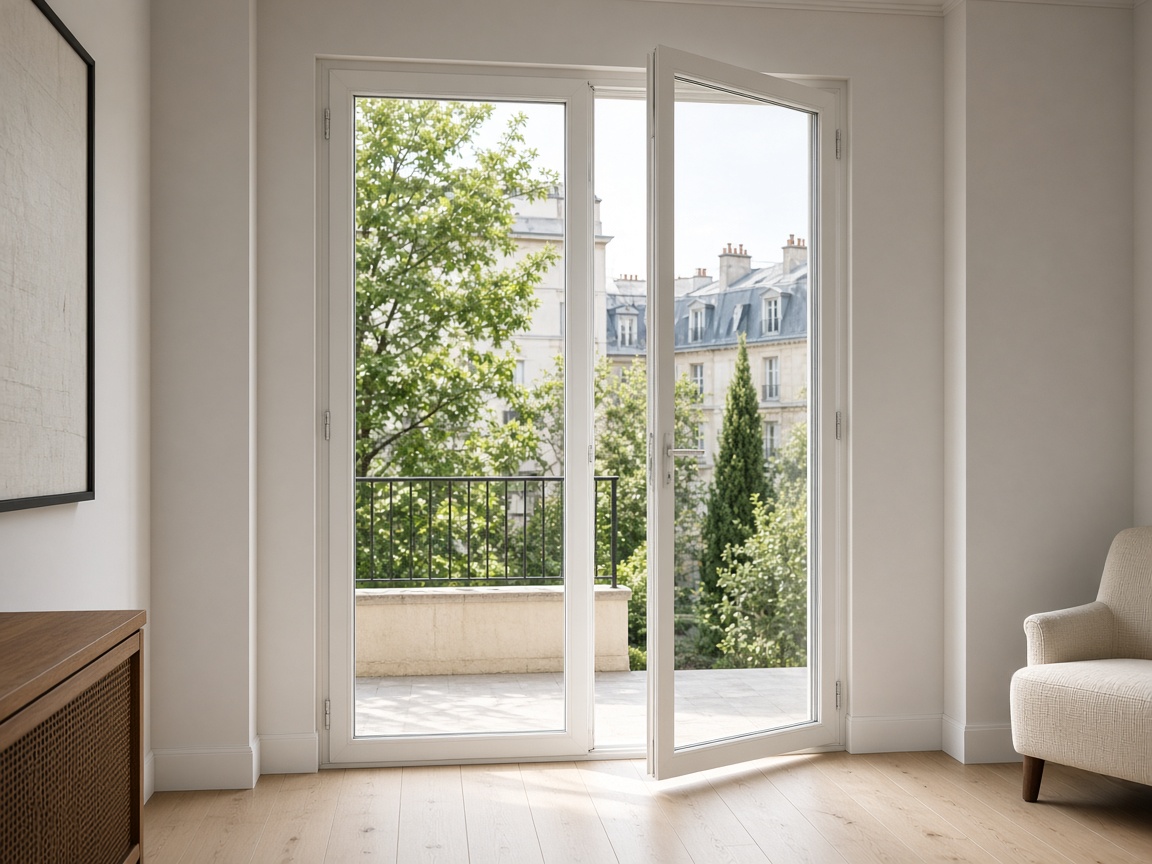
YKD65A 65 mm swing door
Render
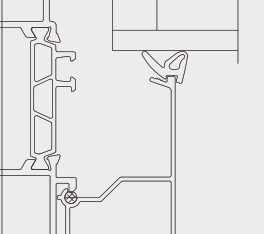
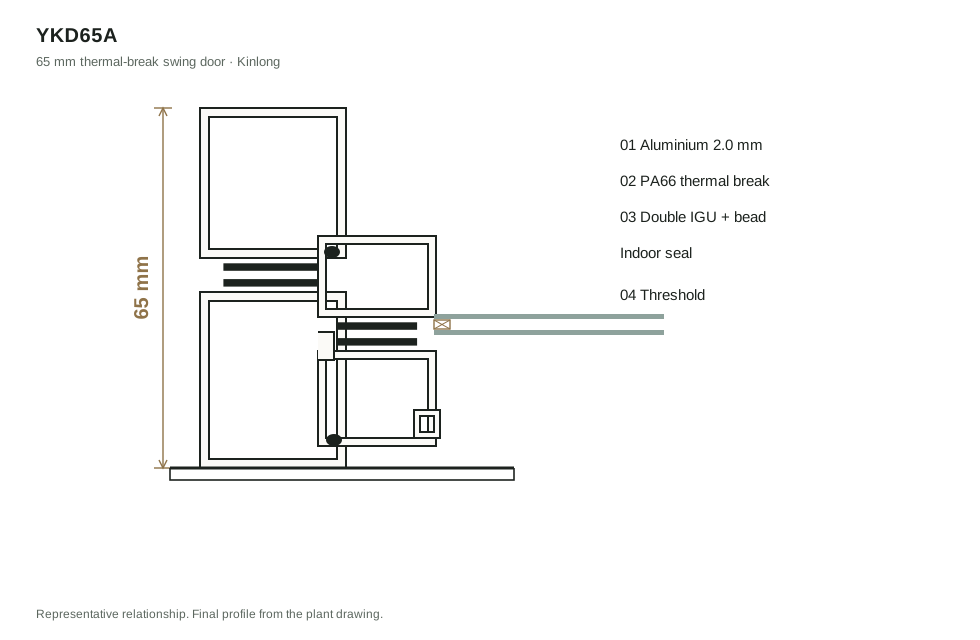
YKD65A 65 mm swing door section
Section
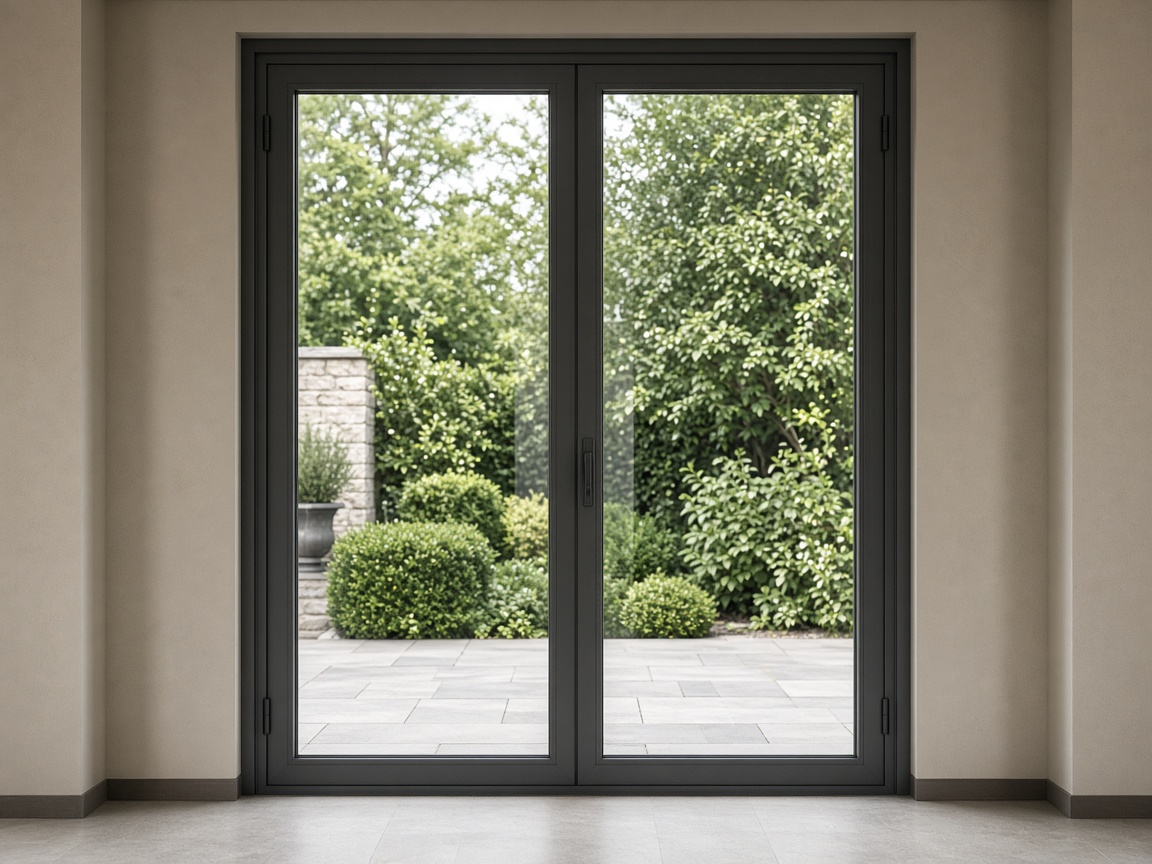
YKD65A Swing / French door 65 mm · thermal-break · 2.0 mm project dependent CE certified / Intertek tested Kinlong 600–1000 × 1500–3500 100 kg Quote this opening
YKD90A 90 mm swing door
Render
YKD90A 90 mm swing door section
Section
YKD90A Swing / French door 90 mm · thermal-break · 2.0 mm project dependent NFRC certified VBH 600–1000 × 1500–3500 120 kg Quote this opening
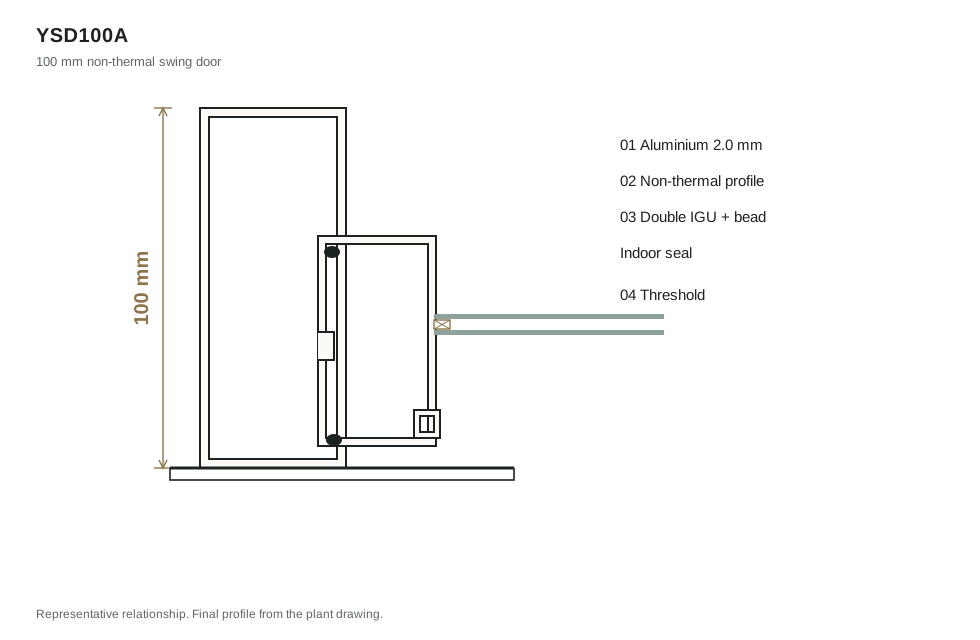
YSD100A non-thermal swing door
Render
YSD100A non-thermal swing door section
Section
YSD100A Non-thermal-break swing door 100 mm · non-thermal-break · 2.0 mm project dependent Intertek tested / ENERGY STAR accredited Kinlong 600–900 × 600–2400 80 kg Quote this opening
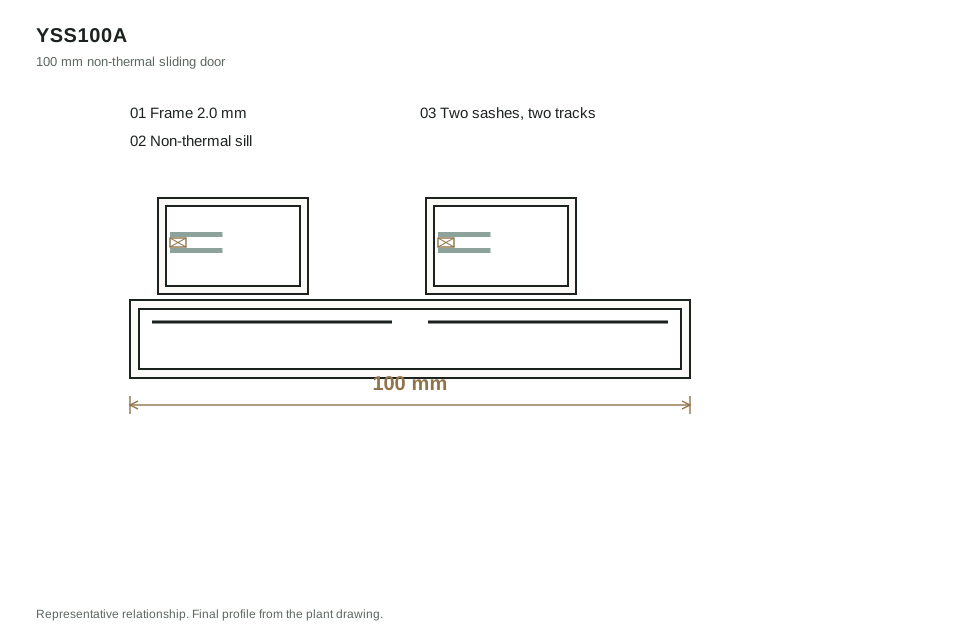
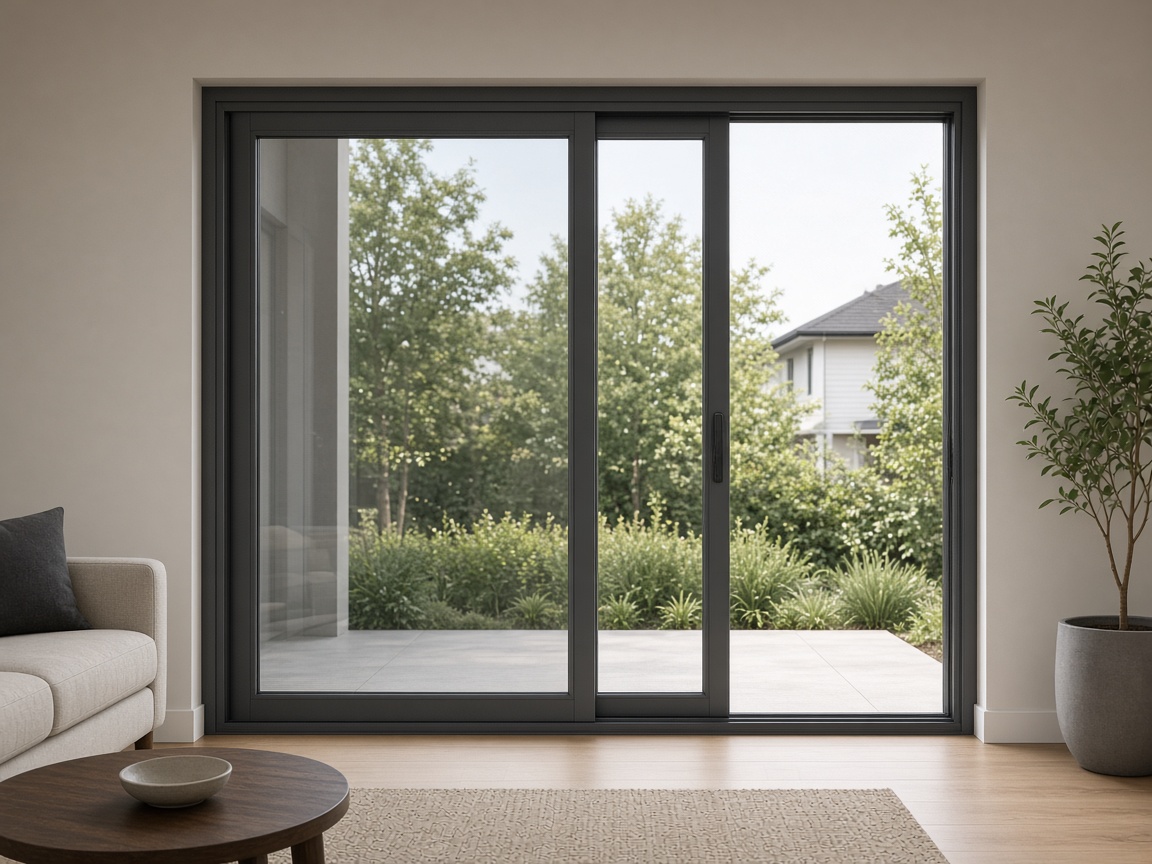
YSS100A sliding door
Render
YSS100A sliding door section
Section
YSS100A Sliding door 100 mm · non-thermal-break · 2.0 mm project dependent Intertek tested / ENERGY STAR accredited BonWay D-handle 600–1500 × 600–2800 120 kg Quote this opening
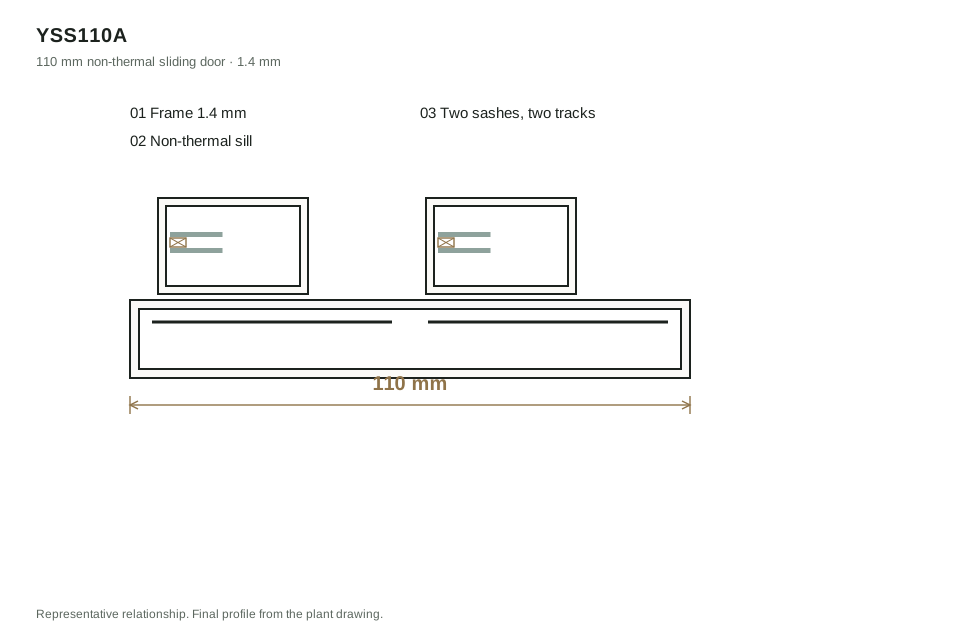
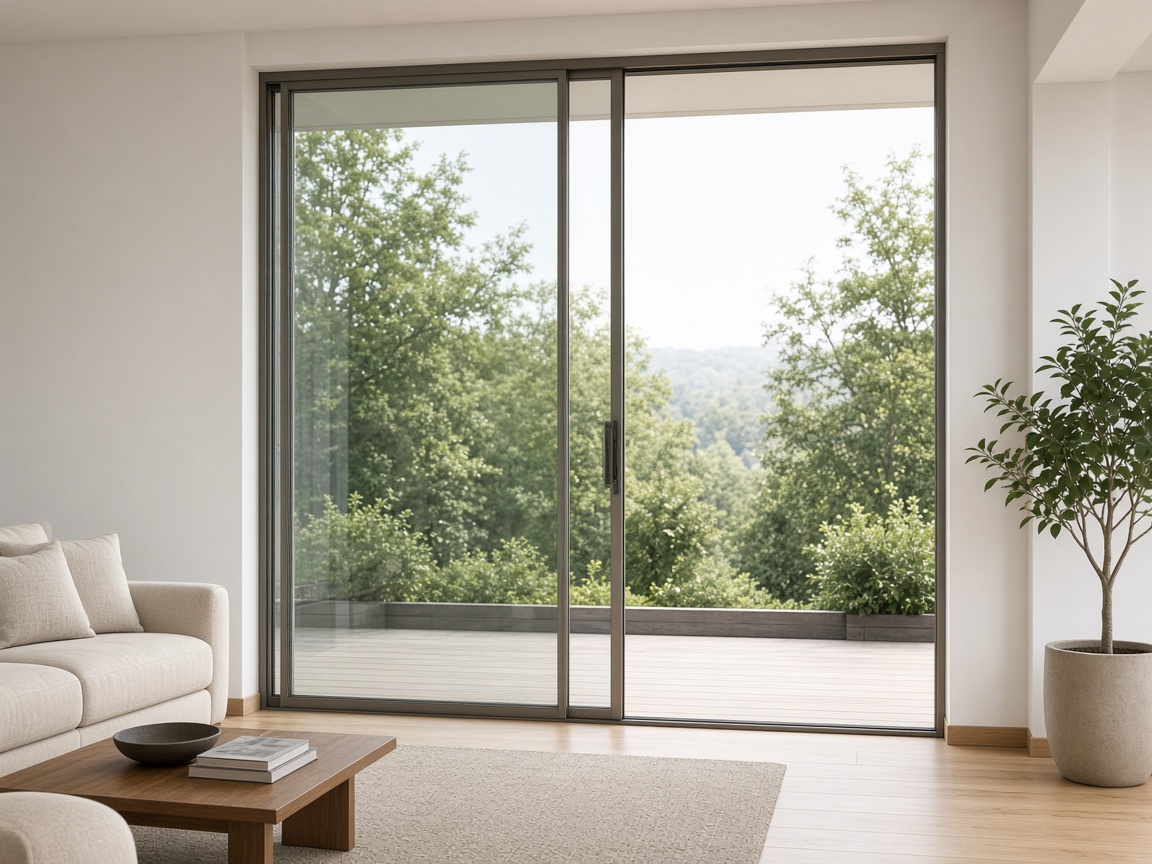
YSS110A sliding door
Render
YSS110A sliding door section
Section
YSS110A Sliding door 110 mm · non-thermal-break · 1.4 mm project dependent Intertek tested / ENERGY STAR accredited Chinese D-handle 600–1300 × 600–2400 100 kg Quote this opening
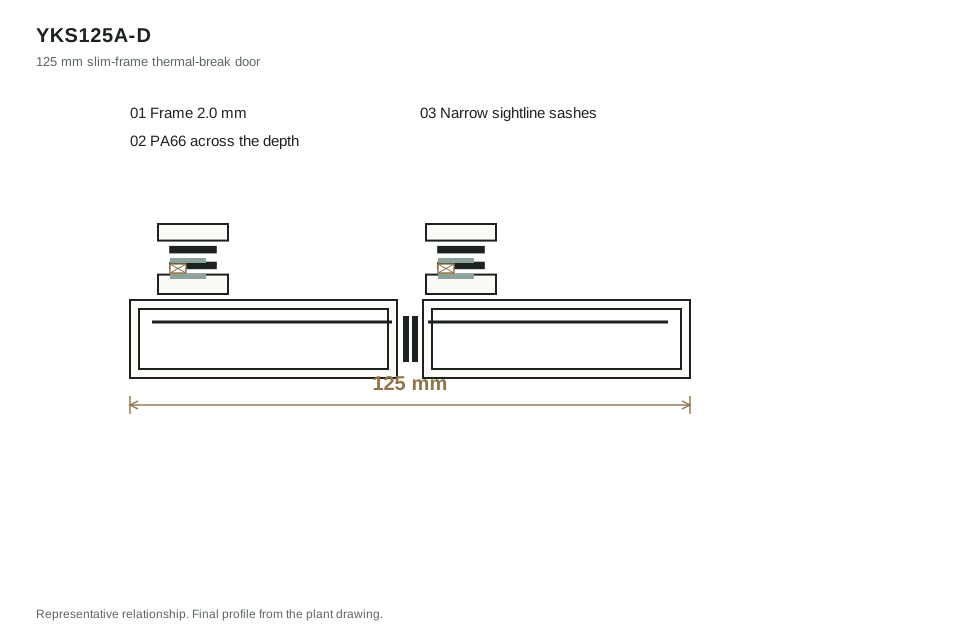
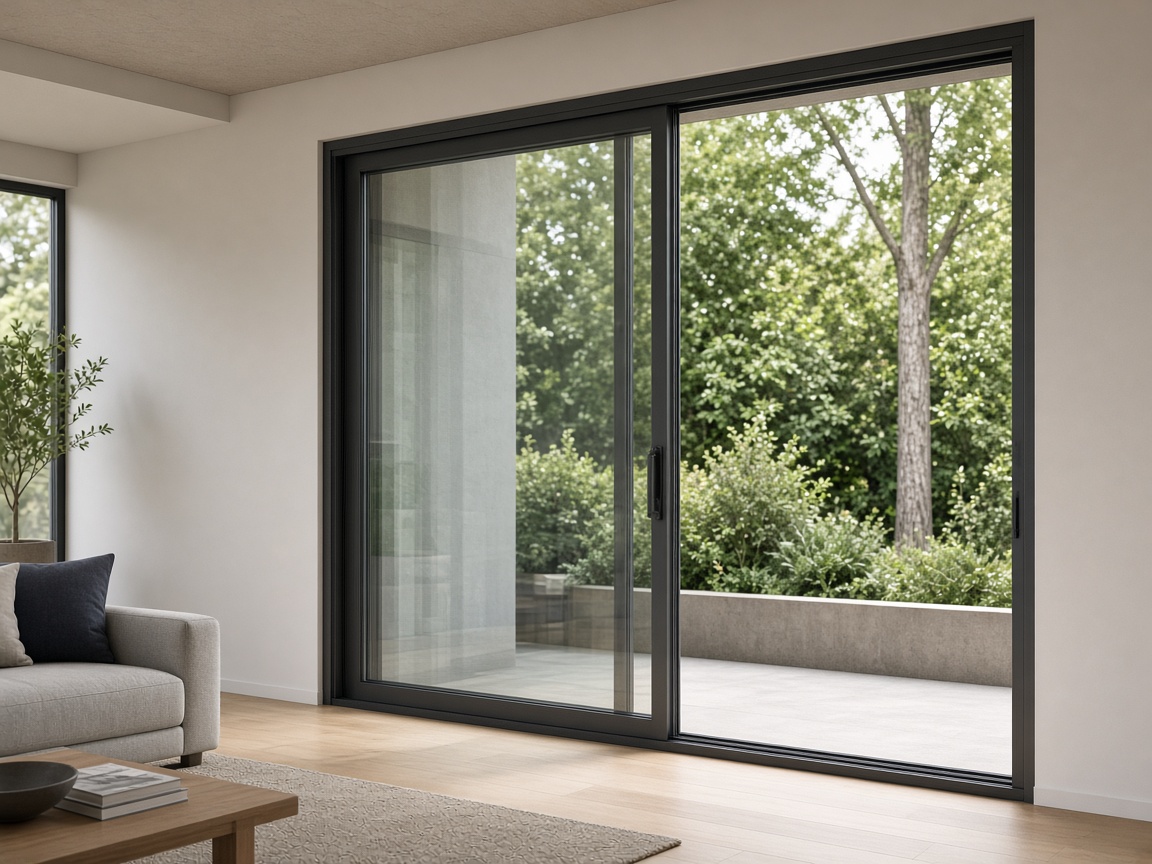
YKS125A slim-frame sliding door
Render
YKS125A slim-frame sliding door section
Section
YKS125A Sliding door 125 mm · thermal-break · 2.0 mm · slim frame Uw ≤ 1.2 Intertek tested / ENERGY STAR accredited Baobao 600–3000 × 1000–3500 300 kg Quote this opening
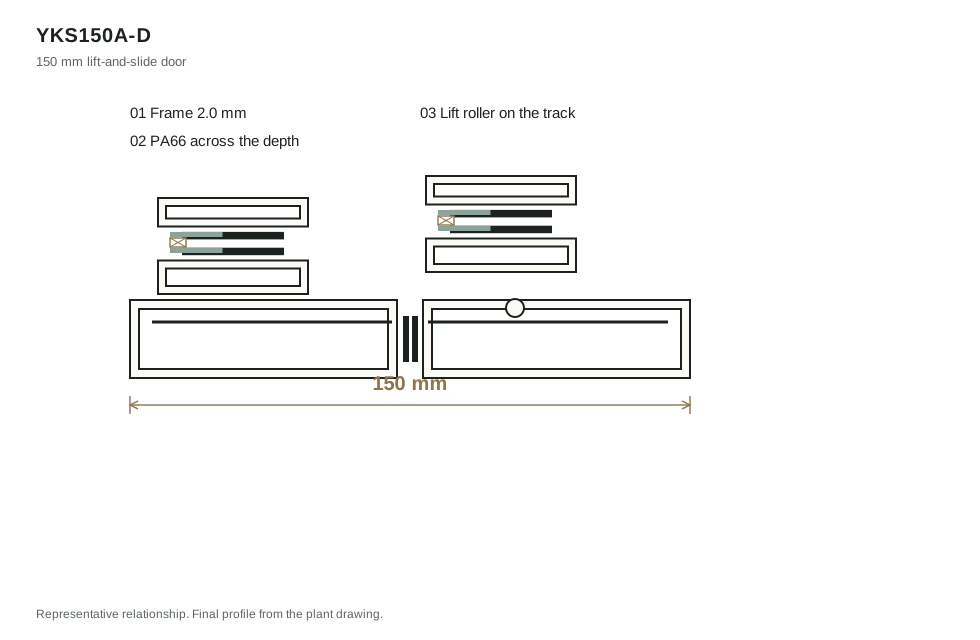
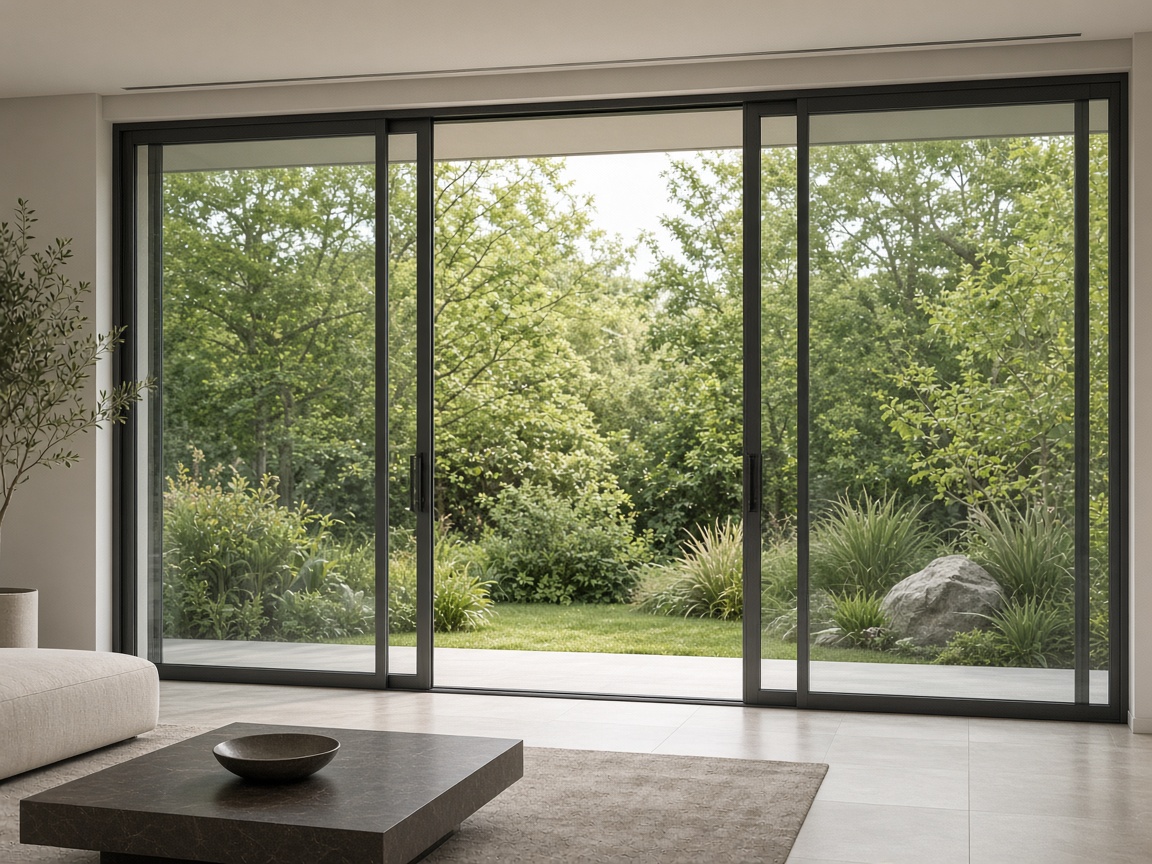
YKS150A lift-and-slide door
Render
YKS150A lift-and-slide door section
Section
YKS150A Lift-and-slide door 150 mm · thermal-break · 2.0 mm project dependent NFRC / CSA / NAFS / AS2047 certified VBH 600–3000 × 1000–3500 100 kg Quote this opening
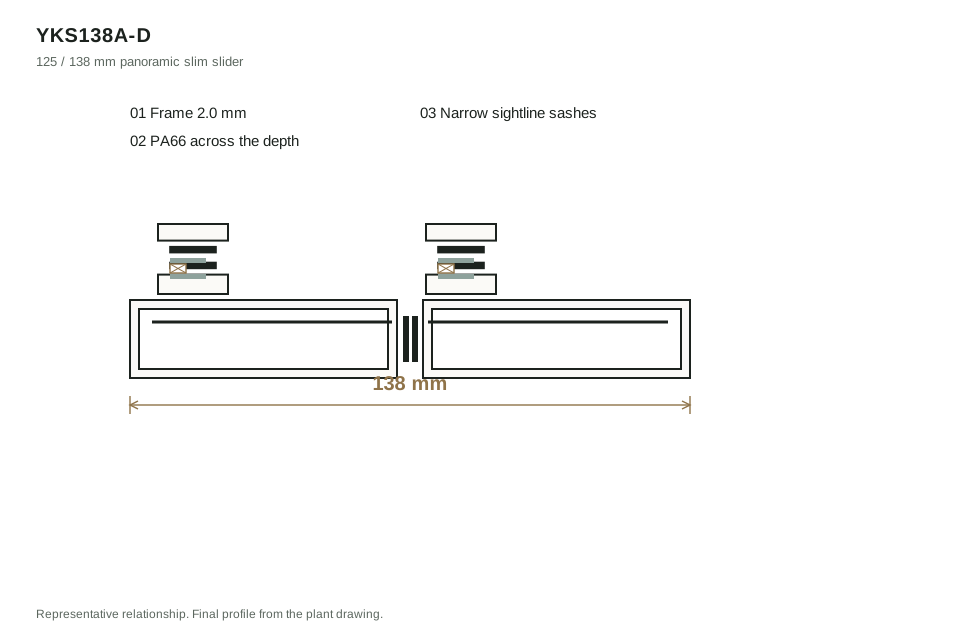
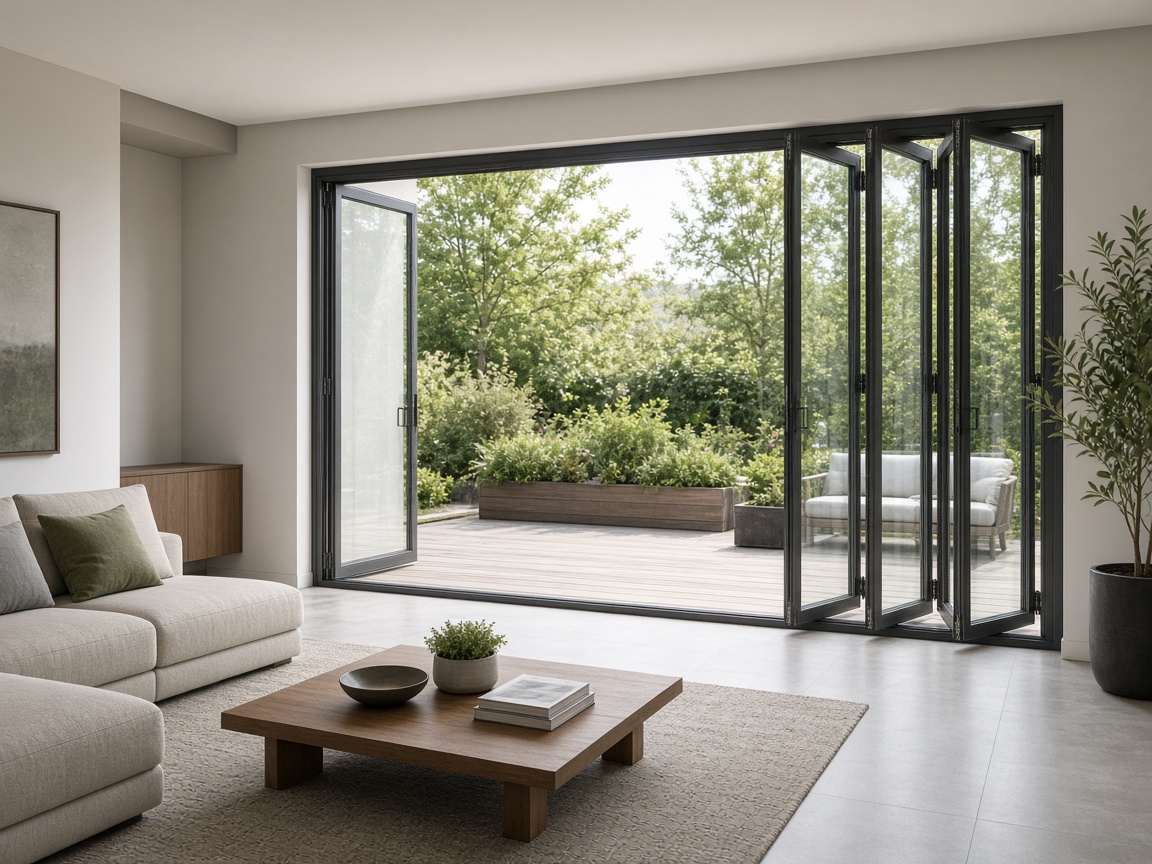
YKS138A panoramic slim sliding door
Render
YKS138A panoramic slim sliding door section
Section
YKS138A Panoramic slim sliding door 125 / 138 mm · thermal-break · 2.0 mm project dependent AS2047 option BOGO 2 / 3 / 4 track · hidden track optional 300 kg Quote this opening
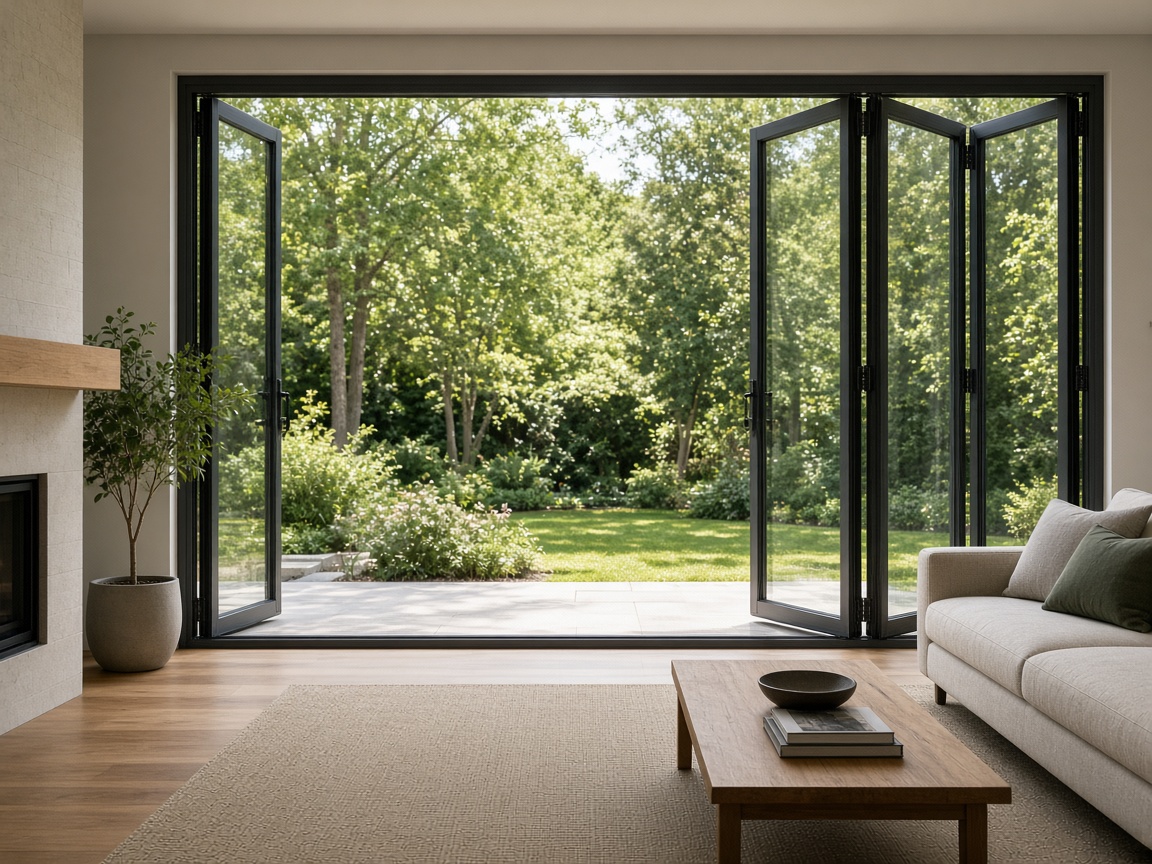
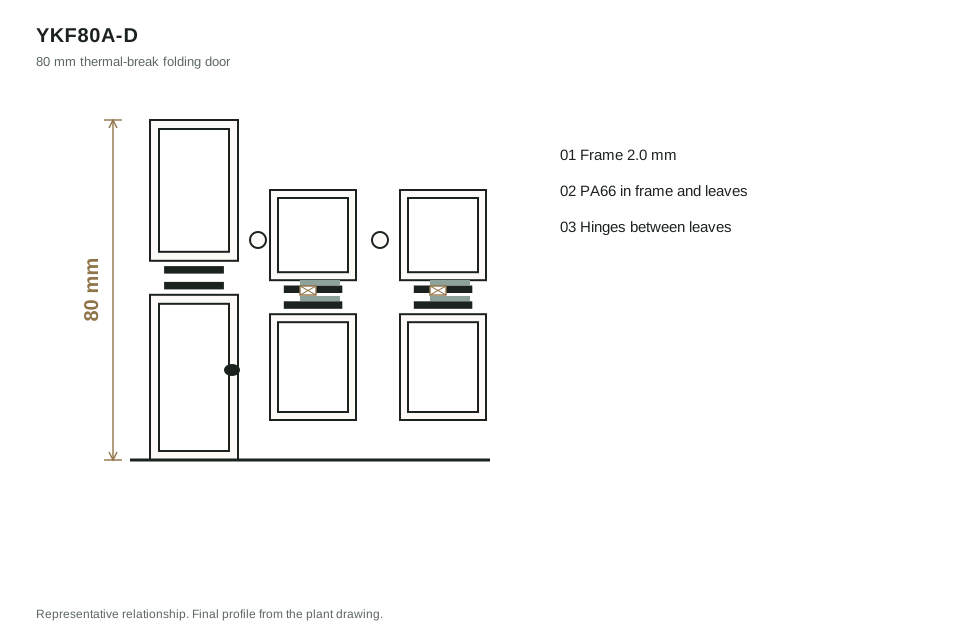
YKF80A folding door
Render
YKF80A folding door section
Section
YKF80A Folding door 80 mm · thermal-break · 2.0 mm project dependent NFRC / CSA / NAFS certified Kerssenberg 600–1000 × 1000–3500 100 kg Quote this opening
90LZS Chinese-style outward opening
Render
90LZS Chinese-style outward opening section
Section
90LZS Chinese-style outward 90 mm · wall 3.0–3.5 · break 25 · glass 24 2.0 6 / 4 / 7 / ac 3 ROTO hidden · Hoppe window 550–900 × 600–1600 · door 650–900 × 2200–2500 — Quote this opening
MQ65 stick facade
Render
MQ65 stick facade section
Section
MQ65 Stick façade mullion 65 × 192 · transom 65 × 128 · wall 3.0–3.5 · break 24 · glass 33 1.8–2.0 6 / 4 / 7 / ac 3 Follows the insert span ≤ 1500 mm On site Quote this opening
Outdoor living systems
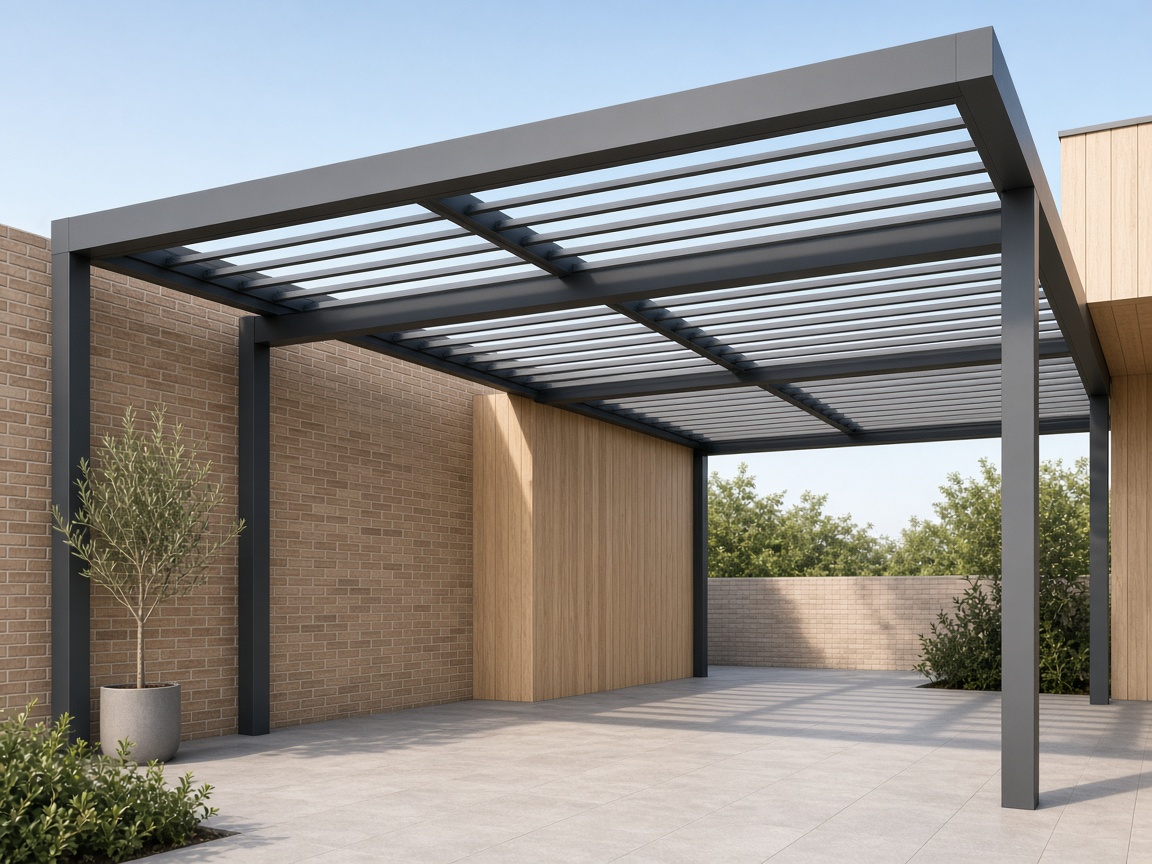
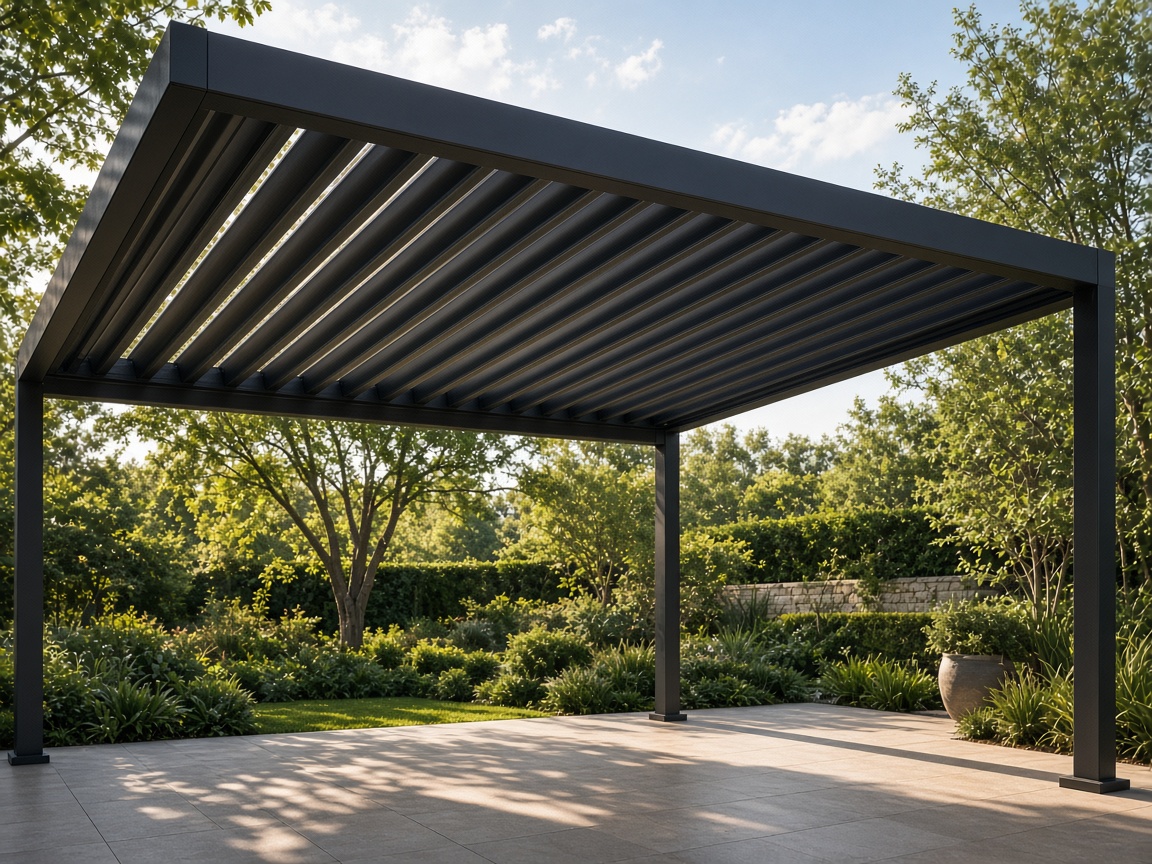
YSP147 louver pergola
Render
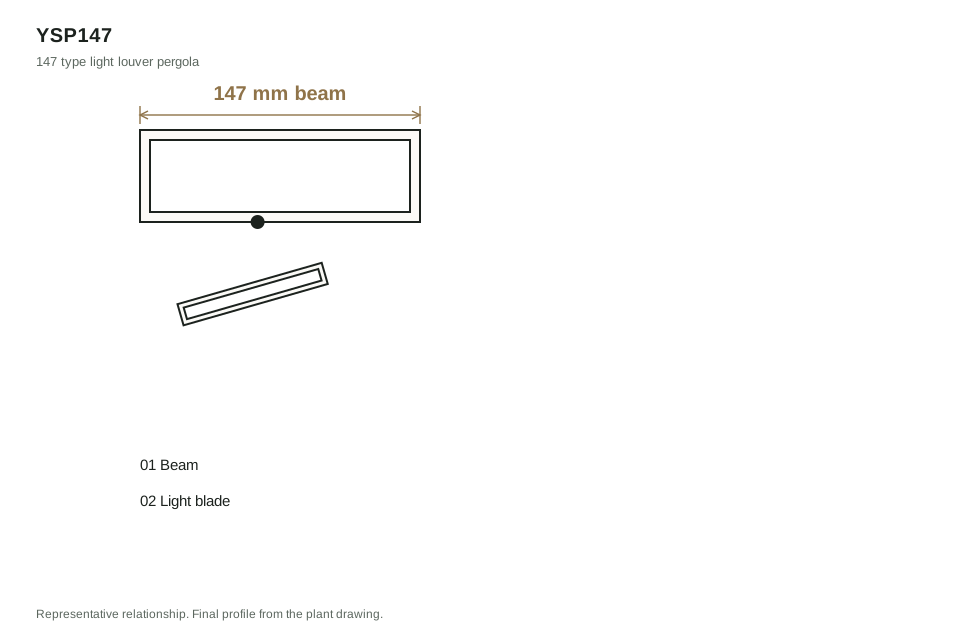
YSP147 louver pergola section
Section
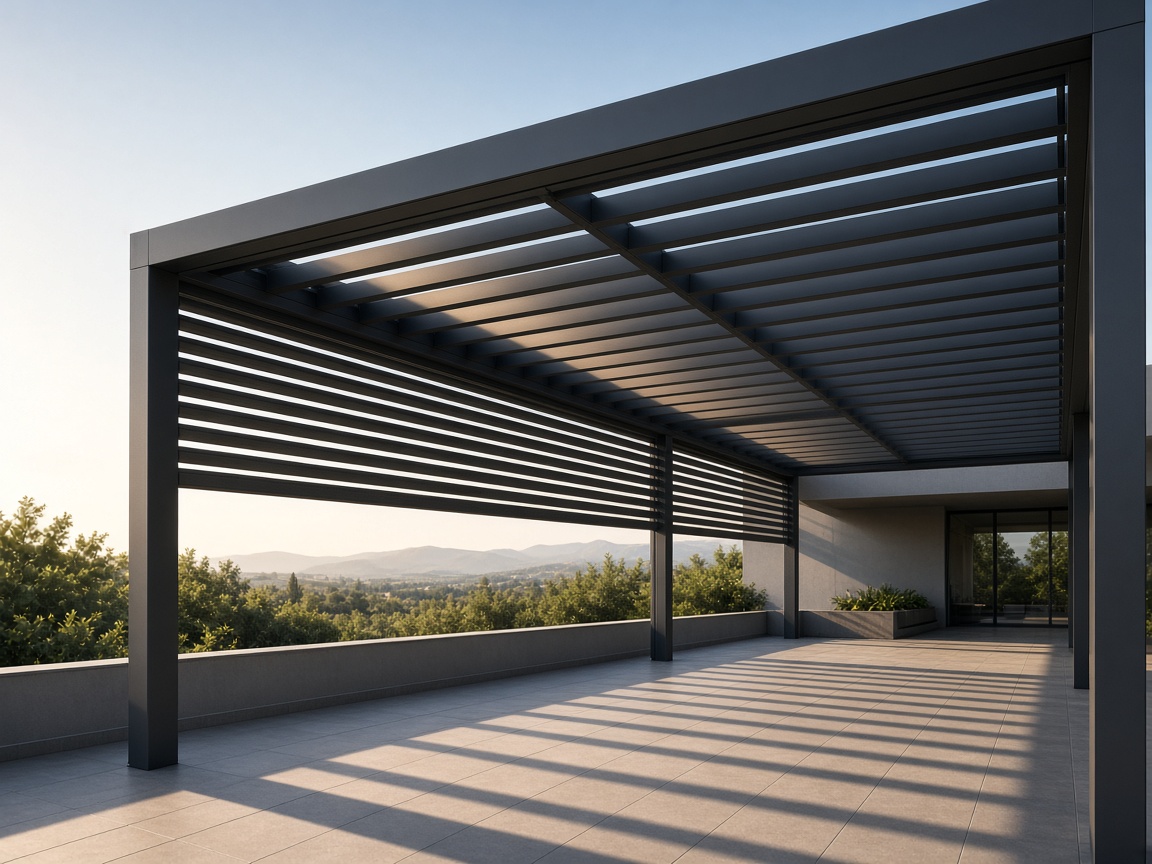
YSP147 Louver pergola 147 type · 6063 aluminium · high-density powder coat — CE certified · rainproof 100% · wind force 10 closed manual / electric drive 2.5×3 / 3×3 / 3×3.6 / 3×4 / 4×4 / 3×6 m — Quote this opening
YSP175 louver pergola
Render
YSP175 louver pergola section
Section
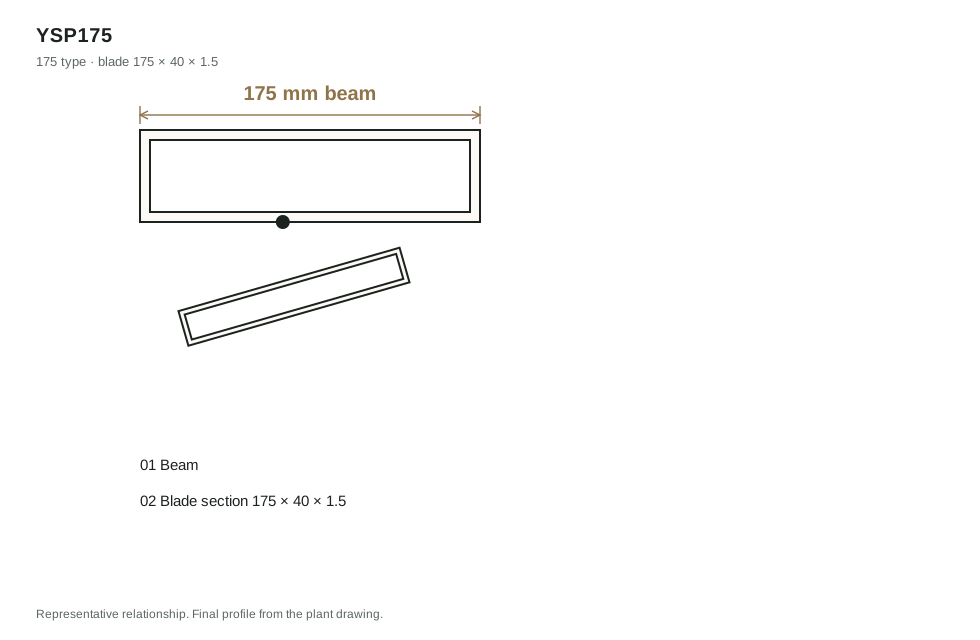
YSP175 Louver pergola 175 type · blade 175×40×1.5 · beam 175×40×1.8 — CE certified manual / electric drive max 5 × 4 m · 2.7 m default height — Quote this opening
YSP220 louver pergola
Render
YSP220 louver pergola section
Section
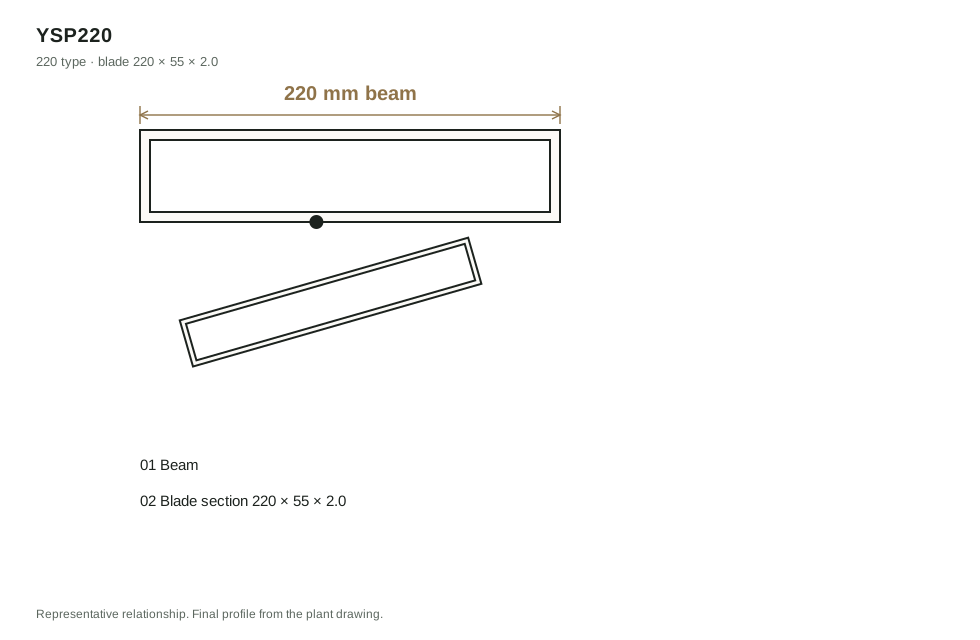
YSP220 Louver pergola 220 type · blade 220×55×2.0 · heavy-duty beam — CE certified manual / electric drive max 6 × 5 m · 2.7 m default height — Quote this opening

Start with the opening

Build a brief the plant can answer.
Four short moves are enough. You can leave a dimension or series open and let the drawing settle it.
01 / What are you trying to make?
02 / Put the opening in context
You are
This opening
In hand now
03 / What should we review?

Rough width x height, quantity, country, timing, finish or the one thing you have not decided.

04 / Where should we send the answer?

Use the address that should receive the plant route and follow-up questions.

Large files can follow by email. Or write directly to enquire@aurinex.net

Full system book

Before you send the drawing, compare the full system specifications.

Review frame depths, opening types, performance bands and production sizes in one place. The final selection is confirmed against your drawing.