Homes · The book

Homes

Which page would you keep.

Look until one room is the one you want. Then send the drawing.
01

The room gets larger from this wall.

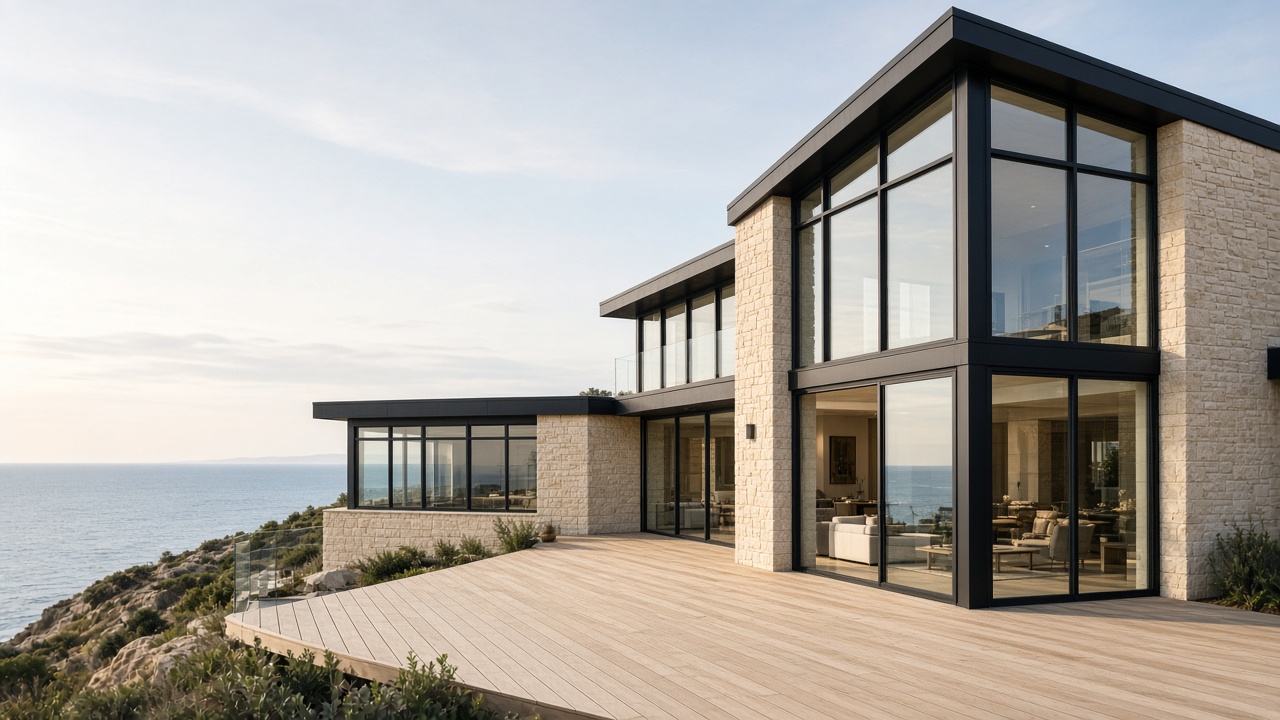
One push, and the lawn is in the living room. What follows is how the glass finishes the house.

A wall of sliding doors toward the water

Plate · Lift-and-slide

The living room is one door.

F150TS, toward the water or the lawn.

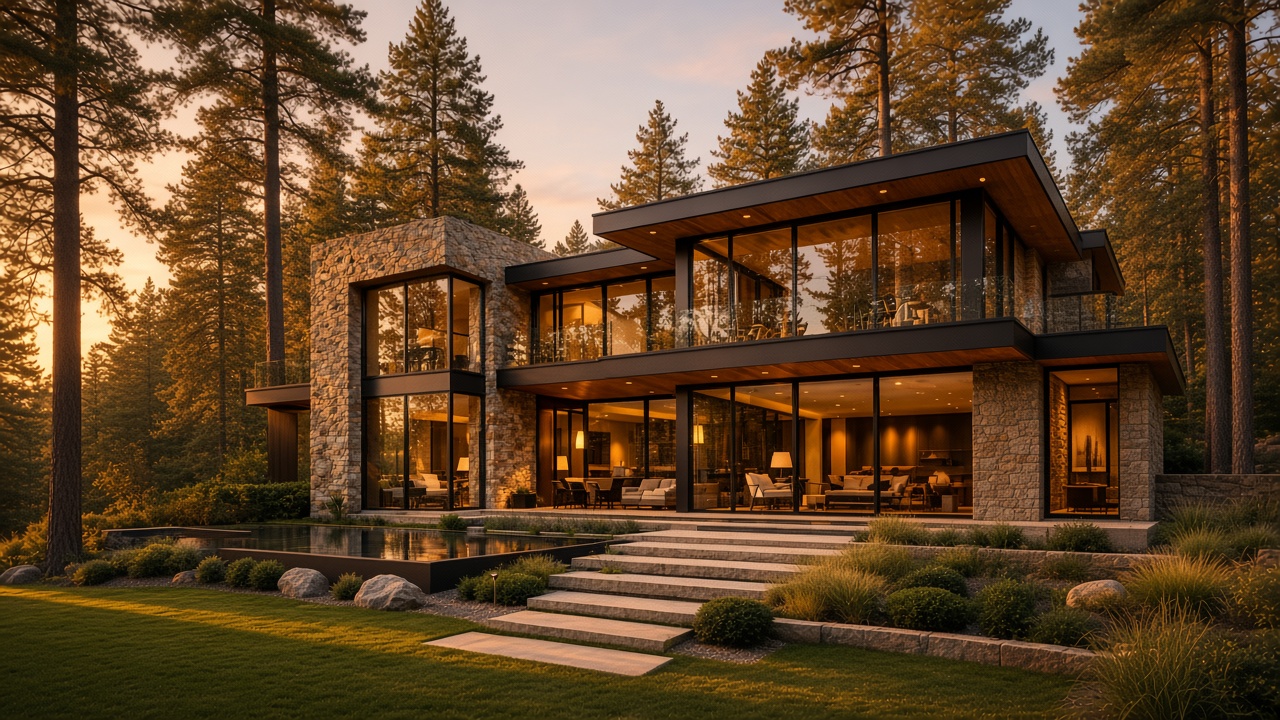
Stone house with a wall of glass

Plate · Stone and glass

The solid wing stays.

The glass is the room.

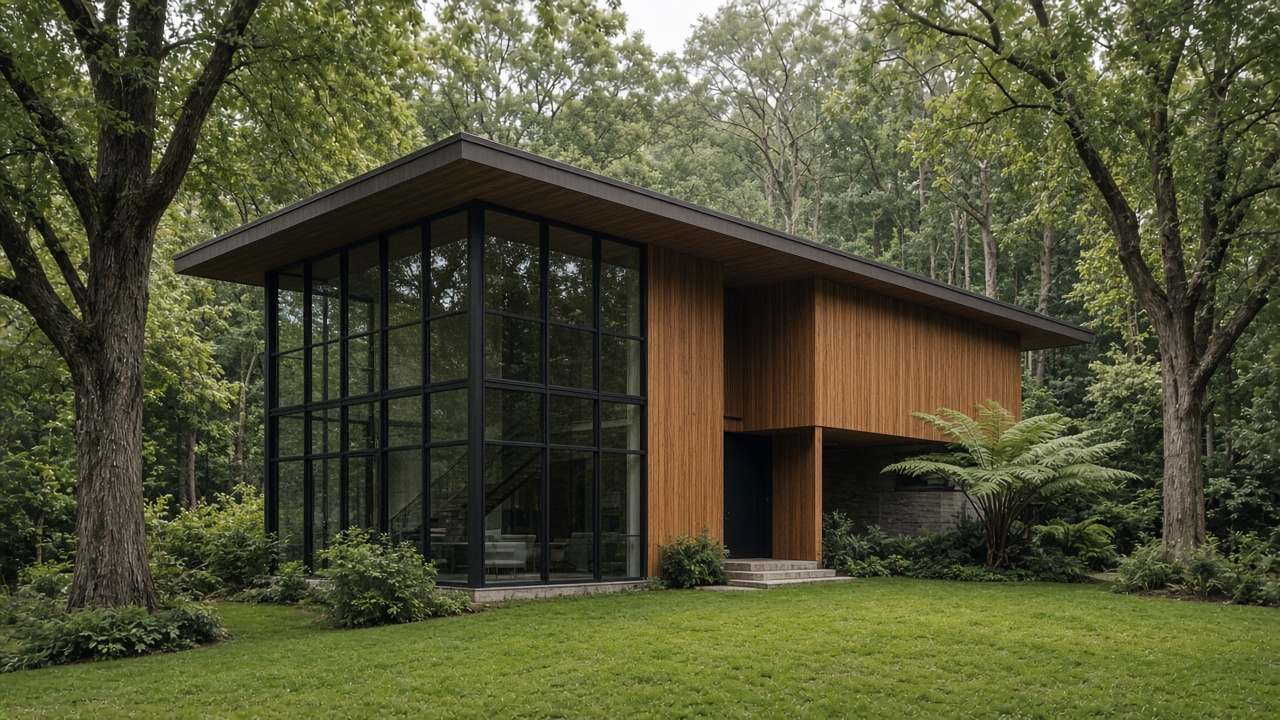
Two-storey glass corner beside a cedar wall

Plate · Corner

Two storeys. One corner.

Built as an MQ65 curtain wall.

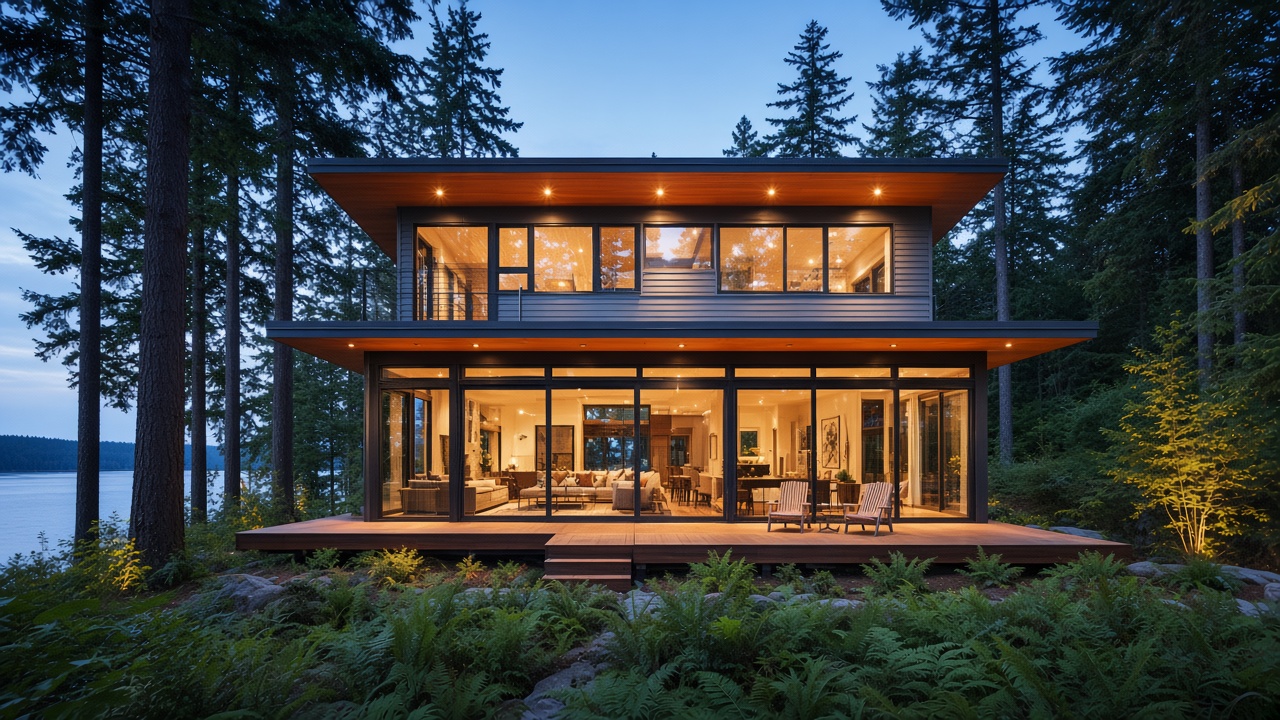
Coastal house with a tall glass living room

Plate · Full height

One bay, glazed through.

The wing beside it stays quiet.

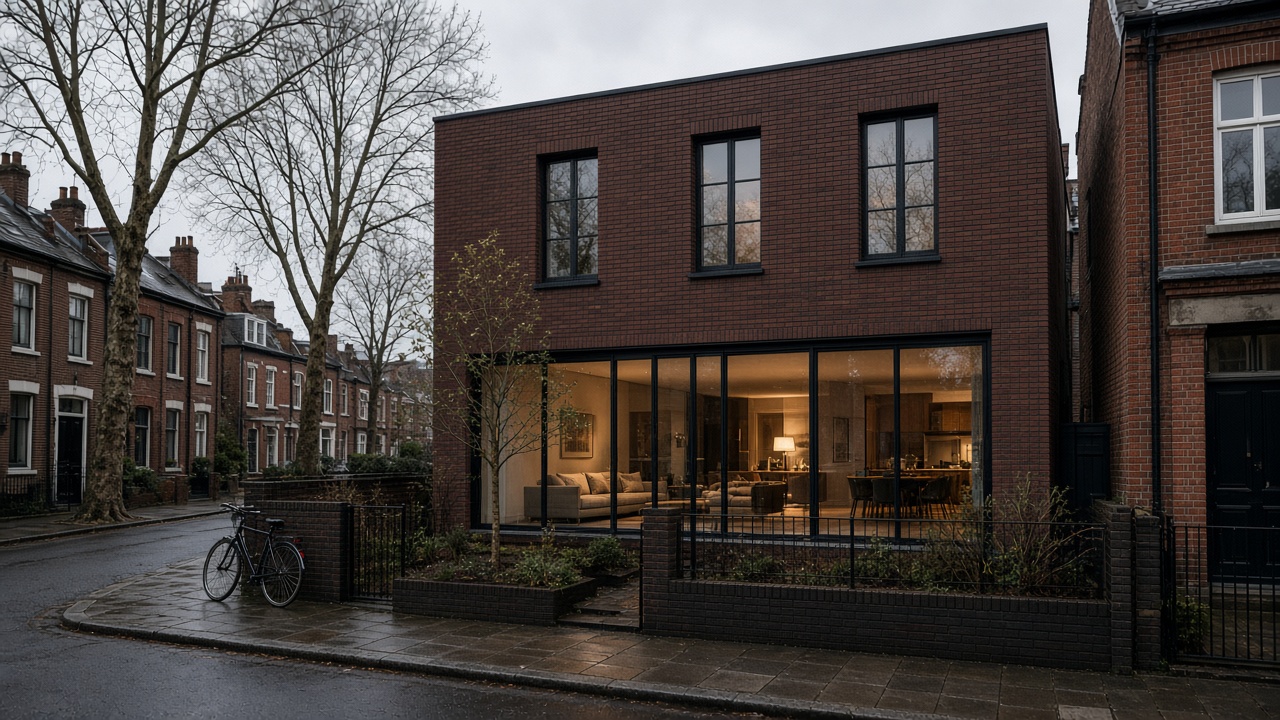
Brick townhouse with one lift-and-slide on the street

Plate · The street

A brick house. One slide.

The ground floor opens. The neighbours stay in the frame.
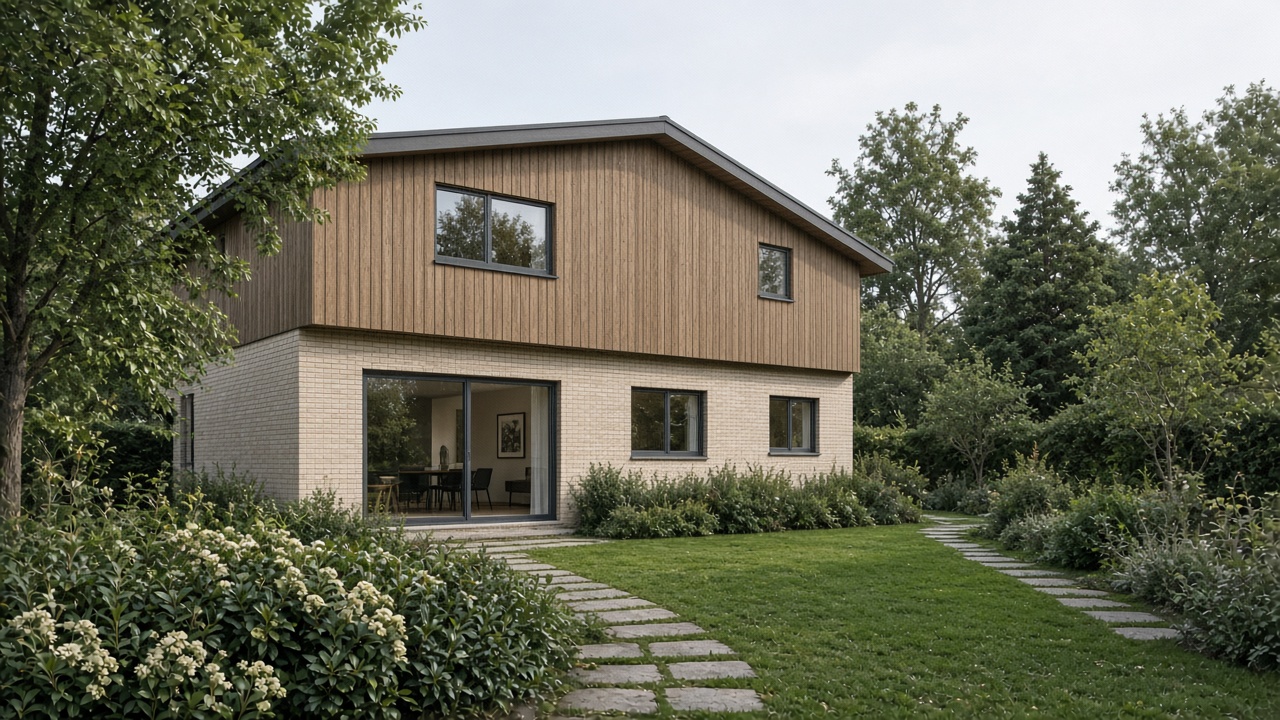
Brick and timber house with one slide to the lawn

Plate · The garden

Brick below. Timber above.

One slide to an ordinary lawn.

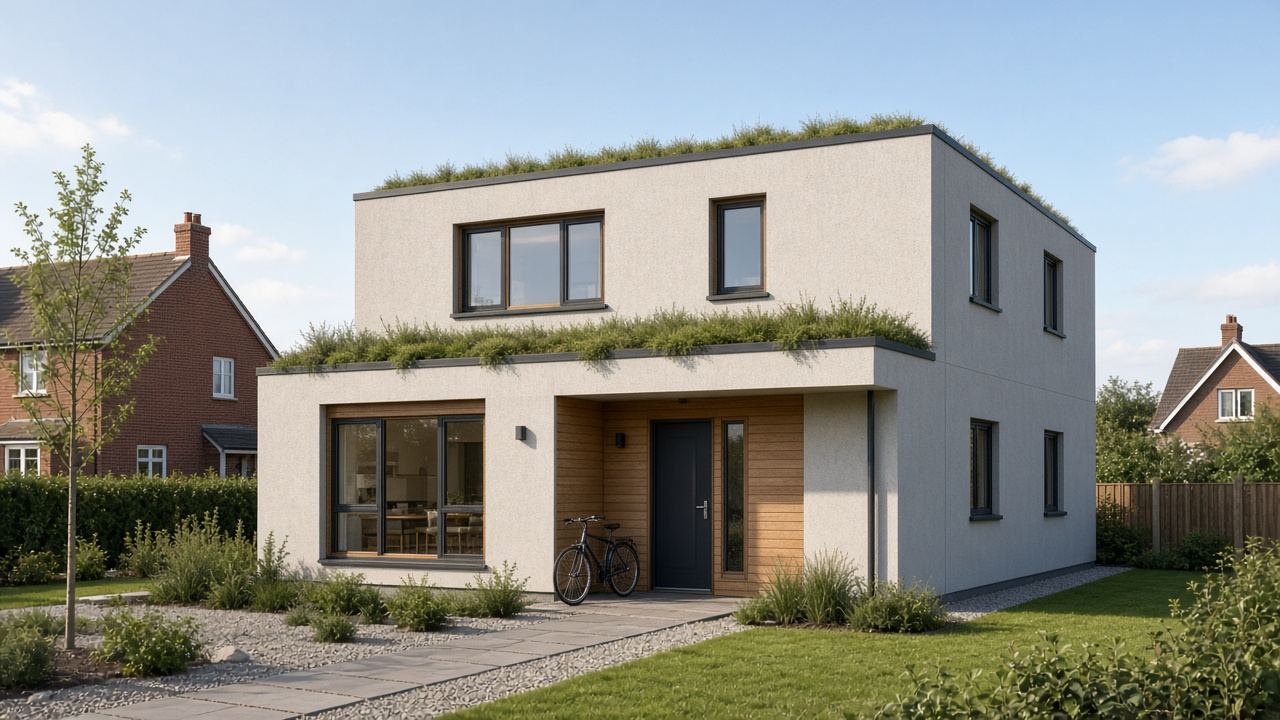
Two-storey house on a residential street with punched aluminium openings

Plate · Punched openings

Punched openings on an ordinary street.

Aluminium set in the wall. One opening is the door.
02

Last year this room was not here.

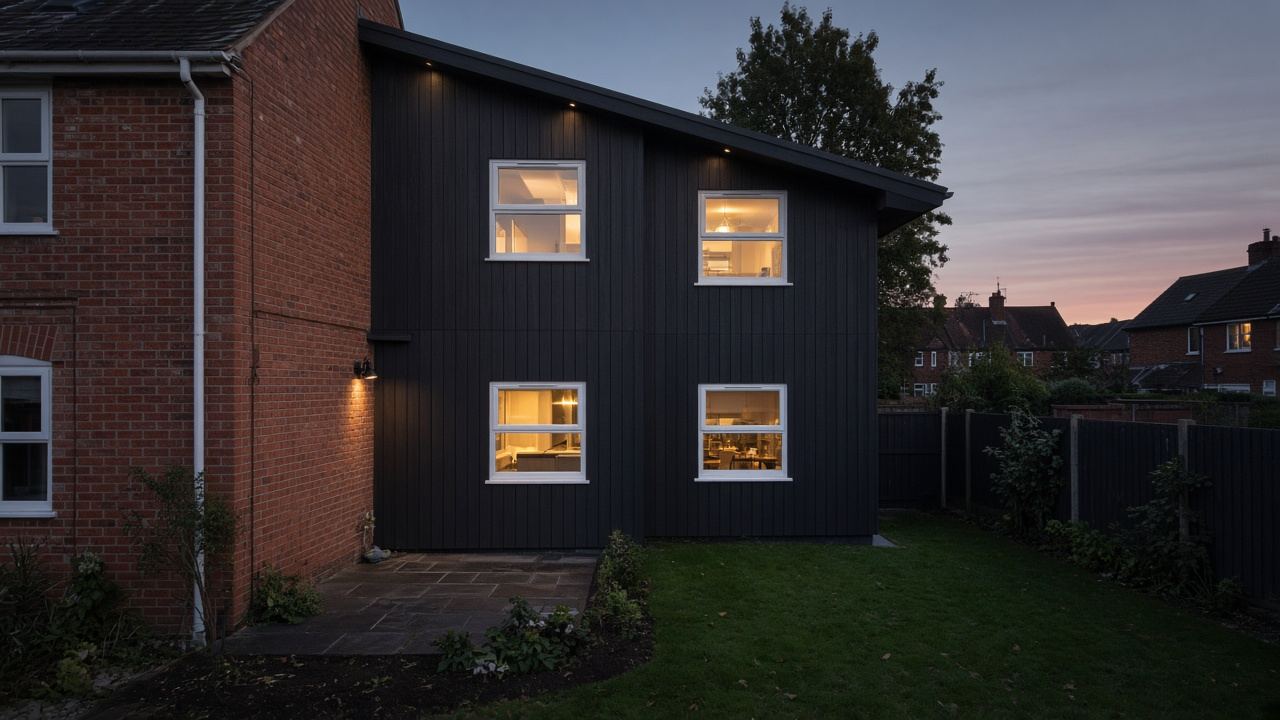
This evening it is lit. See where the new wall meets the old brick, and which wing you would keep.
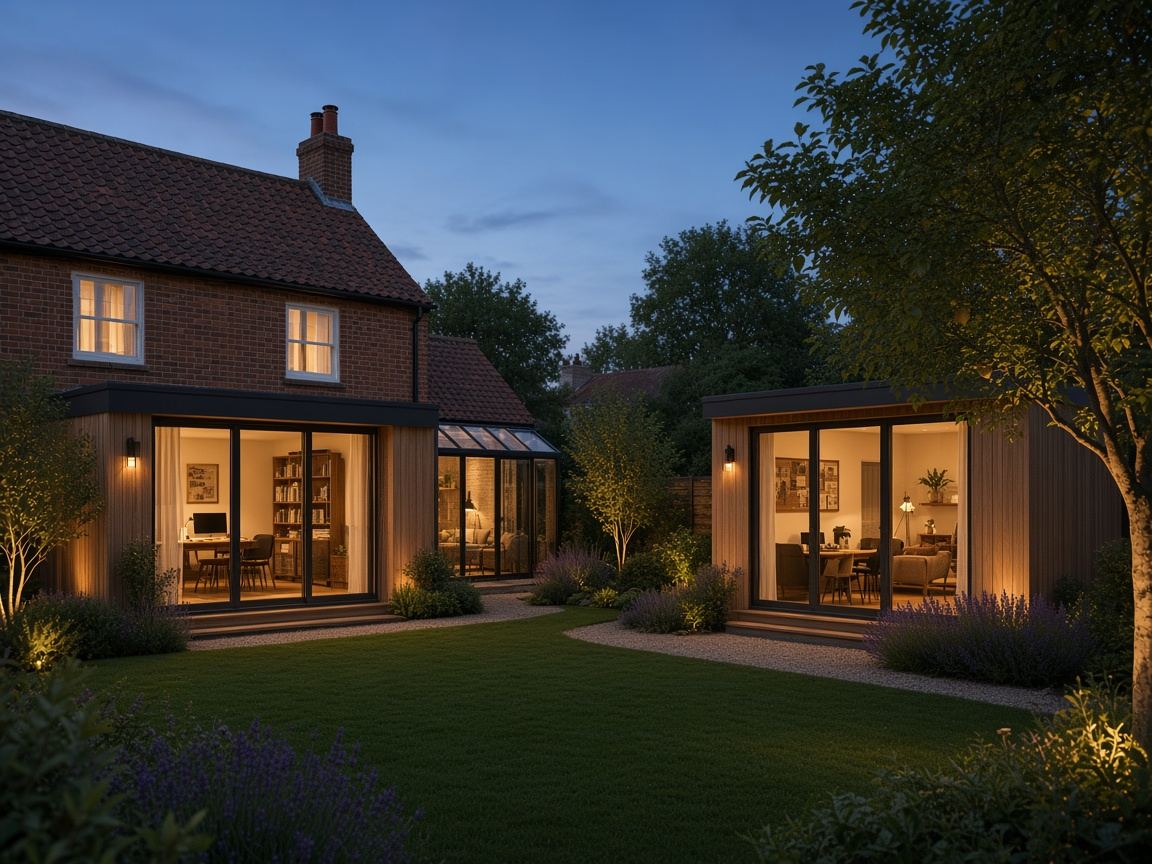
Family house with a modular rear extension and a garden house

Plate · The house

The house, and the room it was missing.

A wing on the back. A room still in the garden.
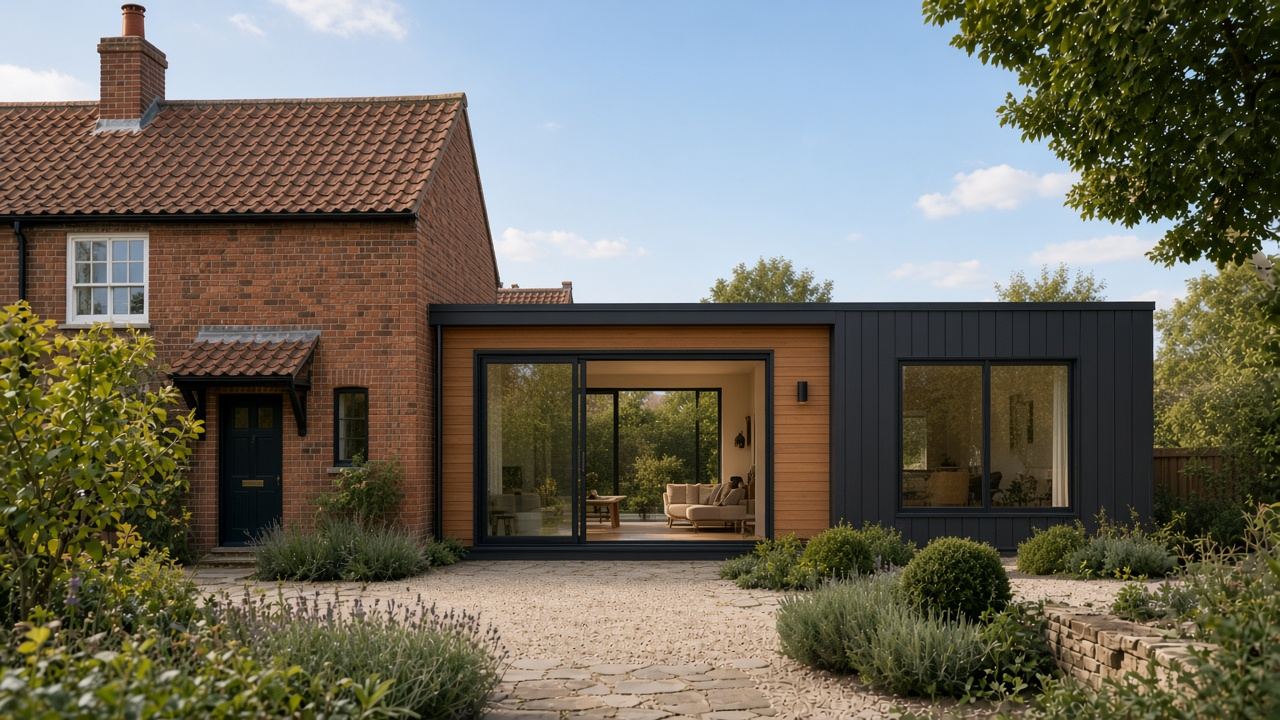
Insulated rear extension on a brick house

Plate · Solid rear

Insulated walls. Sensible glass.

One storey, on the house that is already there.
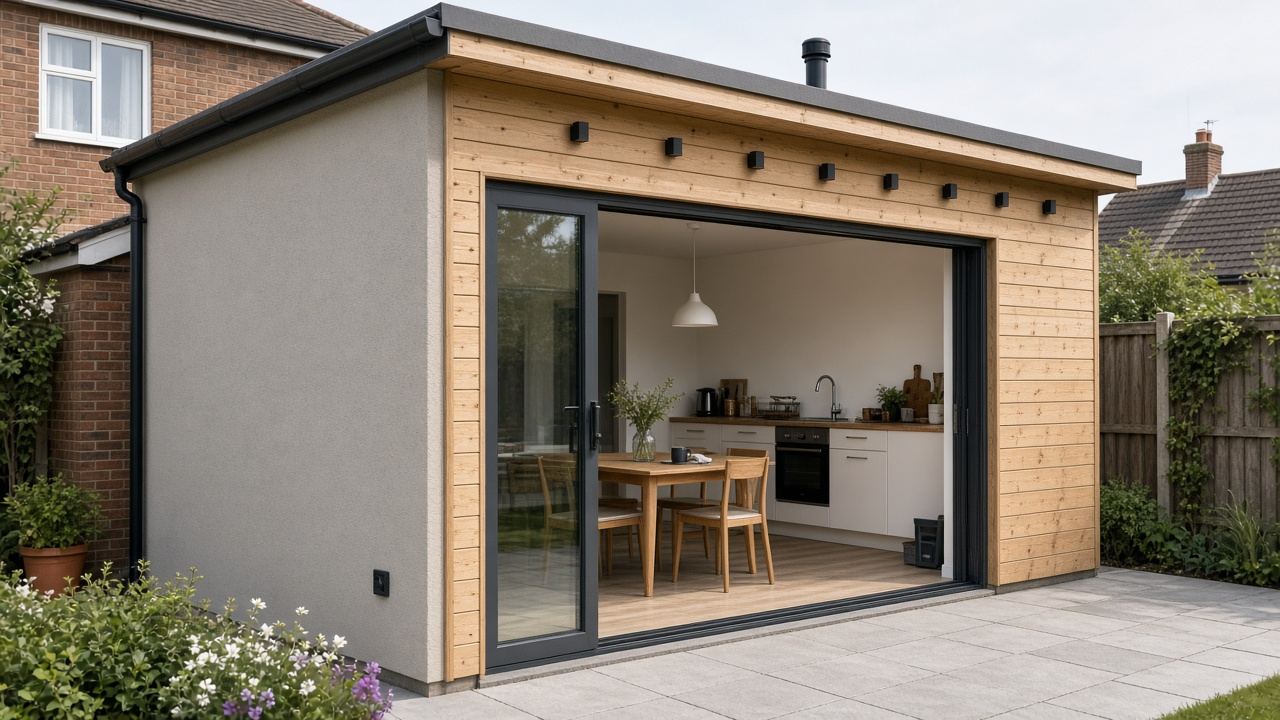
Kitchen extension with sliding doors

Plate · Kitchen

Cook and eat in one volume.

The opening is a door. The walls hold the heat.
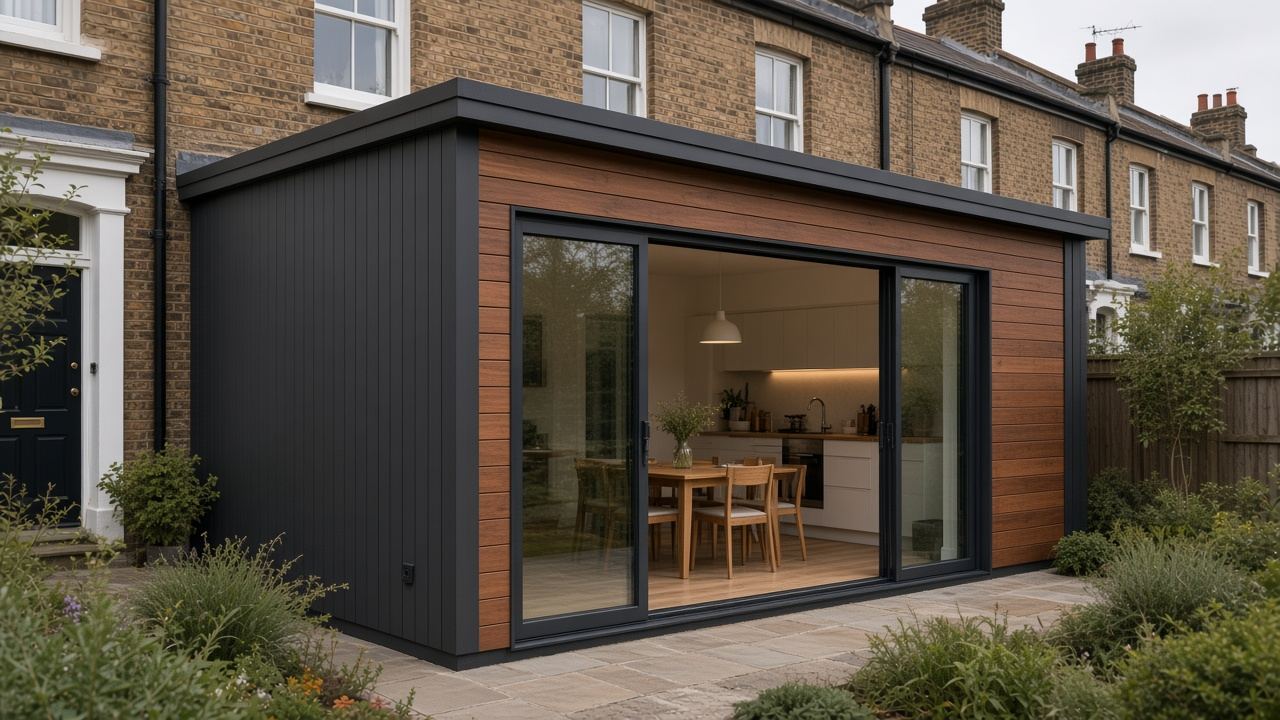
Side-return extension meeting brick

Plate · Side return

The narrow strip beside a terrace.

The new wall meets the old brick on the drawing.
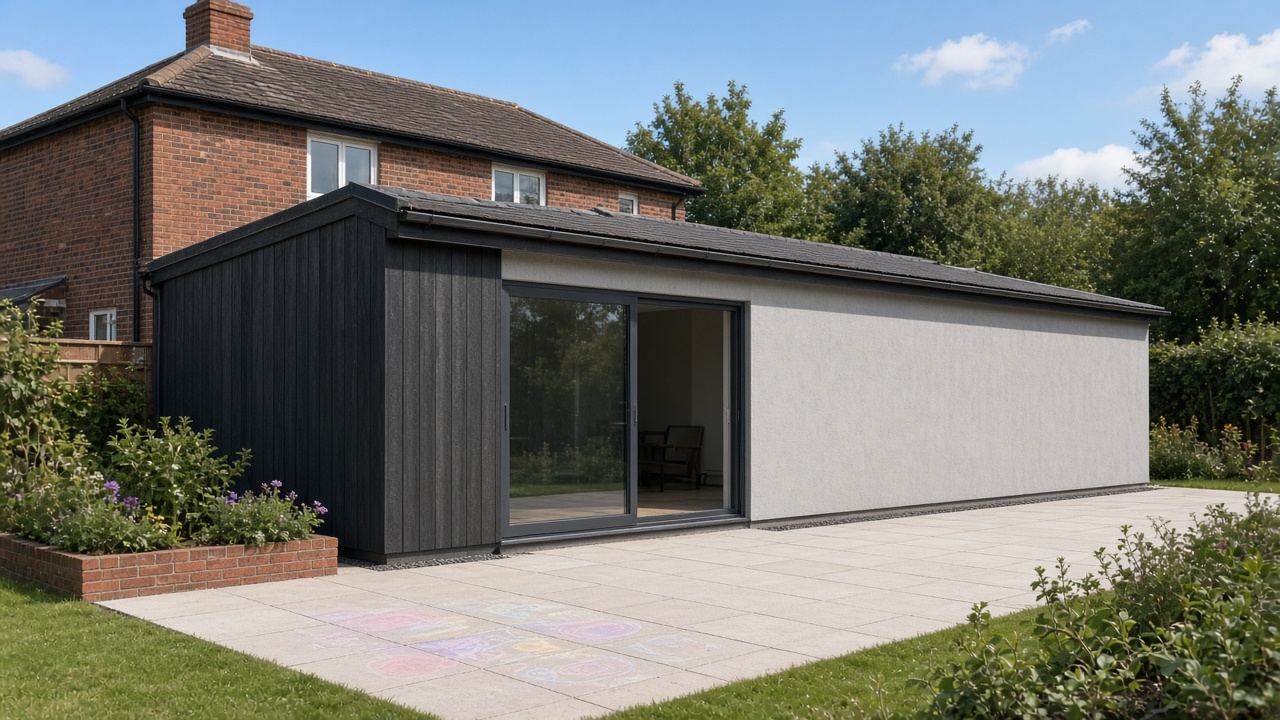
Wide rear extension

Plate · Full rear

The whole rear, one wing.

Openings stay limited.

Two-storey rear extension

Plate · Two storeys

Living below. Rooms above.

Still one house.

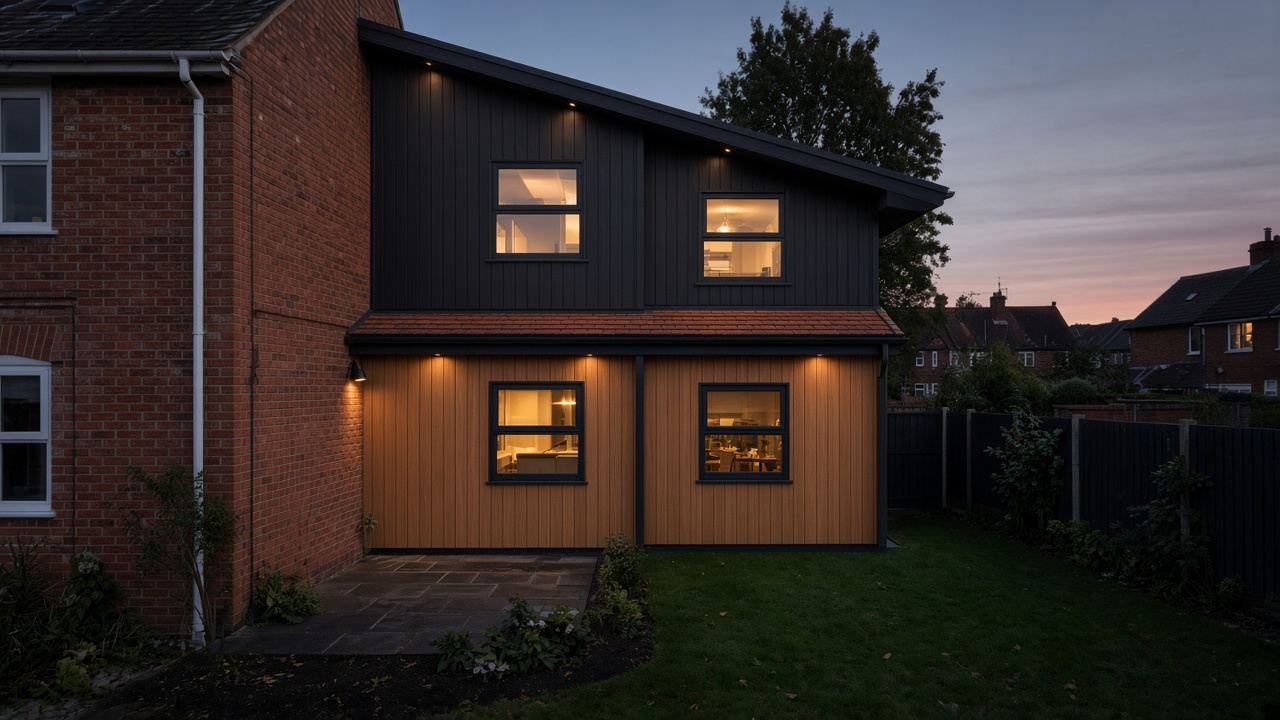
Two-storey extension at evening

Plate · Punched windows

Windows, not a glass wall.

Evening light where the rooms need it.
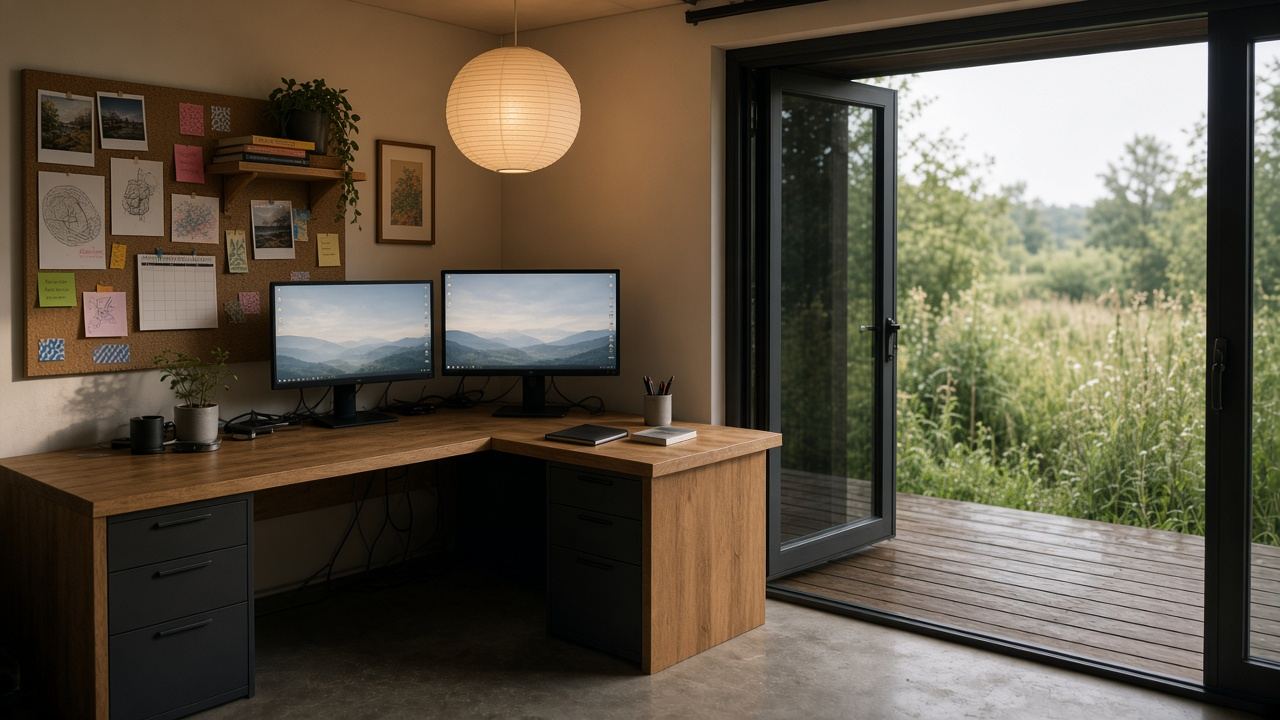
03

The day ends at the end of the path.

The screens are on. The house stays outside.
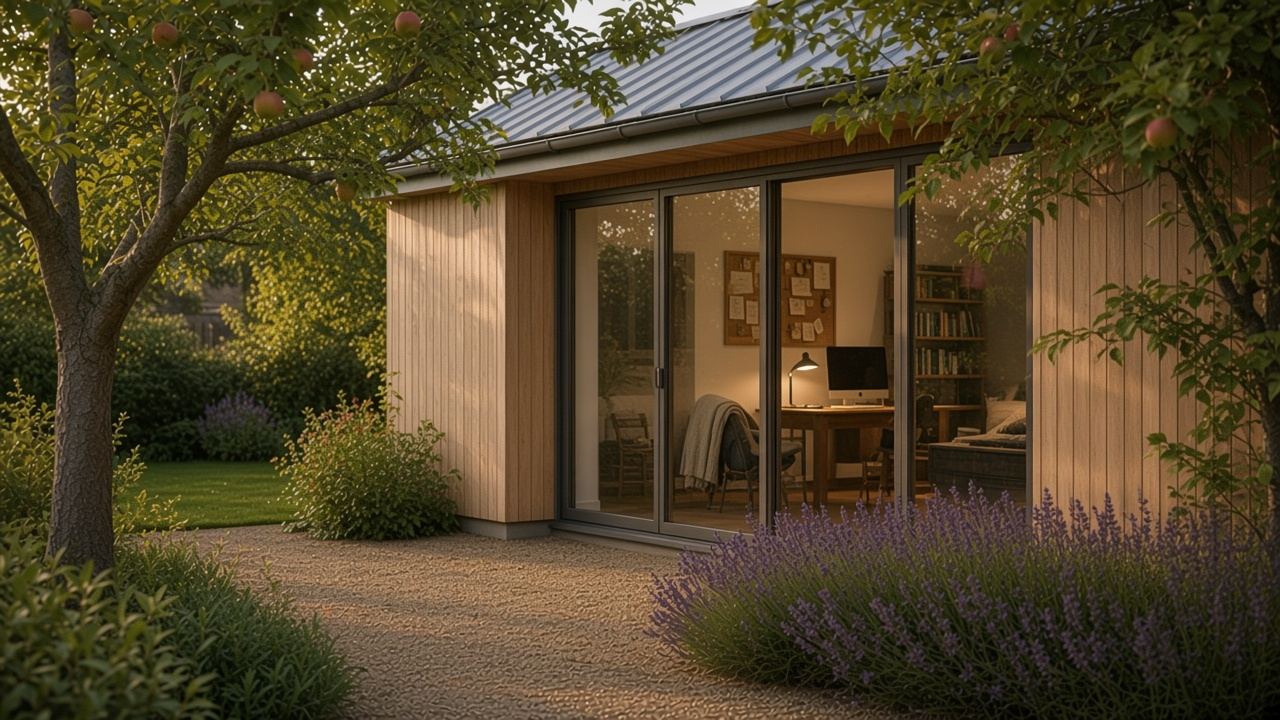
Ash garden office with sliding glass

Plate · Office

One slope. One desk.

The compact office, glazed before it leaves.

Desk in a garden office with the doors open

Plate · At the desk

Screens on. The house stays outside.

Daylight from the garden side.

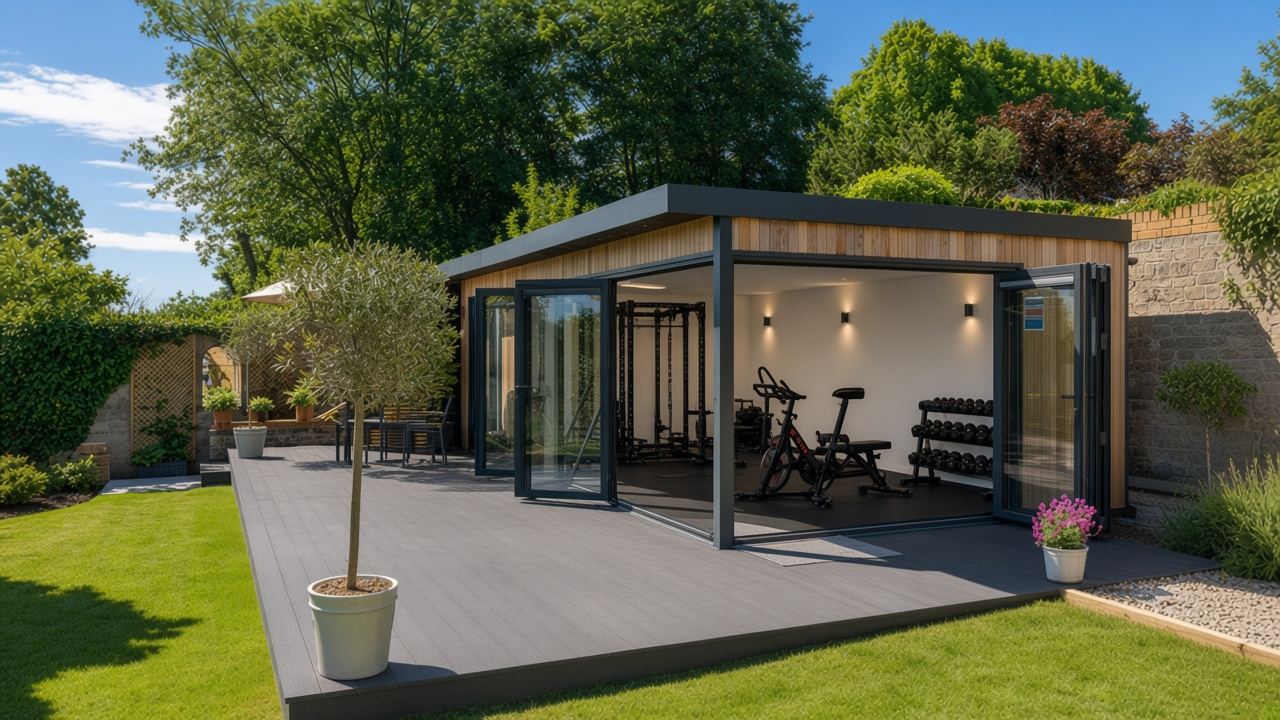
Garden gym open to the lawn

Plate · Gym

Kit on the solid wall.

Glass toward the lawn. Not a garage.

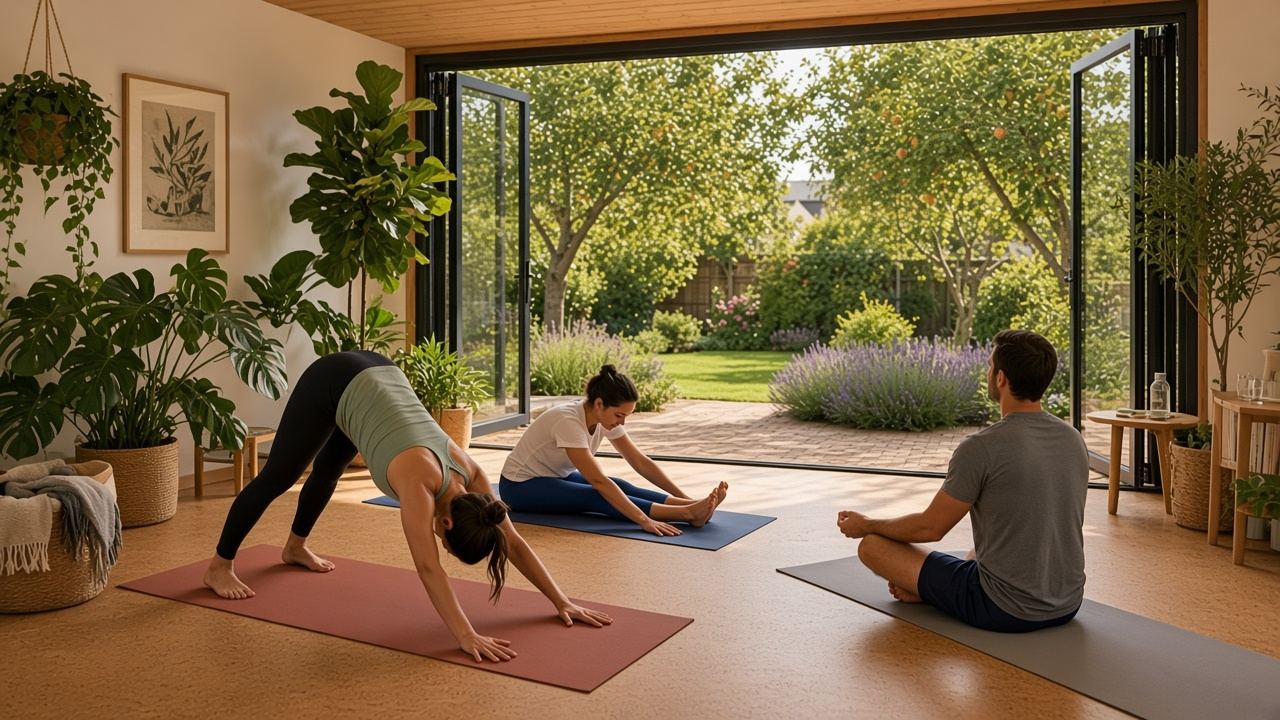
Yoga in a garden room

Plate · Yoga

A clear floor.

The same shell, without the rack in the middle.
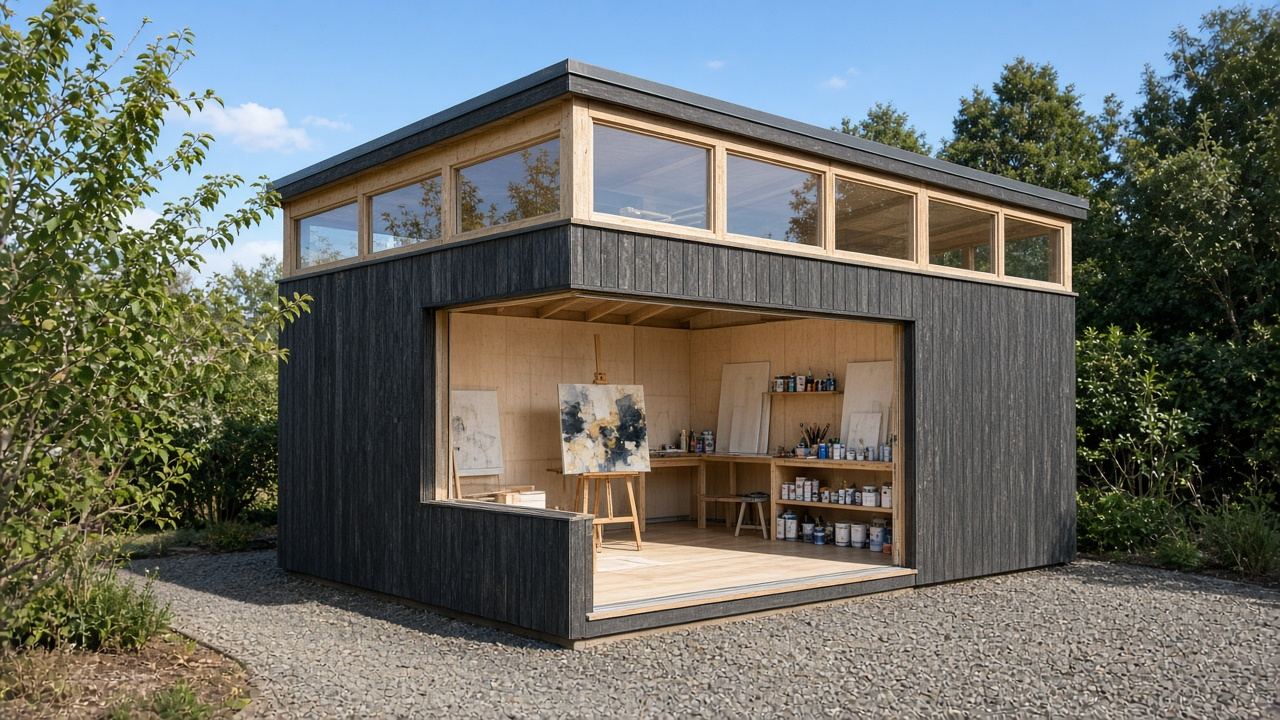
Artist studio with high light

Plate · Studio

Light from above.

A room for work, apart from the house.
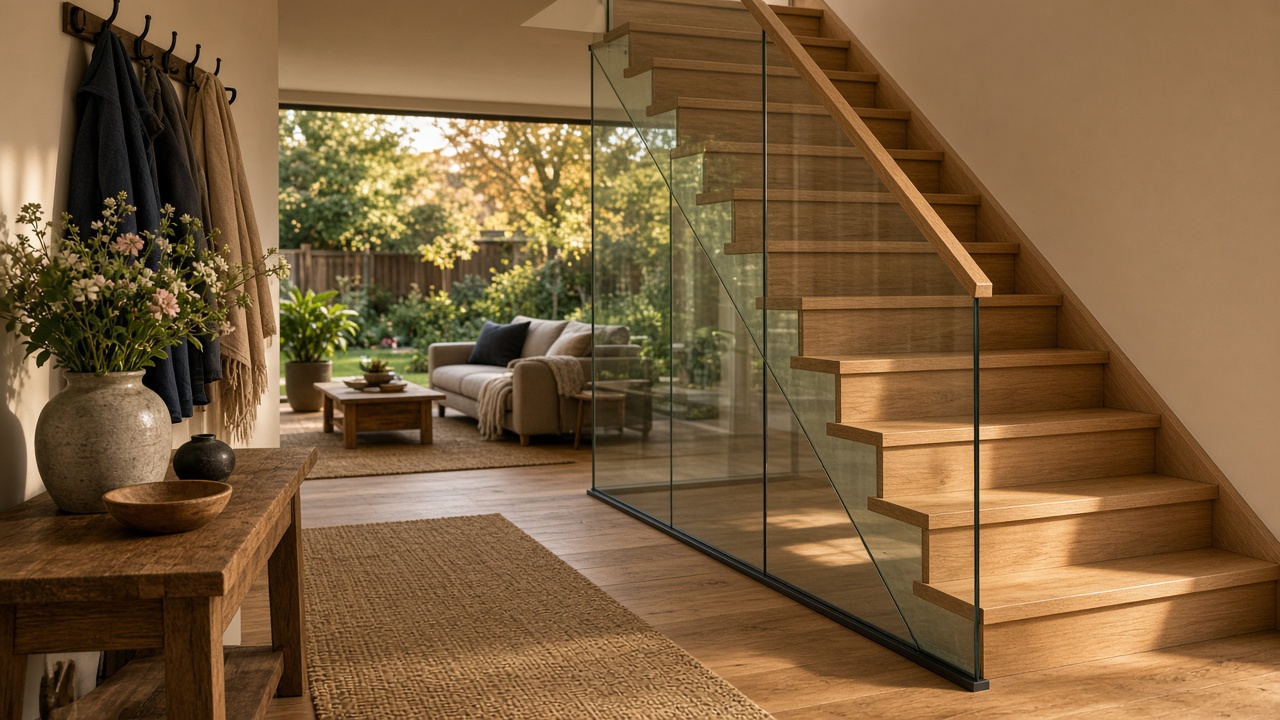
04

You will walk this every day.

Oak underfoot. Aluminium where the eye does not stop. The run you want is just ahead.
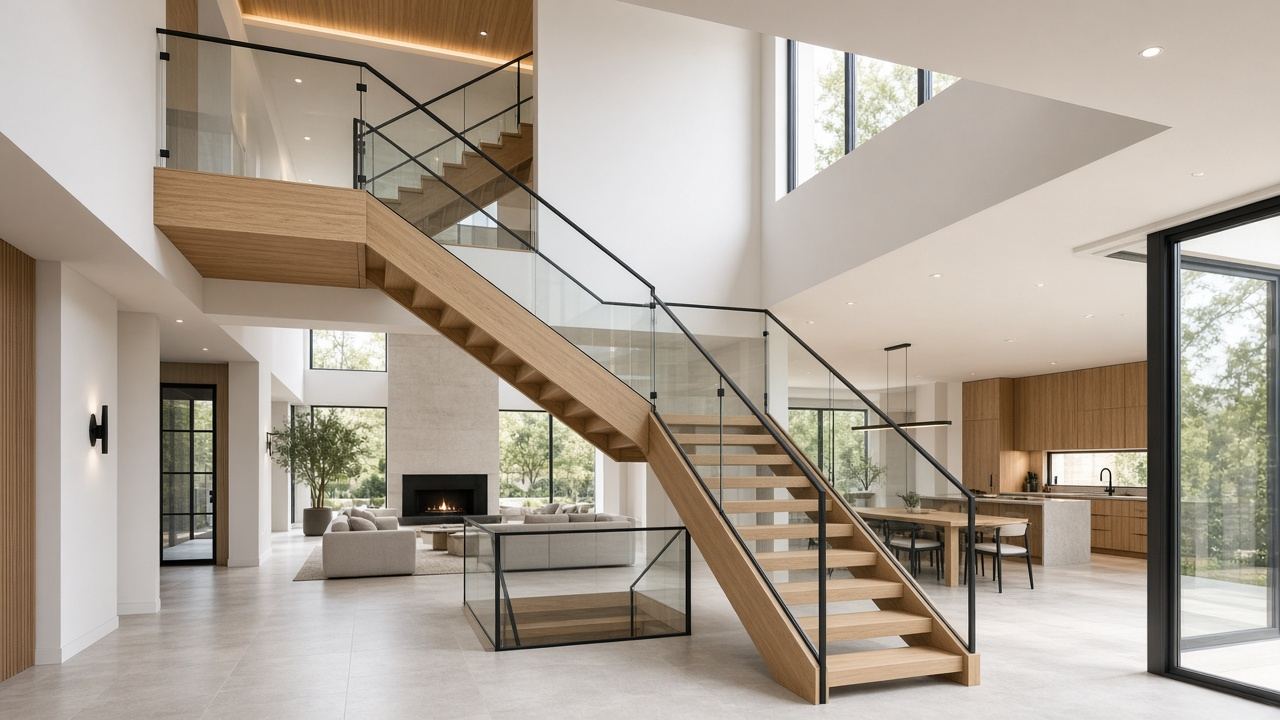
Contemporary timber stair with black metal and glass railing

Plate · The hall

Oak, black metal, glass.

The stair the hall is built around.

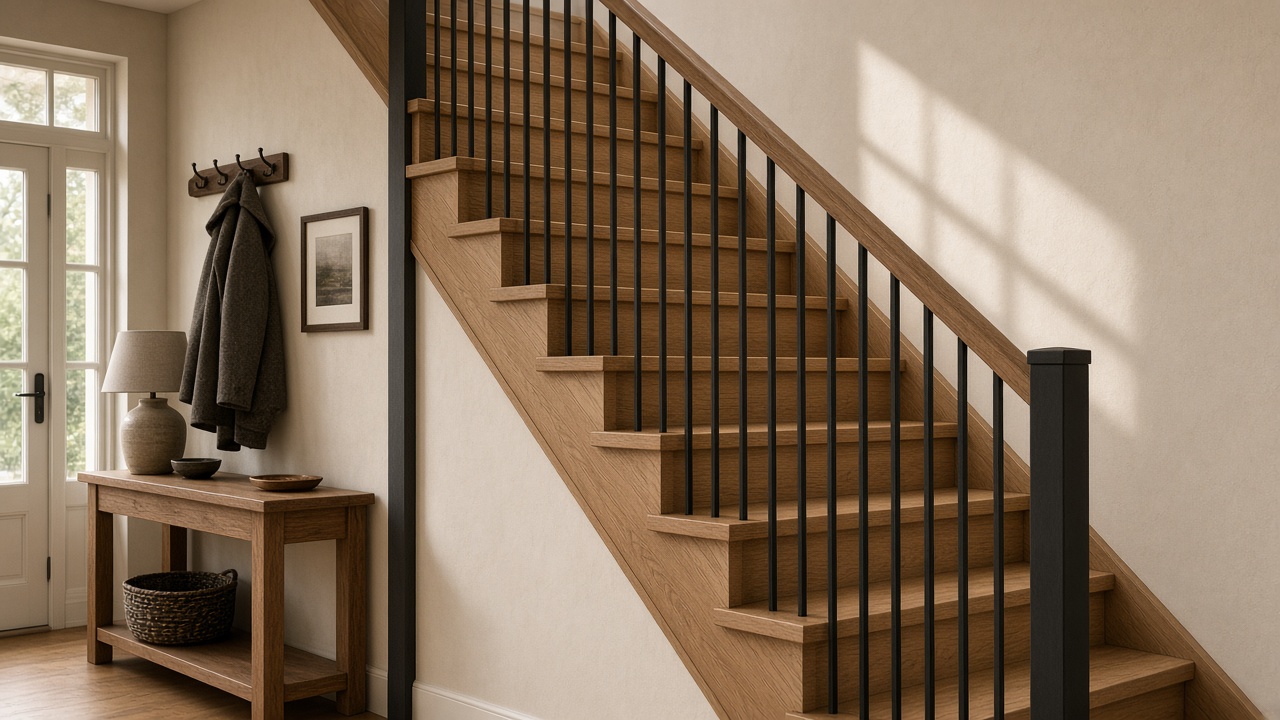
Straight oak stair with a timber handrail and black aluminium posts

Plate · Straight

Oak treads. Timber handrail. Aluminium posts.

The hall stair. The most specified flight in a house.
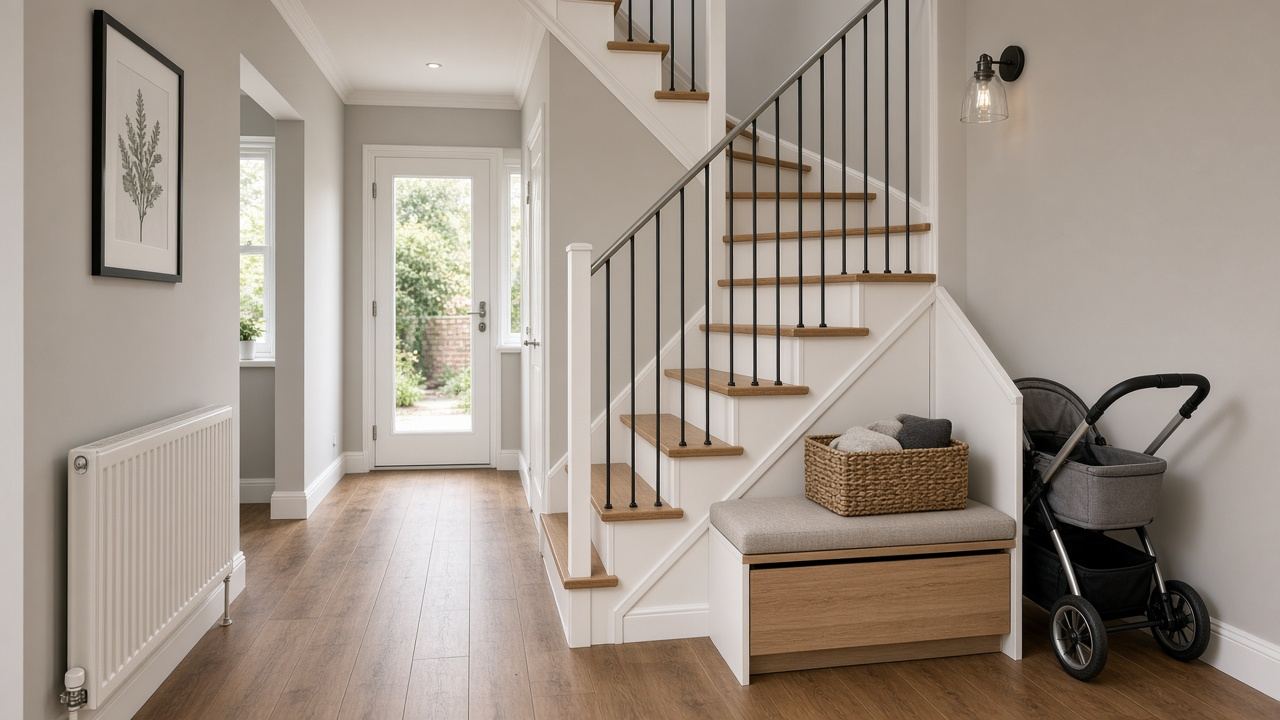
Quarter-turn oak stair in a terrace hall

Plate · Quarter turn

One turn. Room under the flight.

The British terrace. Oak treads and slim black aluminium rods.
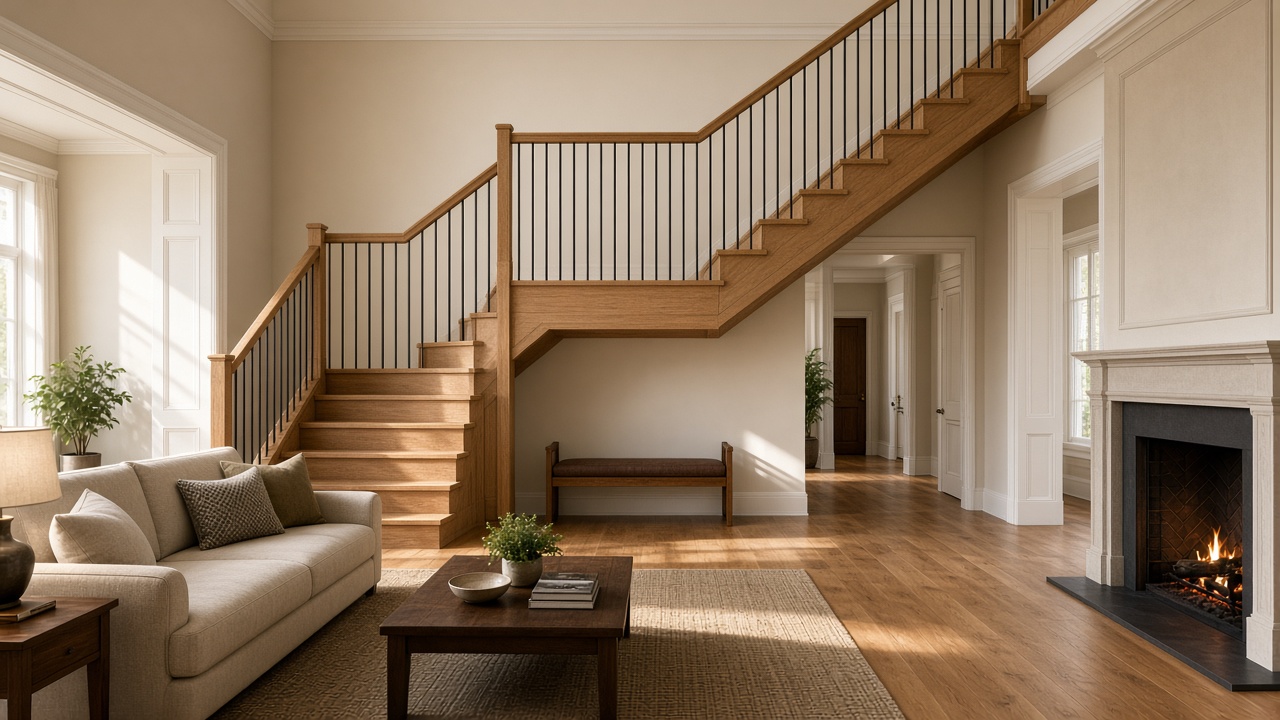
Half-turn oak stair with one landing

Plate · Half turn

Two flights. One landing.

The family house. Oak, black aluminium, glass where the void needs light.
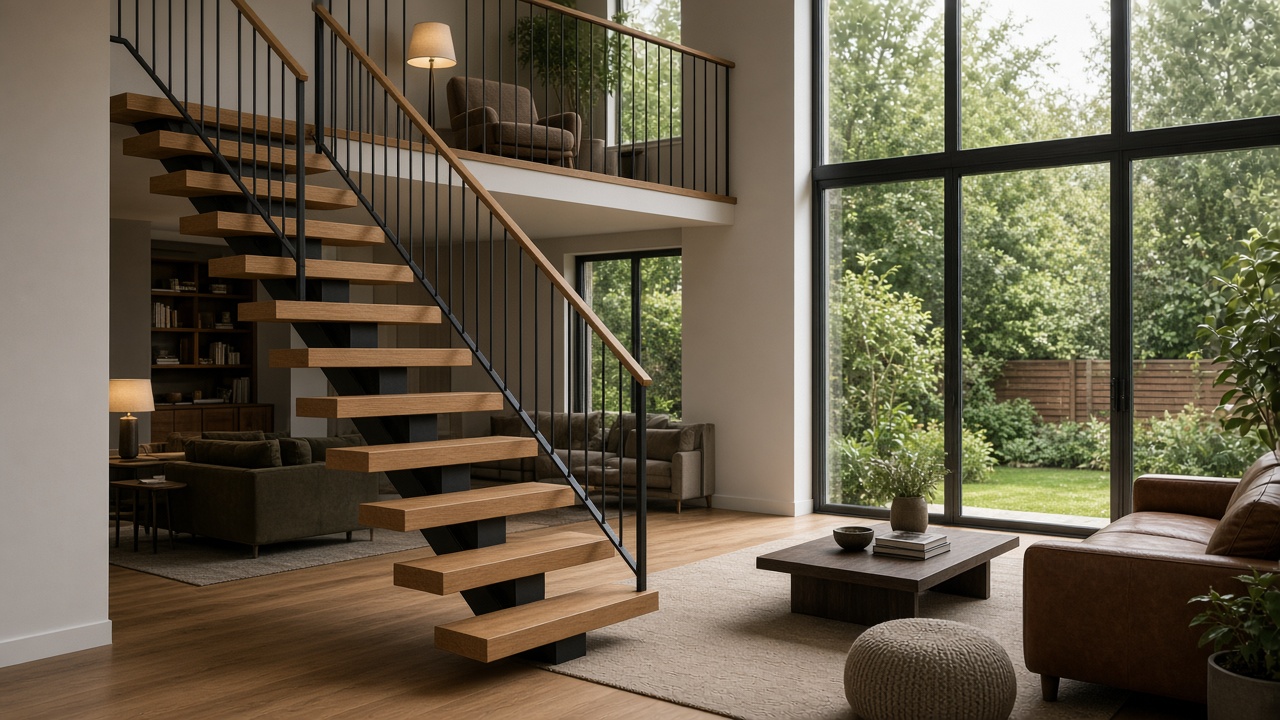
Oak treads on one black aluminium beam

Plate · Open stringer

Oak treads. One black aluminium beam.

The new-house void. No risers. The beam carries the treads.

Oak stair with glass looking through to a garden

Plate · Glass and oak

Oak handrail. Glass in an aluminium channel.

The bright hall in Britain and Scandinavia.
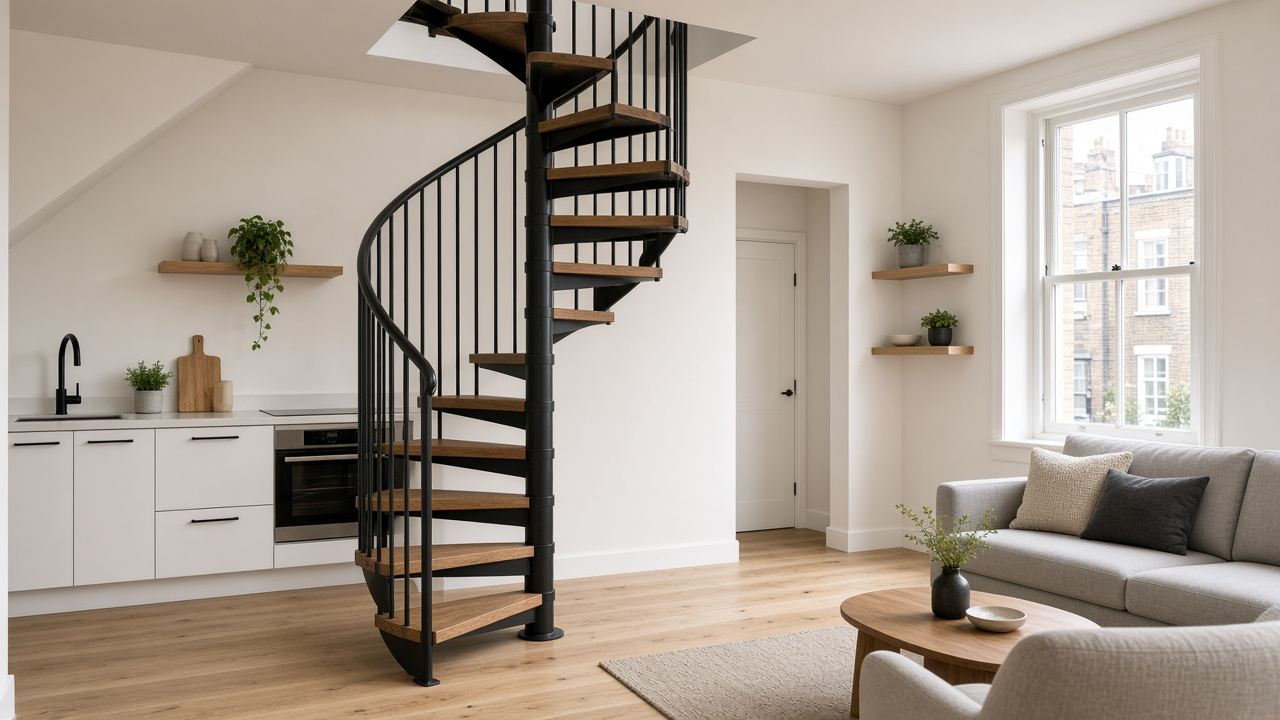
Spiral with oak treads and a black aluminium column

Plate · Spiral

Oak treads on a black aluminium column.

Lofts and mezzanines. The geometry is checked against the local code.
05

They leave. This wall stays.

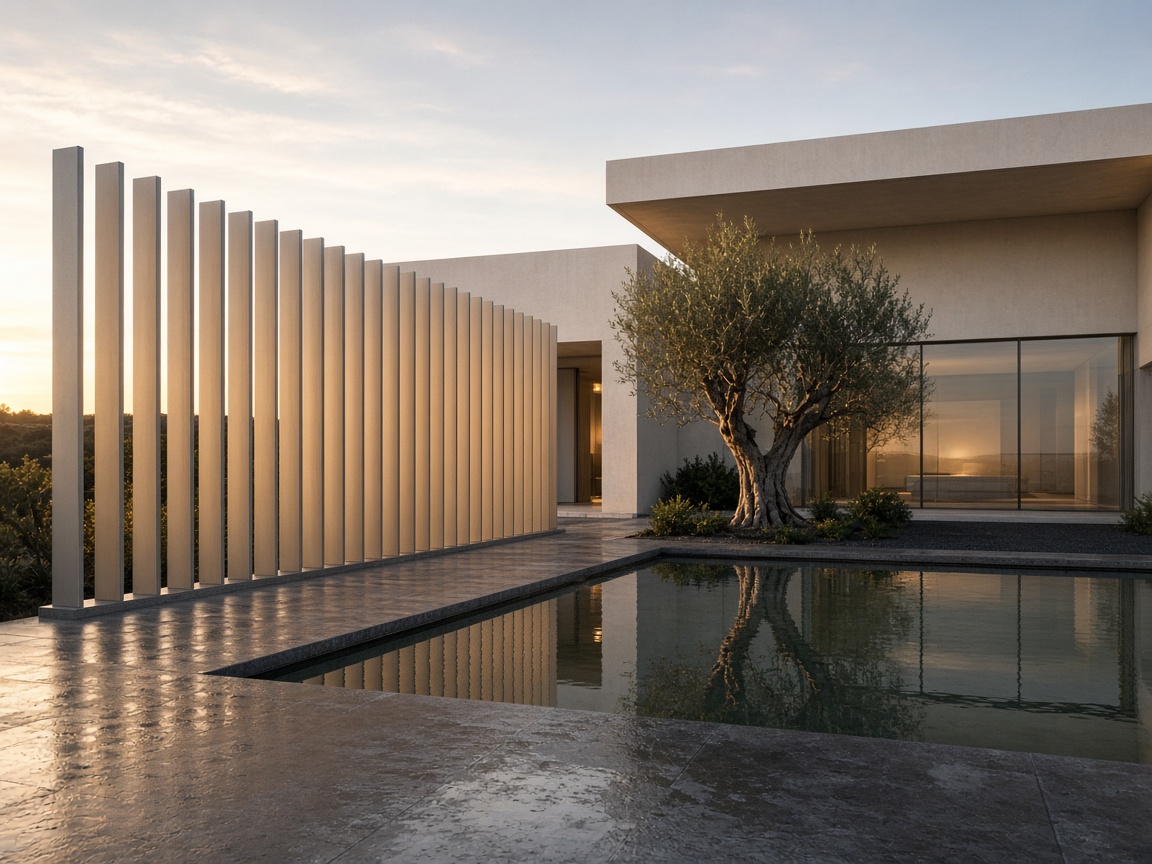
Fins by the water, at the hour you would rather not go in.
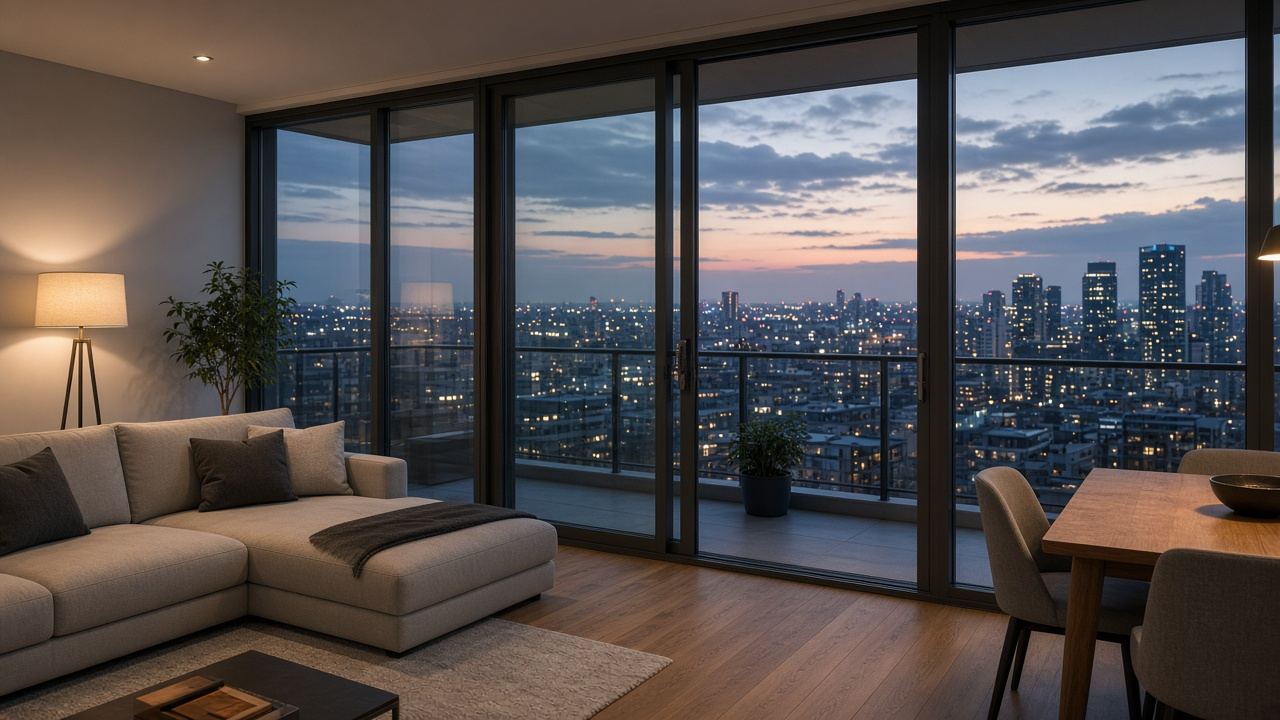
Calm residential interior with dark aluminium glazing and warm floor finishes

Plate · The room

Dark aluminium. A warm floor.

The room, before the wall is specified.

Evening pool with a row of aluminium fins

Plate · Pool

A row of fins. Evening stays outside.

Champagne aluminium, beside the water.
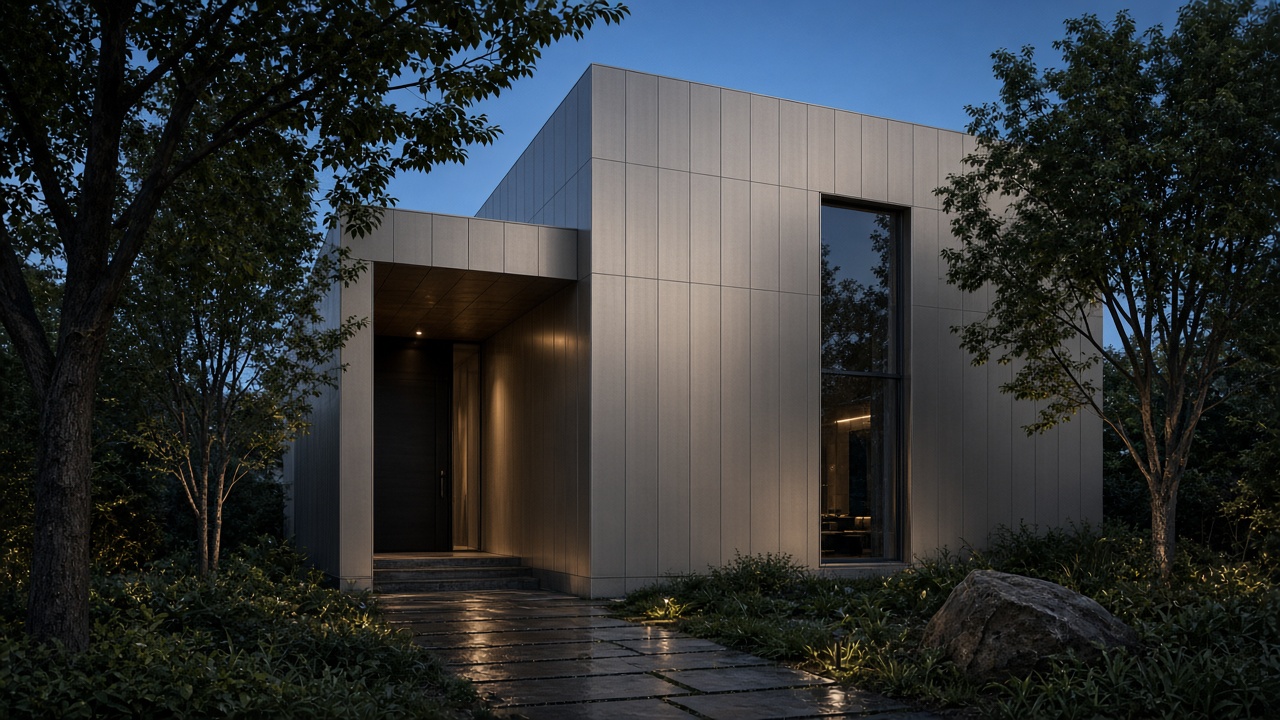
Garden facade clad in aluminium panels

Plate · Facade

The wall runs to the door.

One surface. The joint stays visible.

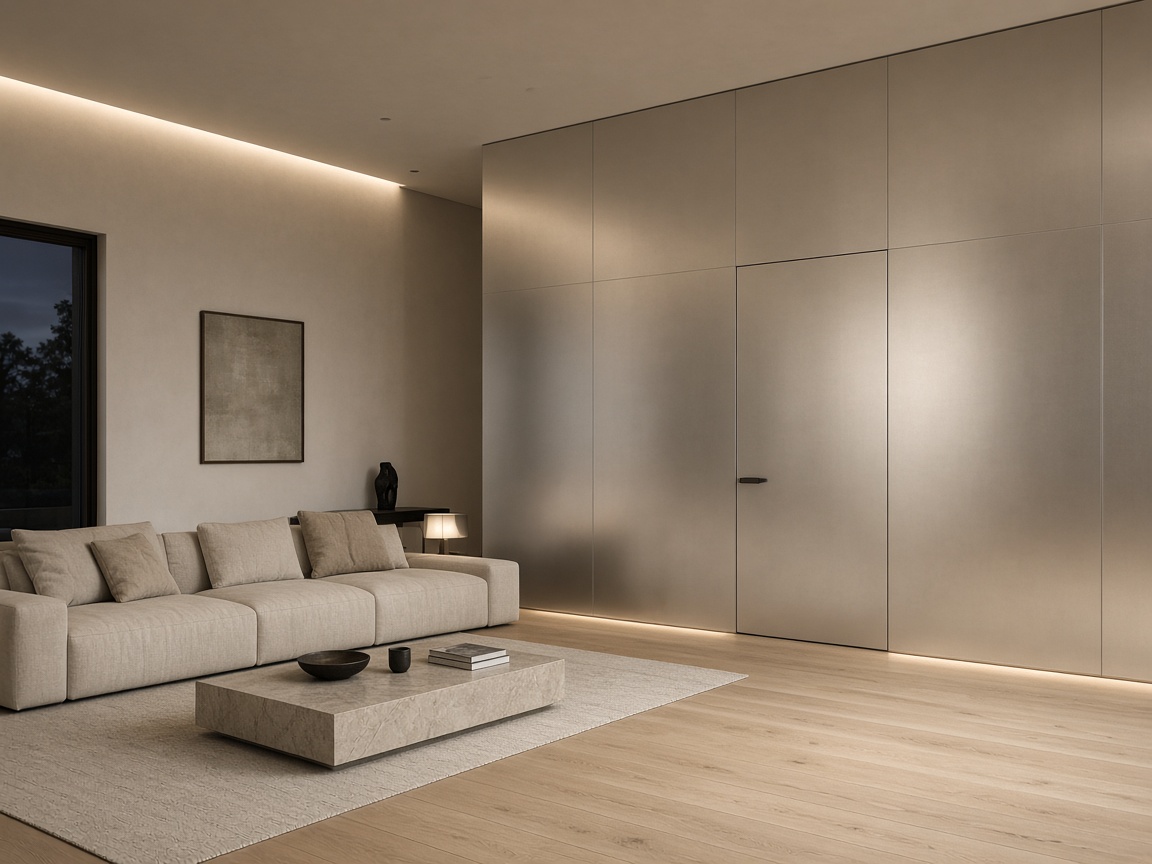
Living room with one aluminium wall and a flush door

Plate · Living room

The door disappears into the wall.

The other walls stay plaster.

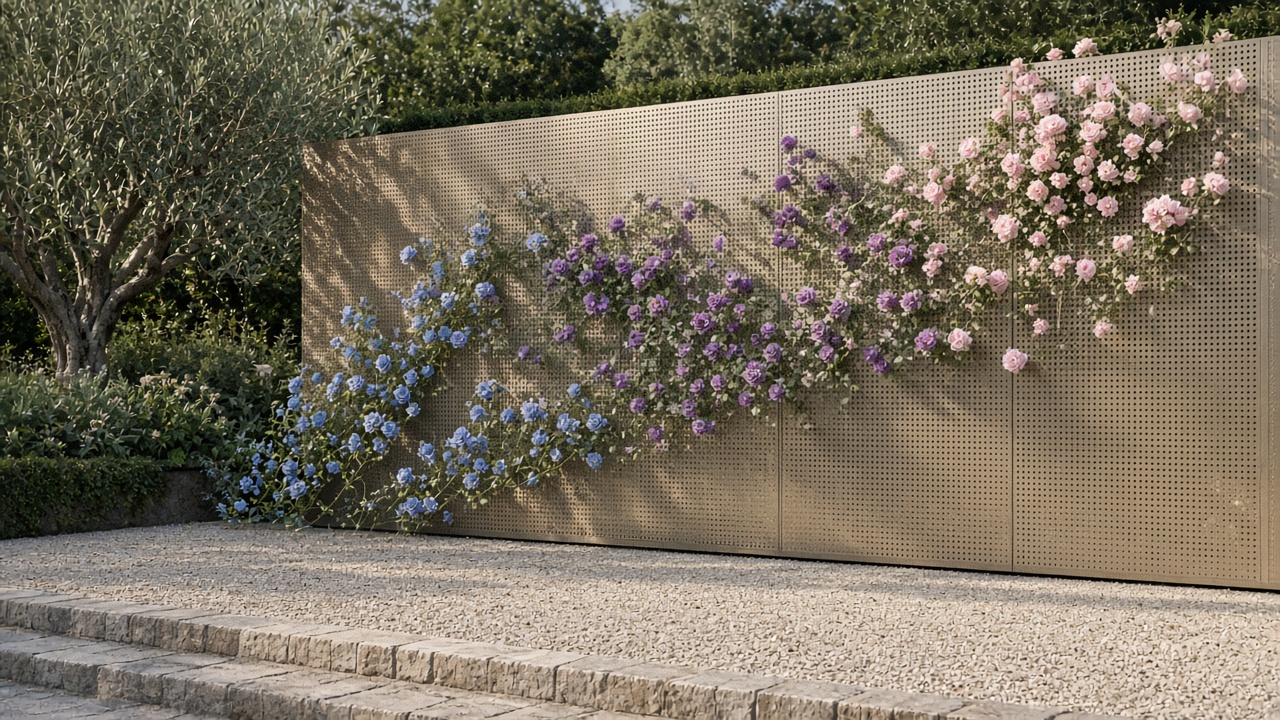
Perforated aluminium garden screen with climbing roses

Plate · Garden veil

Perforated. The roses still show.

A screen, not a closed wall.

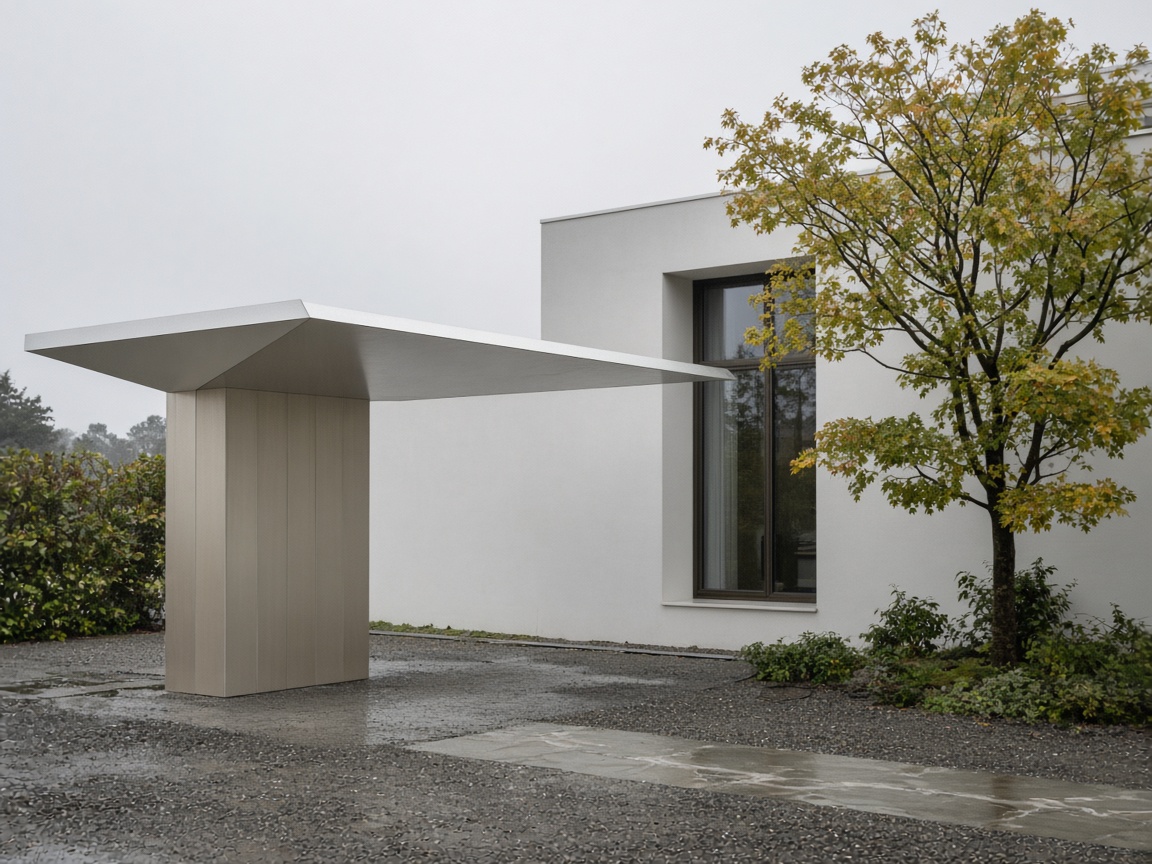
A folded aluminium canopy at a house arrival

Plate · Arrival

One fold, over the door.

A canopy, made from the same aluminium.
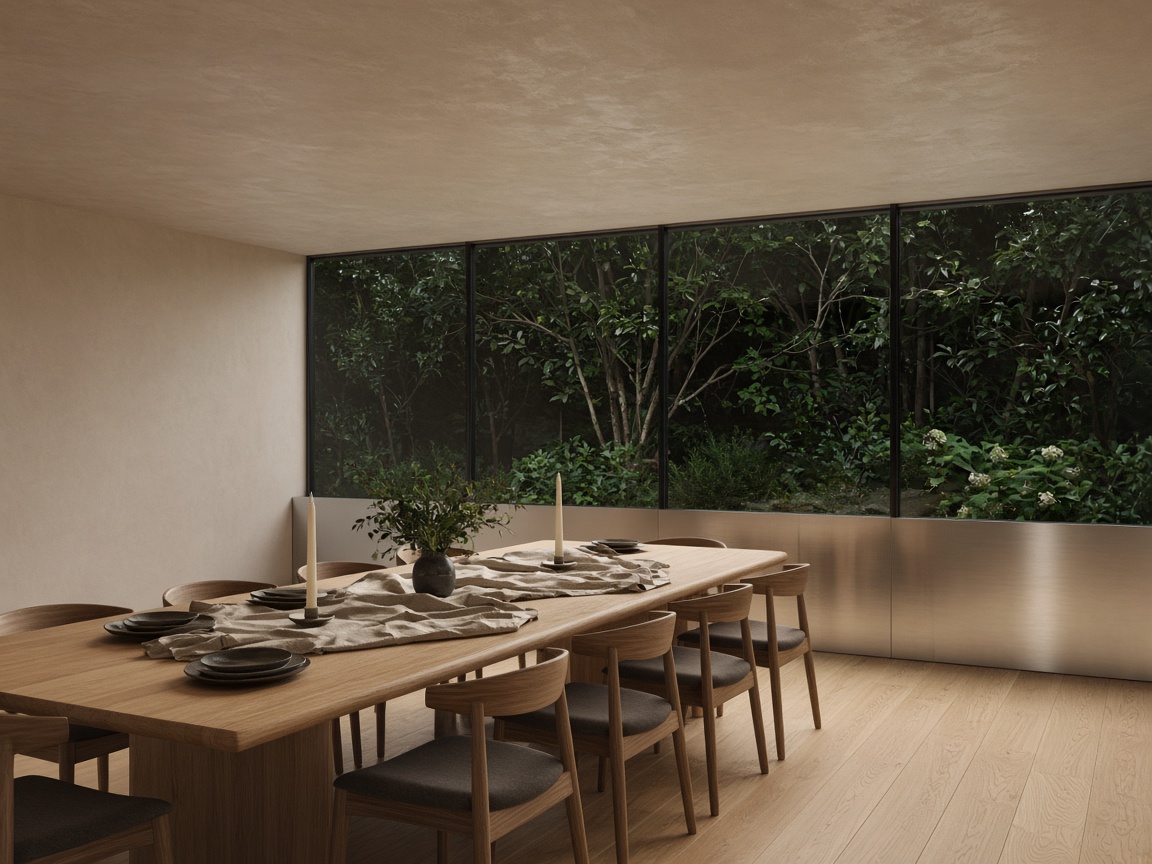
Dining room with an aluminium band under garden glass

Plate · Dining

Aluminium only to the sill.

Glass above. One band you can specify.

1 / 40