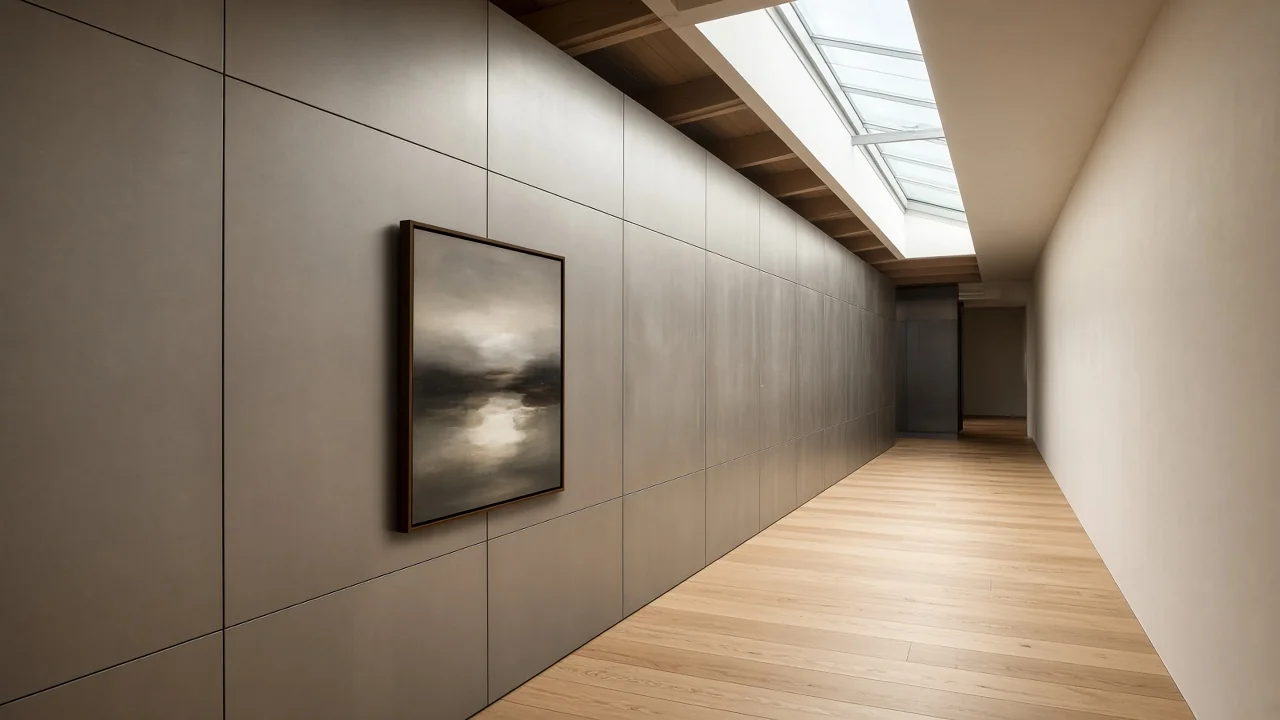
Inside and outside / metal finishes

One aluminium surface, for a house that is specified with care.

One aluminium wall, inside and outside. Bespoke. A sheet plant makes it. A local partner installs. The pictures are a direction.
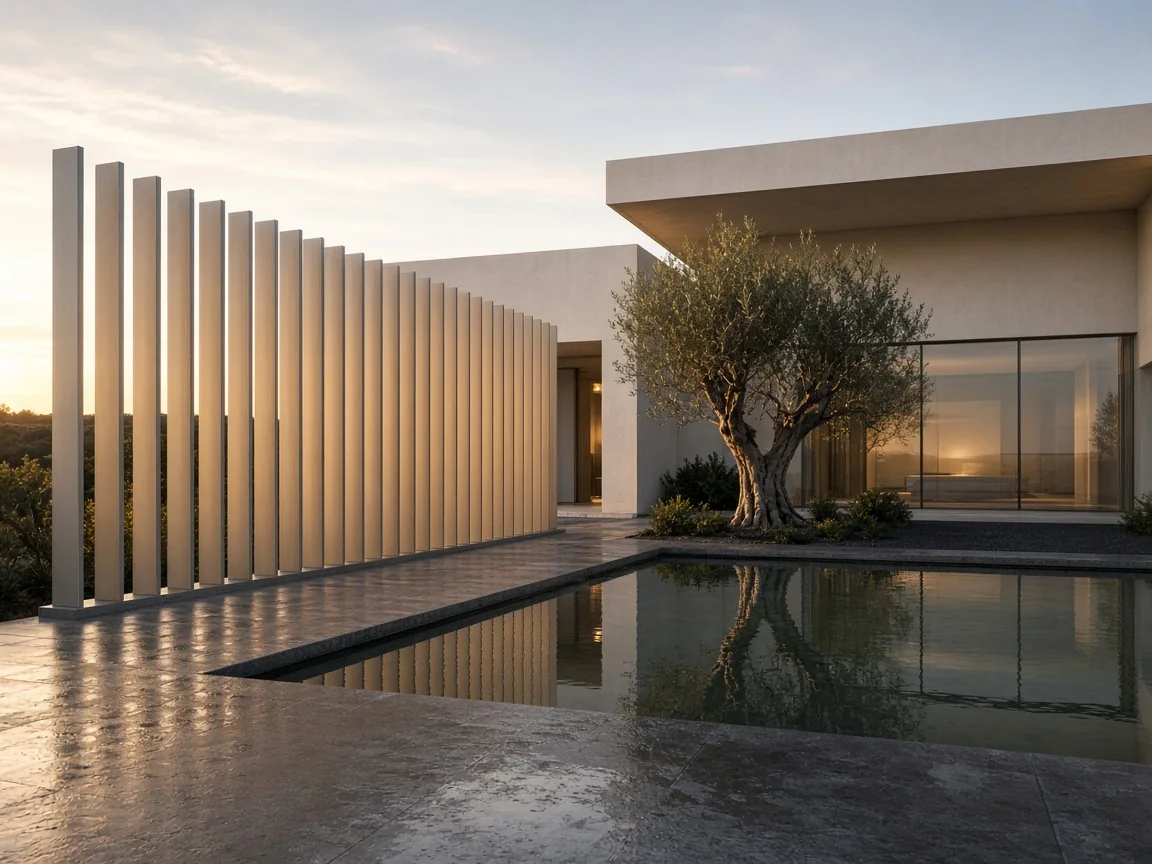
Evening pool with a row of champagne aluminium fins
Lookbook The wall a guest remembers Facade, pool, garden, and one wall in the living room. Open the book. Send the wall you want. Open the lookbook

01 / METAL FINISHES

The skin of the house.

Facade, entrance, court and garden. One quiet metal, large panels, evening light. A direction for the drawing. The plant that makes the sheet is still to be chosen.

The panel and the edge are aluminium panels in the shop. Fins, a screen and a canopy stay on the quote for that wall.
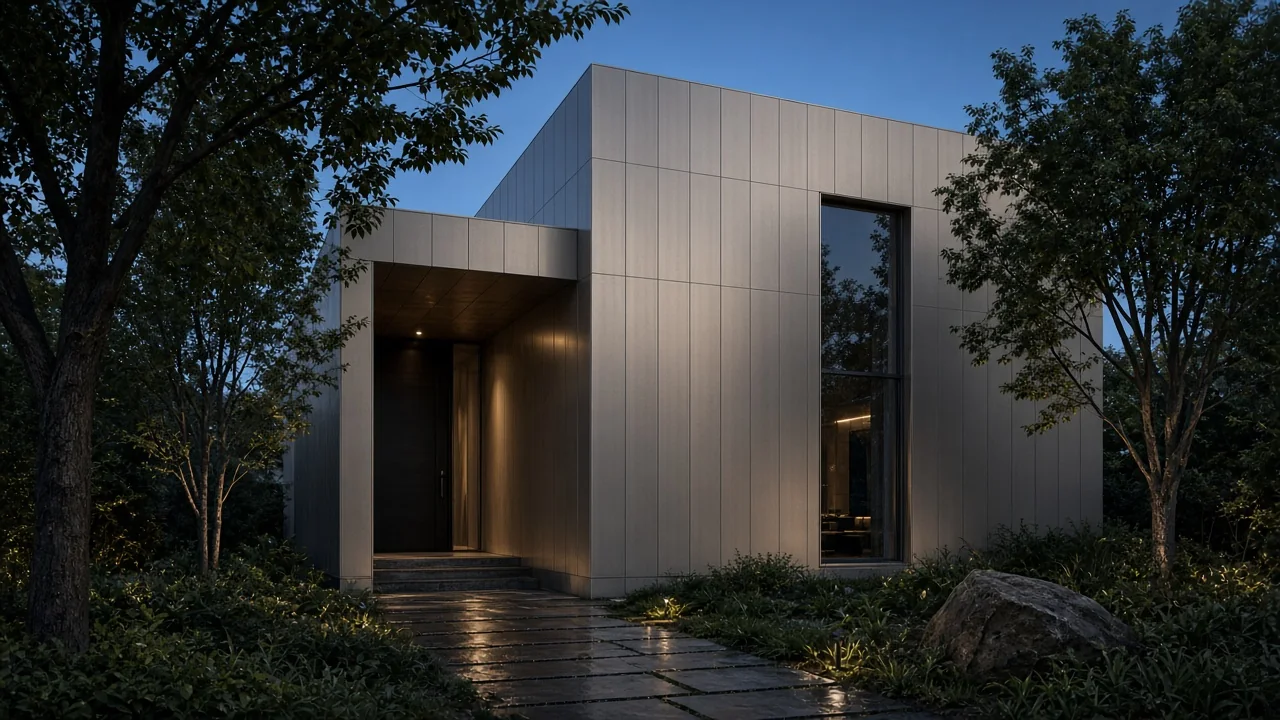
Private house garden facade clad in aluminium panels

PRIVATE HOUSE

The skin of the house is aluminium.

The entrance is recessed. Glass is the opening. The elevation and the colour can be sent now. The sheet is made once the plant is chosen. Installation stays local.

Send one exterior wall
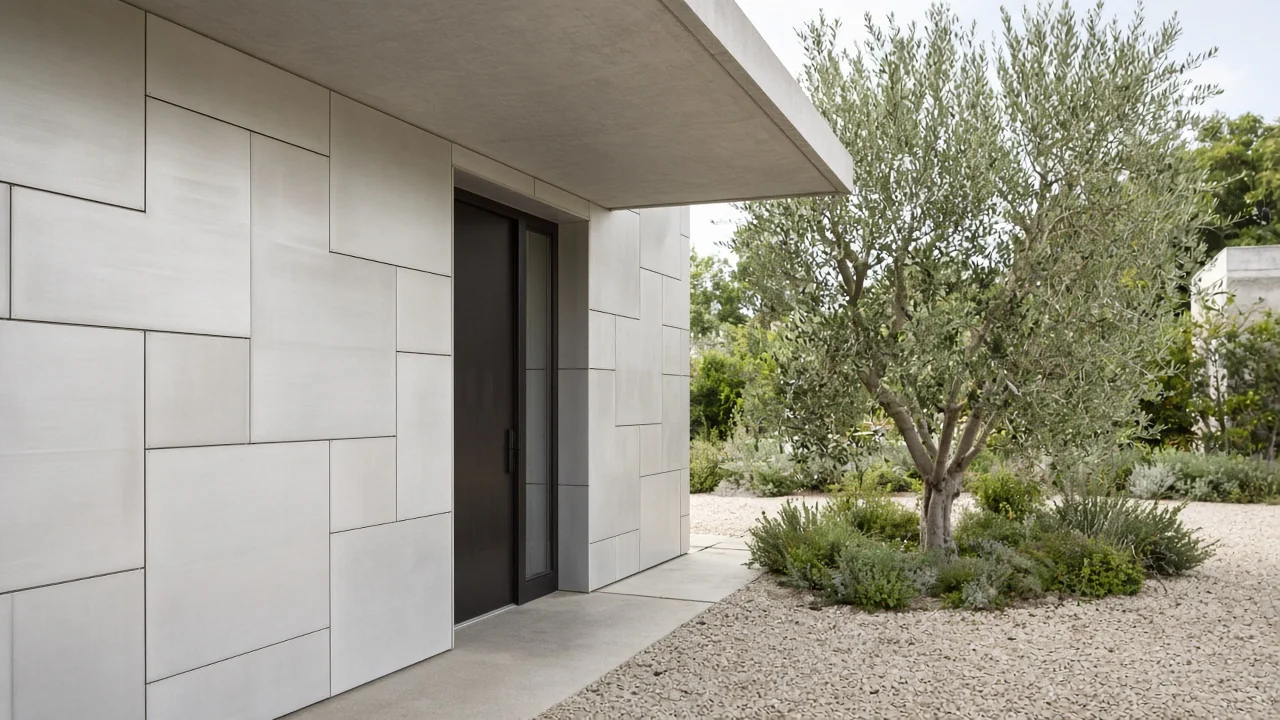
Exterior aluminium wall beside a private house front door
Entrance: aluminium beside the door, outdoors
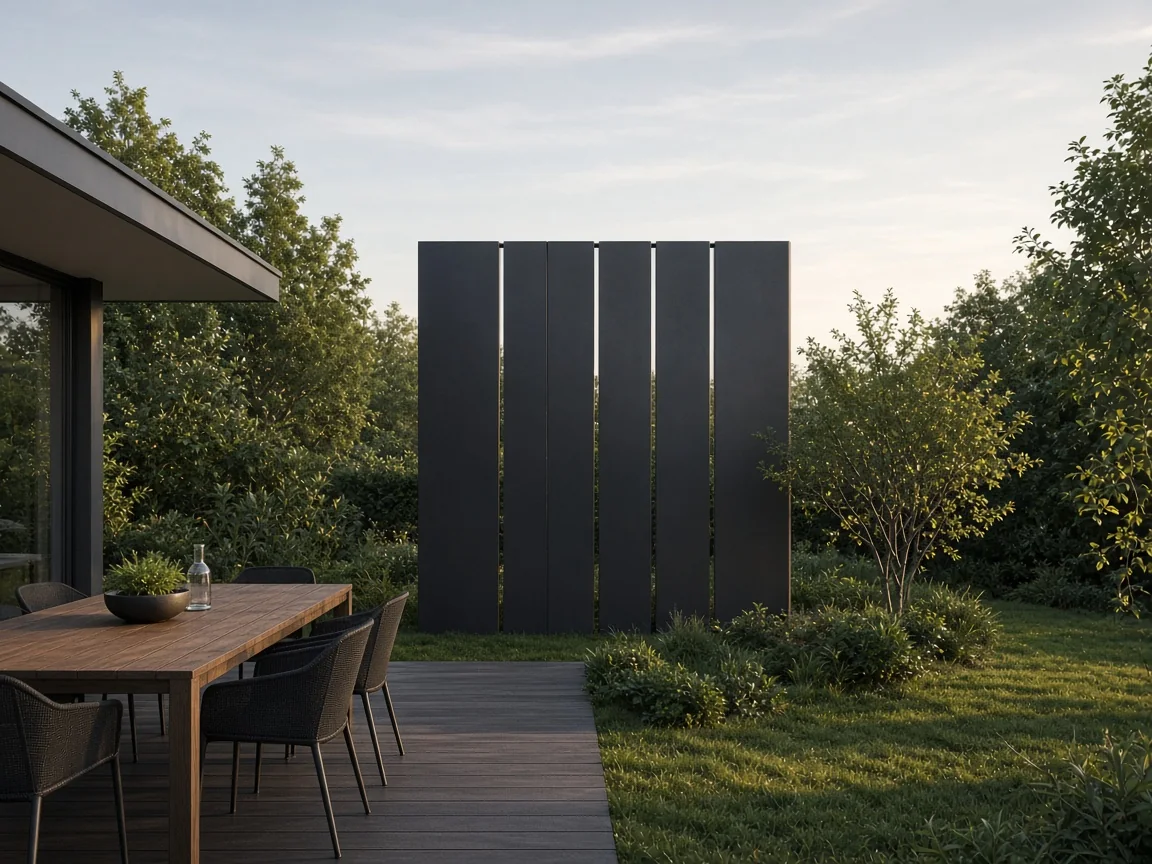
Freestanding aluminium screen in a garden
Garden: a freestanding screen, sky on both sides
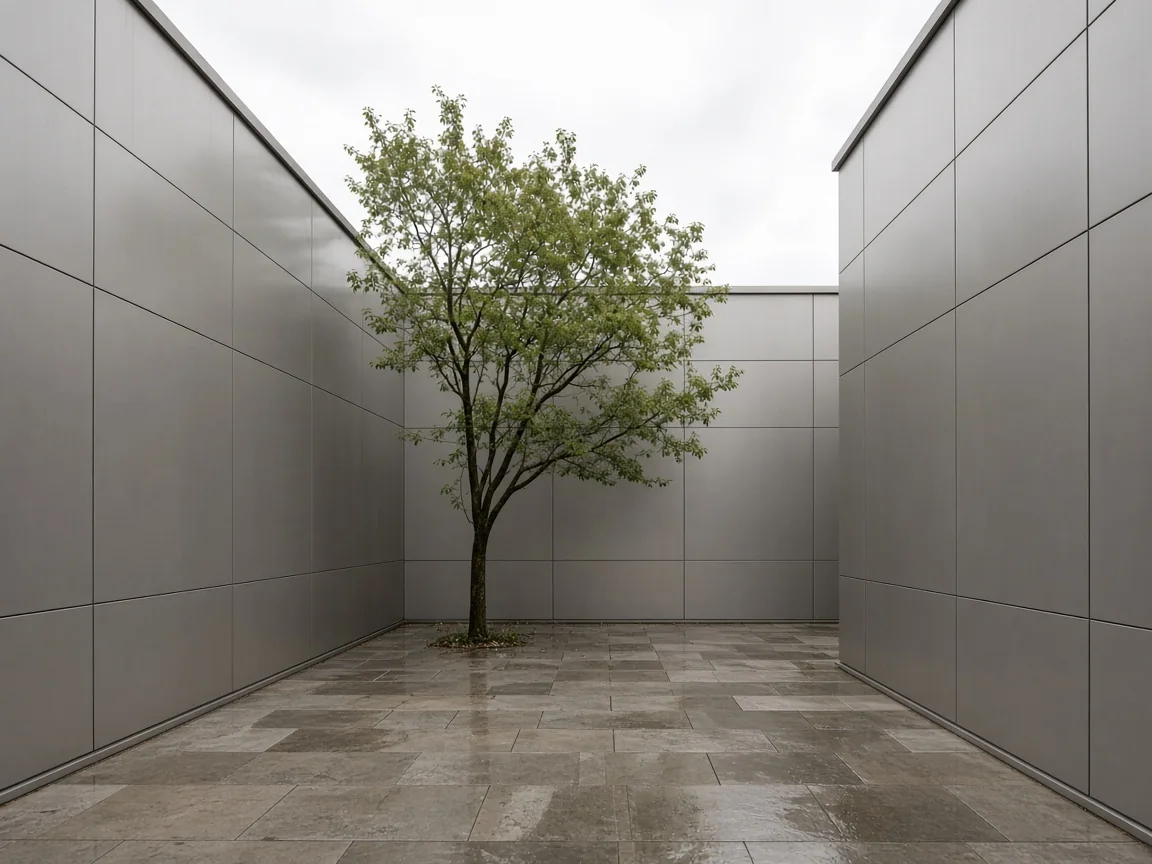
Open courtyard enclosed by exterior aluminium walls
Open court: aluminium is the wall, the sky is the roof

Outside, again

Four exterior applications for aluminium finishes.

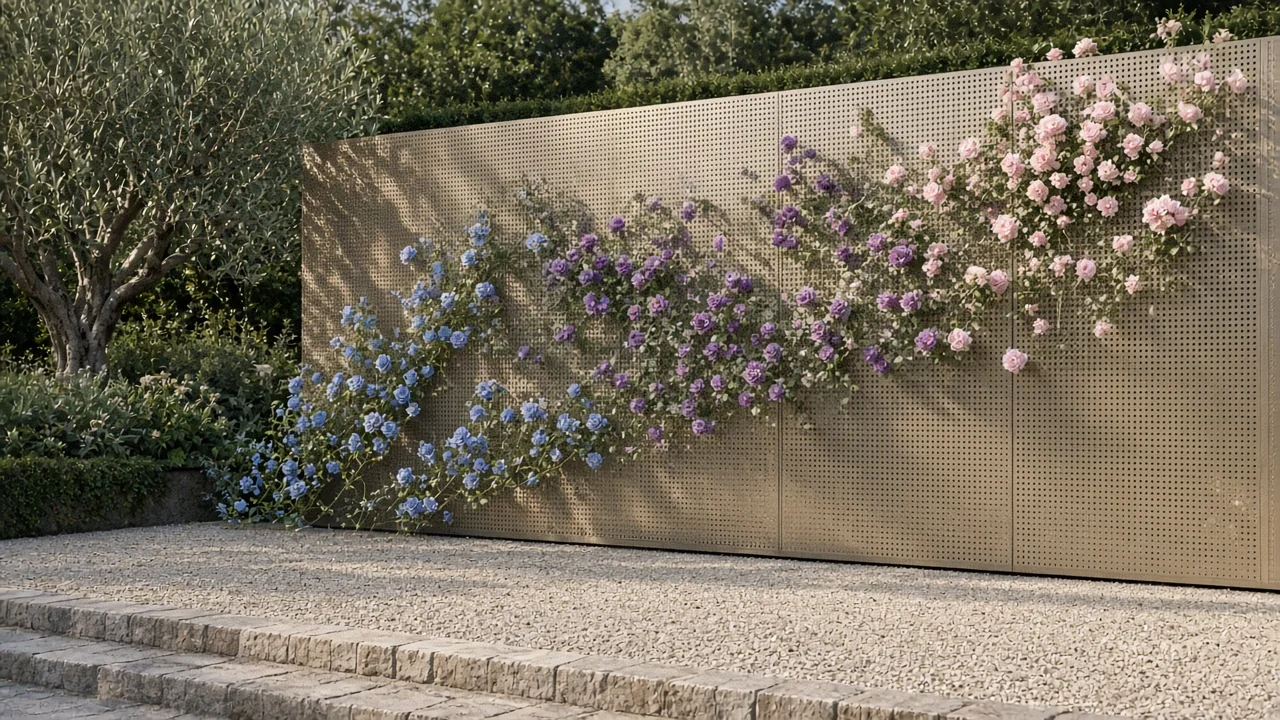
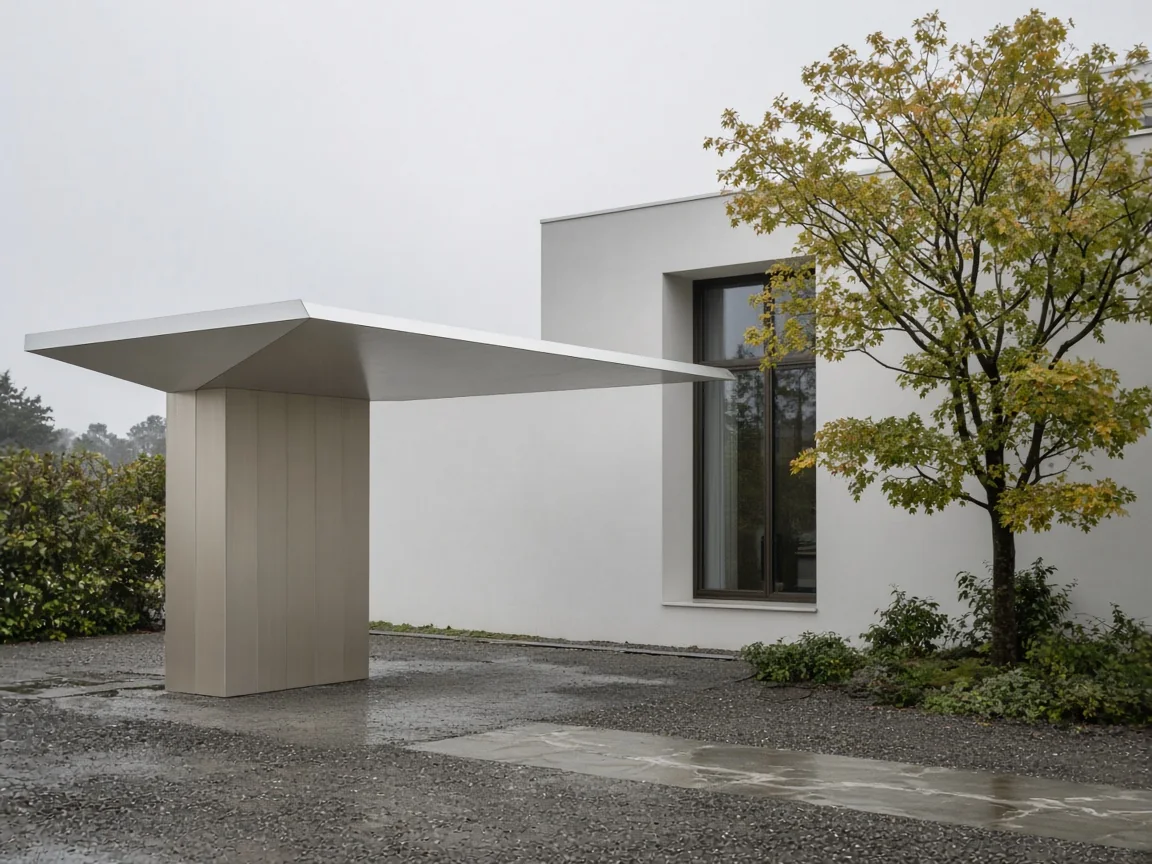
Fins beside a pool, a perforated wall on an open terrace, one folded canopy at the arrival, an exterior stair in the garden. Four ways to use the same metal in the open air.
Outdoor pool with a row of aluminium fins
Pool: a row of aluminium fins against the evening sun
Perforated aluminium garden screen with a diagonal drift of climbing roses
Garden: blue, purple and pink climbers drift across the screen, and the metal stays visible
A single folded aluminium canopy at a house arrival
Arrival: one sheet of aluminium, folded once, as a canopy
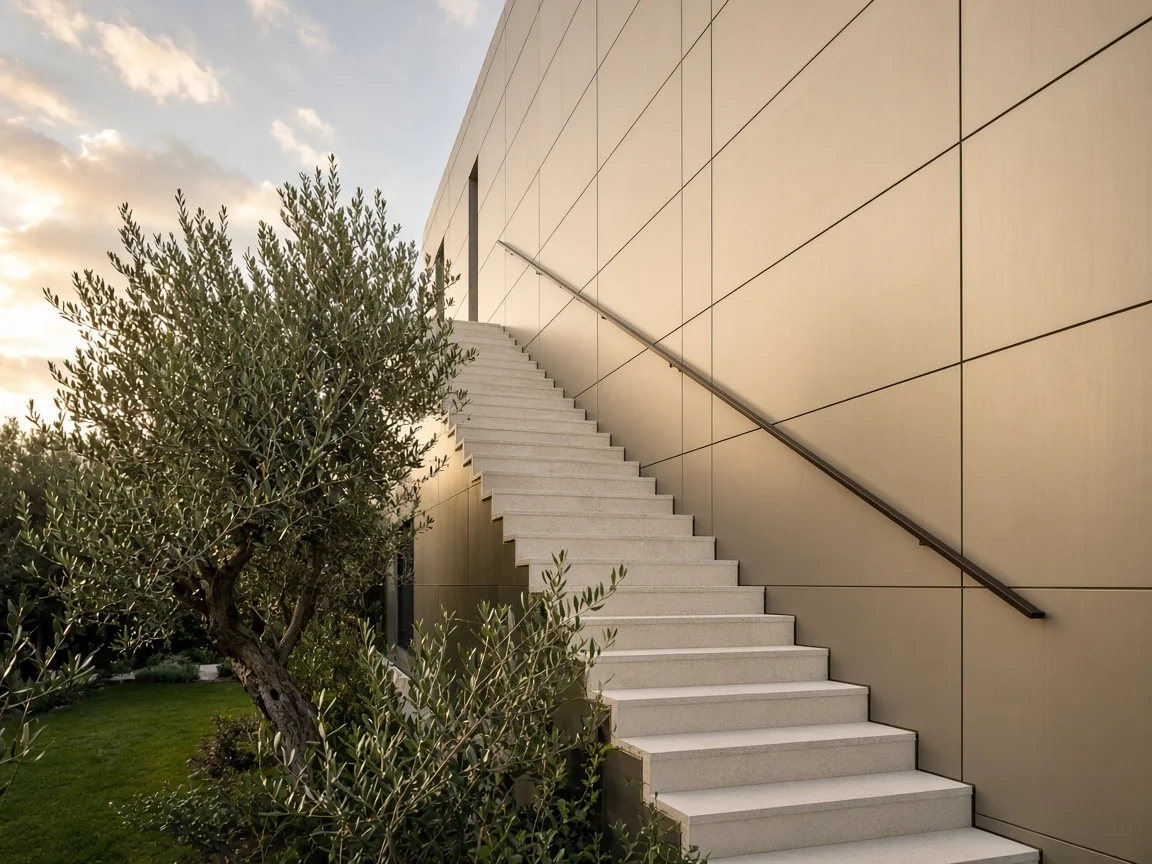
An open garden stair beside an exterior aluminium wall
Garden stair: the steps are outside, aluminium is the wall beside them

Inside

Aluminium finishes inside the room.

Living room, dining room, a hotel desk, a small restaurant. One wall, or a band under the glass. The rest of the room stays quiet.
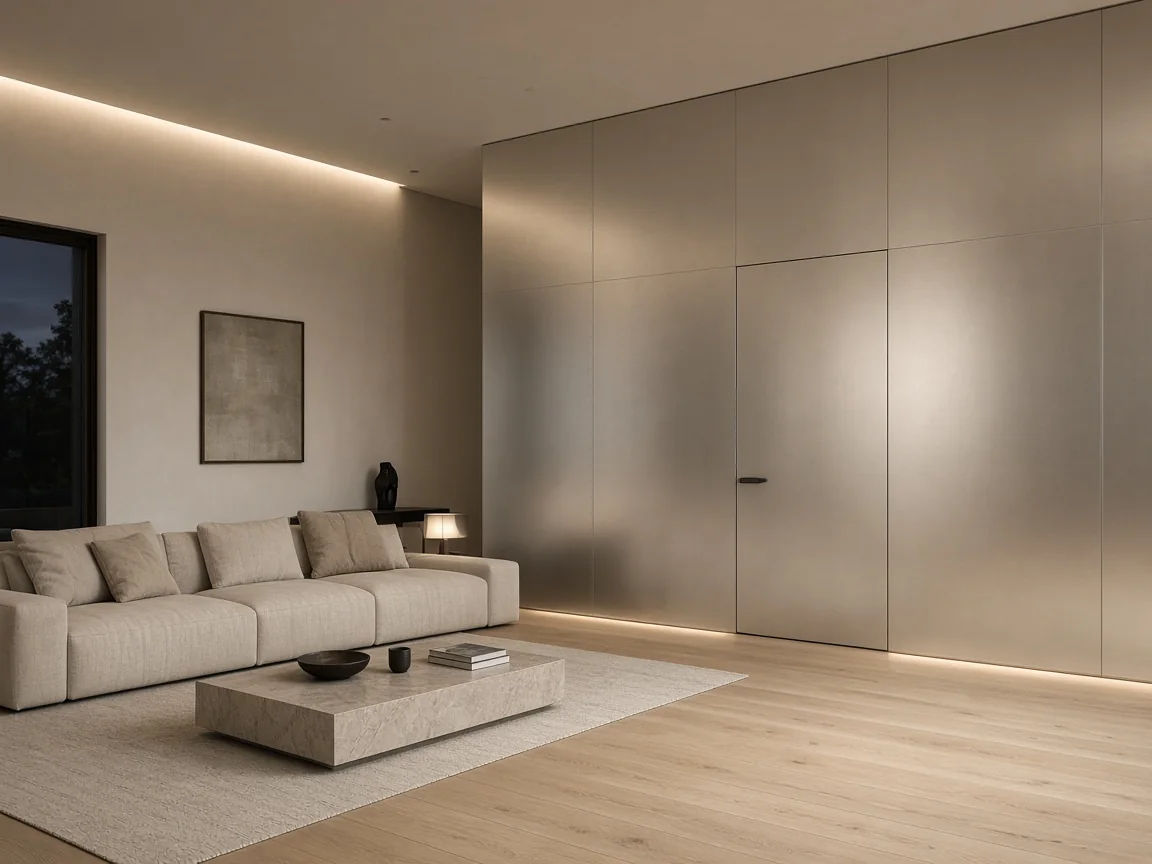
Private living room with one aluminium wall and a flush door

INSIDE THE HOUSE

In the living room, the door sits in the same aluminium wall.

The other walls stay plaster. The door, the position and the colour can be sent now. The sheet follows once the plant is chosen.

Send one interior wall
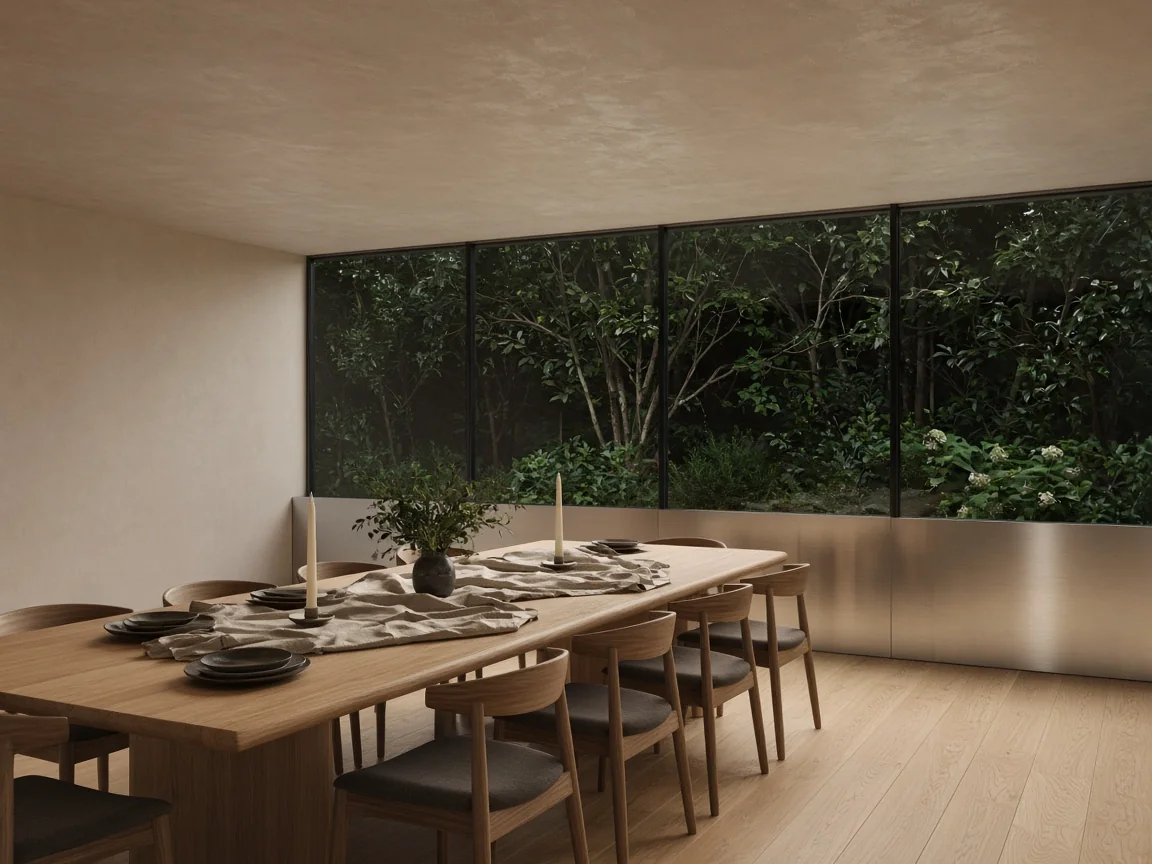
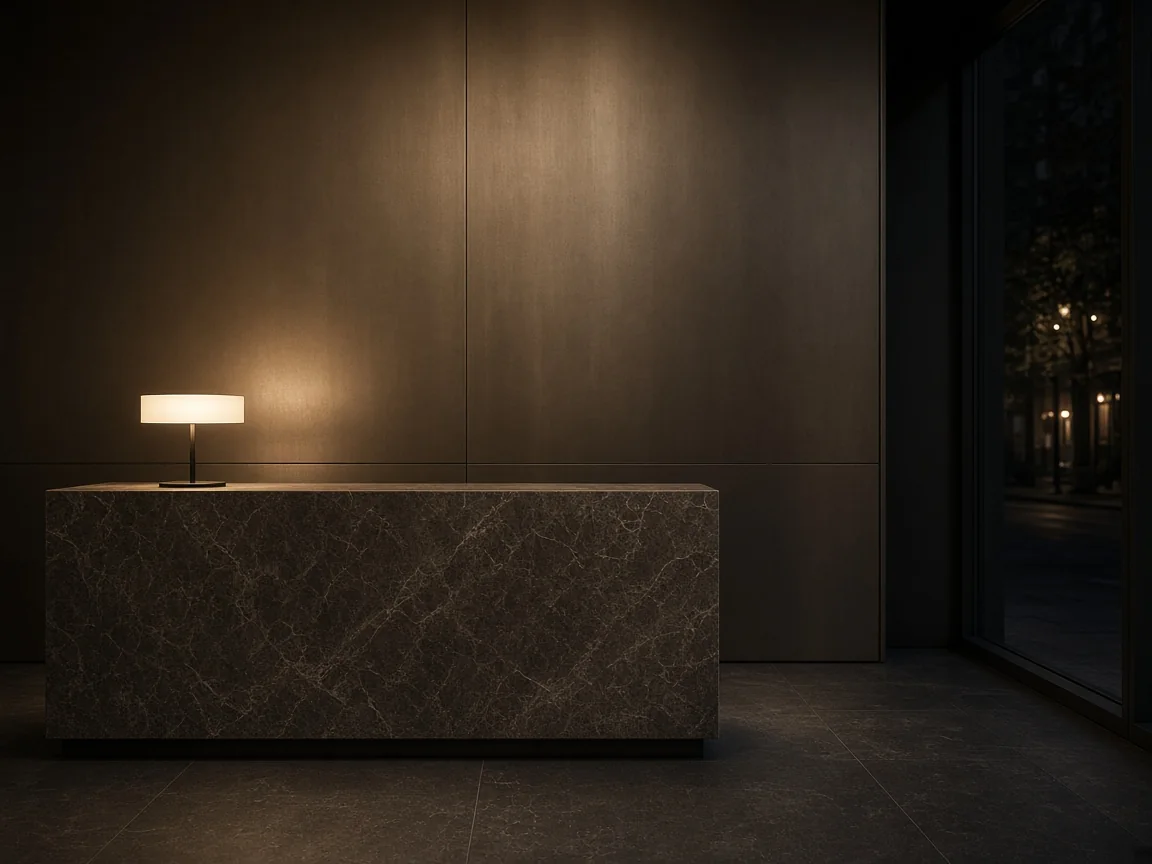
Dining room with an aluminium band under garden glass
Dining: aluminium only under the glass
Small hotel reception with one dark aluminium wall behind the desk
Small hotel: dark aluminium only on the wall behind the desk
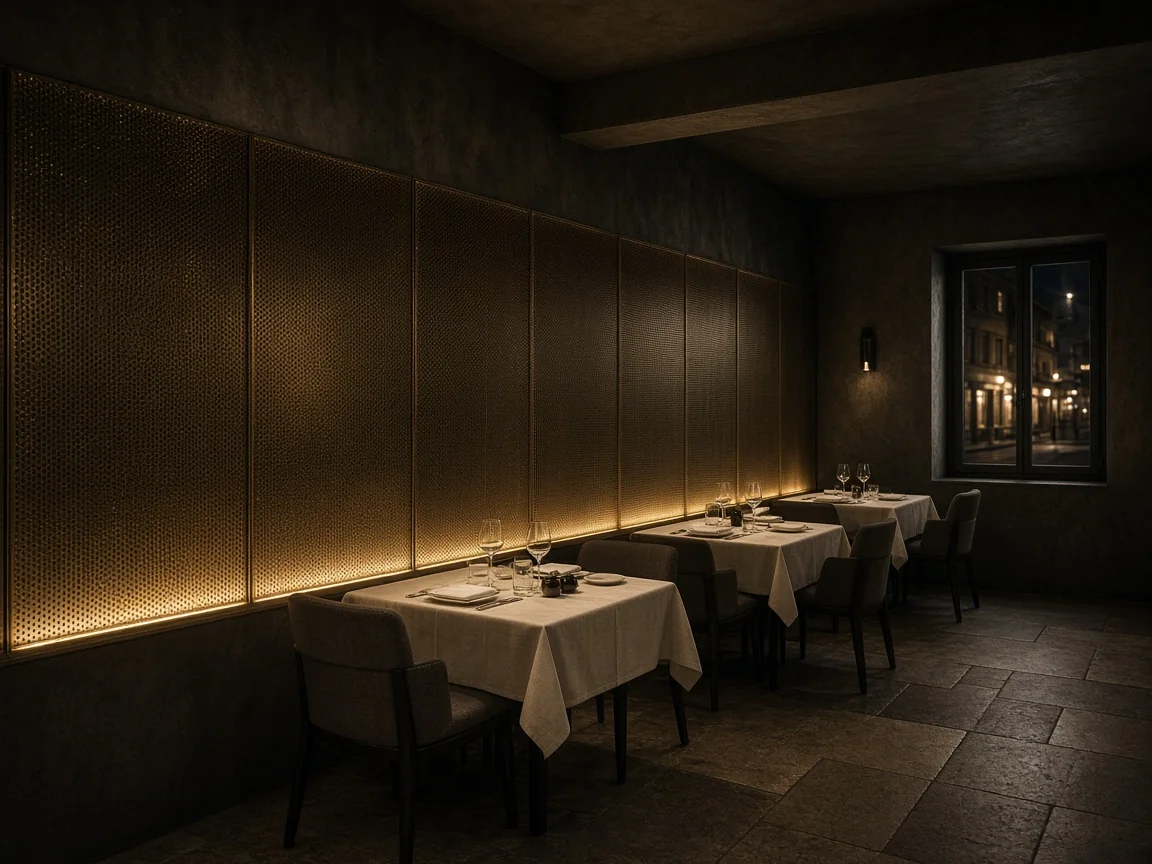
Small restaurant with one perforated aluminium wall
Small restaurant: one perforated wall, light from the floor

More places

The coast, a pavilion, and one wall in the house.

Directions. The plant that makes the sheet is still to be chosen.
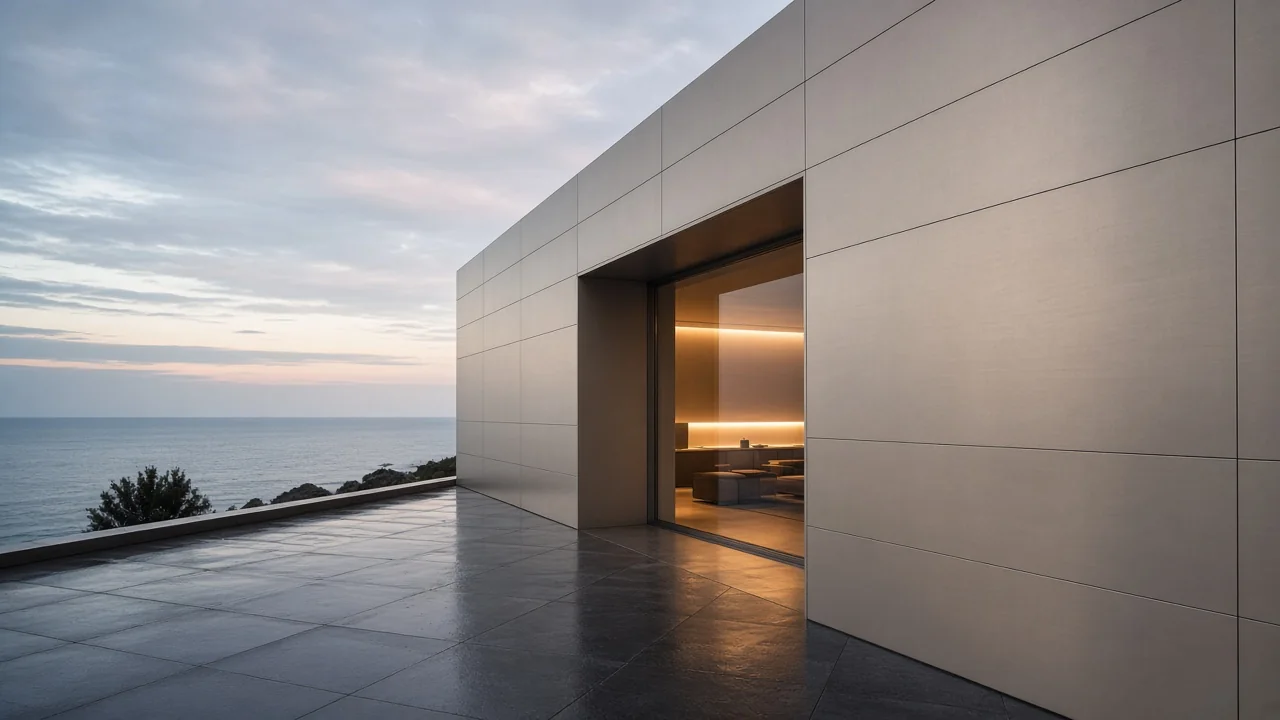
Coastal house clad in champagne aluminium panels at dusk
Coast: the whole skin facing the sea
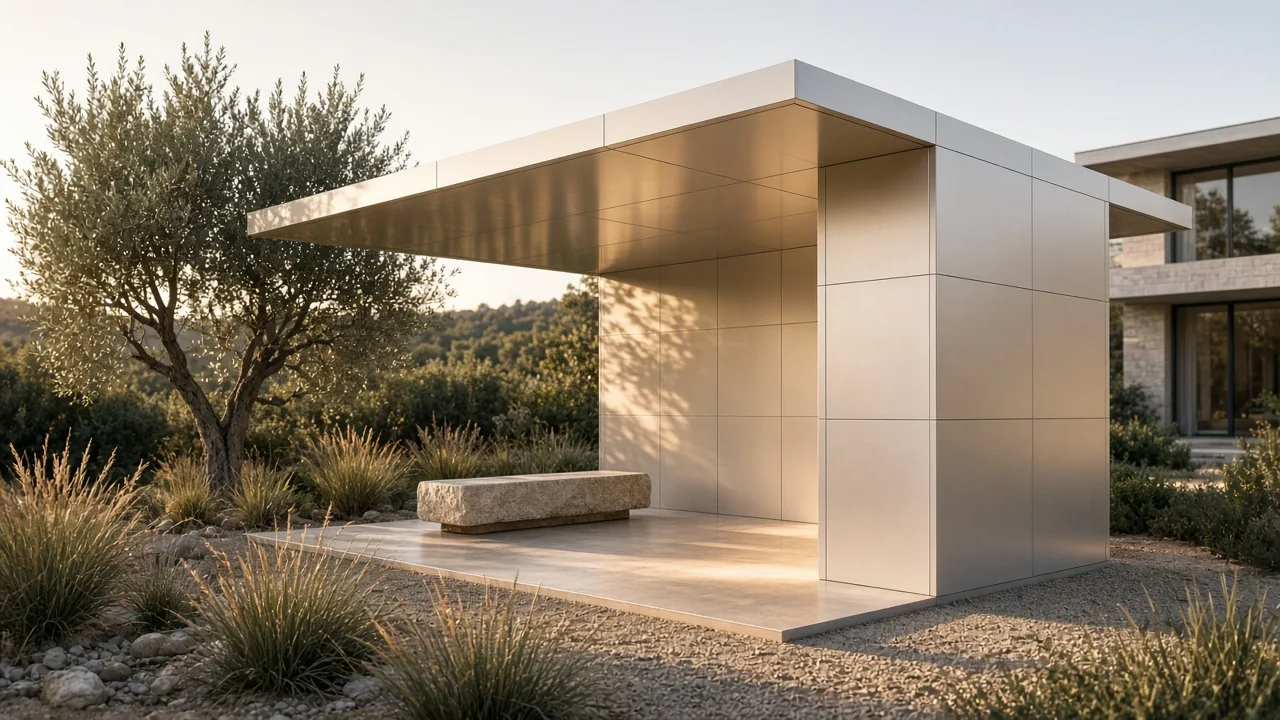
Open garden pavilion in champagne aluminium
Pavilion: a roof and one wall, open on both sides
Private gallery with one long aluminium wall
Gallery: one long aluminium wall in the house

At home

Breakfast in the morning. The living room in the evening.

A short stay. Morning is a family of four at breakfast. Evening is the living room at home. Aluminium is one wall in the room. The garden is outside the glass.
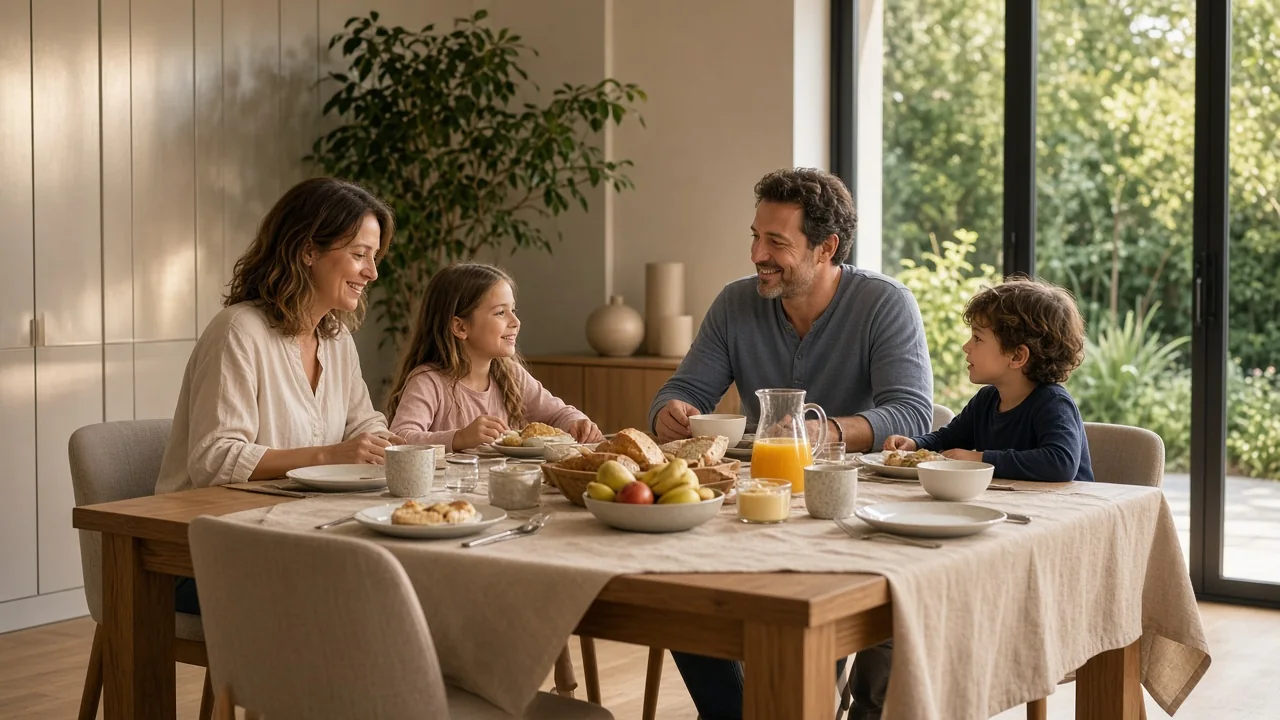
A family of four eating breakfast together
Morning: a family of four at breakfast
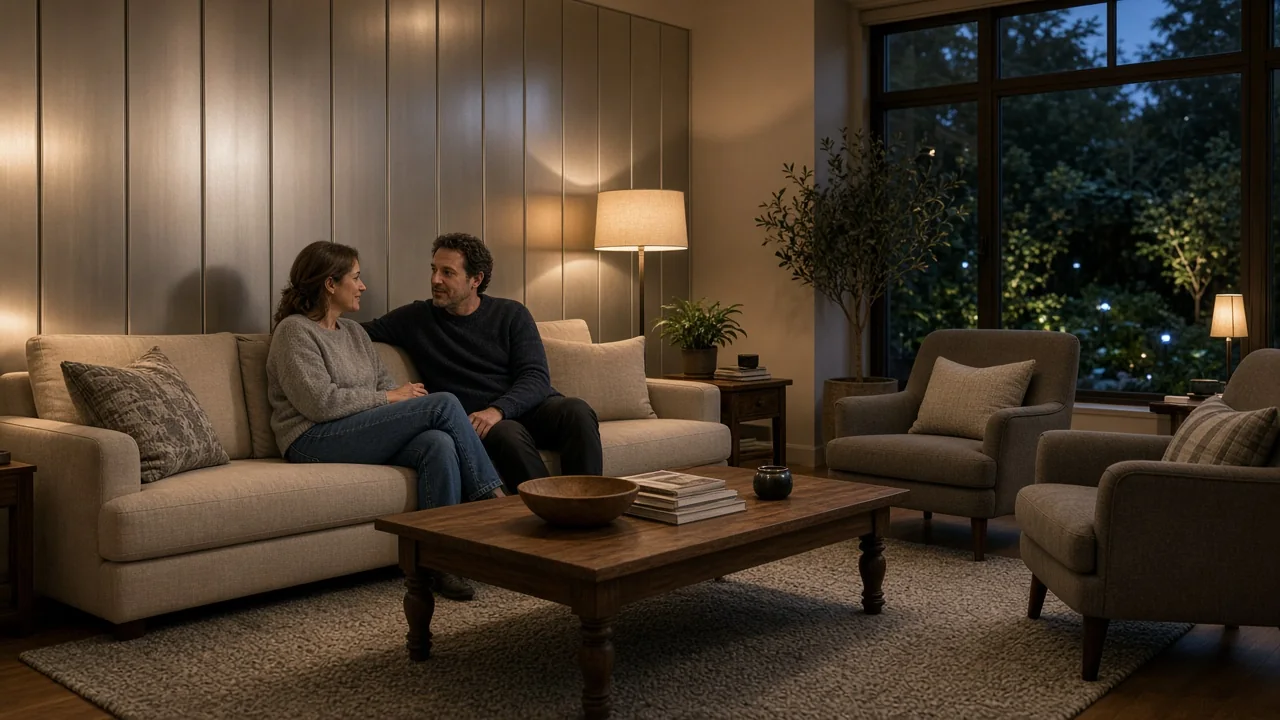
A couple on the sofa in a home living room at dusk
Evening: the living room at home, aluminium behind the sofa

Design logic

Resolve proportion, interface and use before decoration.

Every wall answers three questions: how it meets the room, how it is used, and how the next one can be made the same way.

01

Clarify the interface

Resolve the junction between wall, floor, ceiling, glass, aluminium, panel and light instead of hiding it with decoration.

02

Keep the edge honest

Panel thickness, the joint and the return at the opening stay visible. The finish is not a sticker.

03

Keep it restrained

Use restrained materials, clean lines and accurate light so the space stays clear, durable and buildable.

Interiors · aluminium fit-out

A clear project boundary

The strongest offer is a coordinated interior package, not a vague promise to do everything.

01

We coordinate

Spatial intent, material language, furniture family, interfaces, drawings, cut lists and the factory pack.

02

You confirm

Site dimensions, local code, substrate, services, final approvals and who installs on site.

03

The plant delivers

Made-to-order parts, confirmed finishes, packing and the information needed for a controlled local fit.

From room to supply package

  1. Read the roomSend photos, plan, elevations, room use and the finish direction you want.
  2. Lock the languageSet the finish, profile, panel, furniture proportion, hardware and fixing conditions.
  3. Sample and detailWe turn the selected idea into drawings, finishes and a quote-ready parts list.
  4. Make and shipFactory production, QC, export packing and local installation by the agreed partner.

Have a room to solve?

Tell us what the space needs to do.

A plan, a photograph or one elevation is enough to explore a facade finish, a wall system, a cabinet, a table, a chair or a small aluminium detail.

Send an interiors brief