01 · Stairs & railings
Two decisions: how the stair runs, and what the balustrade is.
The plan sets the run. A long hall is a straight flight. A terrace turns once, on a square landing. A family house is two flights and one landing. A new double-height room takes an open stringer. A tight plan takes a spiral, and the geometry is checked against the local code first. The balustrade is the larger order now: keep the old treads, fit an oak handrail with black aluminium posts, or with glass sitting in an aluminium channel. The plant machines hardwood and aluminium profiles. Installation stays local.
Three parts of the market
The client is solving a hall
Volume sits in the straight flight and in a new balustrade. The plan sits in the quarter turn and the half turn. The name sits in the open stringer. The spiral is for a loft.
- Volume. A straight flight, or a new balustrade on the old treads. An oak handrail with black aluminium posts, or with glass. This is what Britain, North America and Australia look for most.
- Plan. A terrace takes a quarter turn, a square landing, and storage under the flight. A family house takes two flights and one landing, and the turn happens on the landing.
- Name. A new double-height room takes an open stringer, with no risers. A spiral is for a loft or a mezzanine, and the code is checked before it is drawn.
The larger order is a new balustrade
Sound old treads stay. Two guards: an oak handrail on black aluminium posts, or an oak handrail with glass in an aluminium channel at the floor. A new flight is one of the six runs below.
- Oak handrail, black posts On the straight flight. Send photos of the stair that is there, the rise and the going.
- Oak handrail, glass The glass is safety glass to the local rule. The plant makes the handrail and the channel.
These pictures are a direction, not a finished Aurinex stair. The plant machines hardwood and aluminium profiles. Installation stays local.
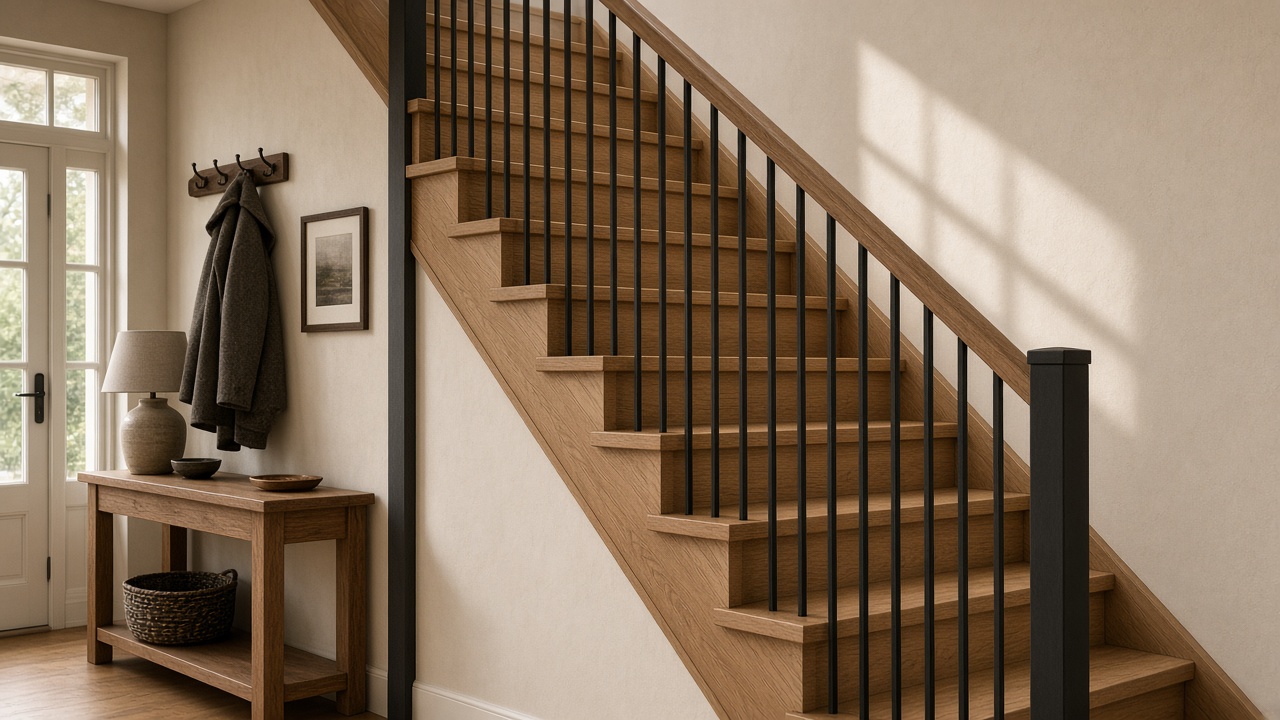
The largest order. A long hall is a new flight. Sound old treads keep, and only the balustrade is new.See this flight
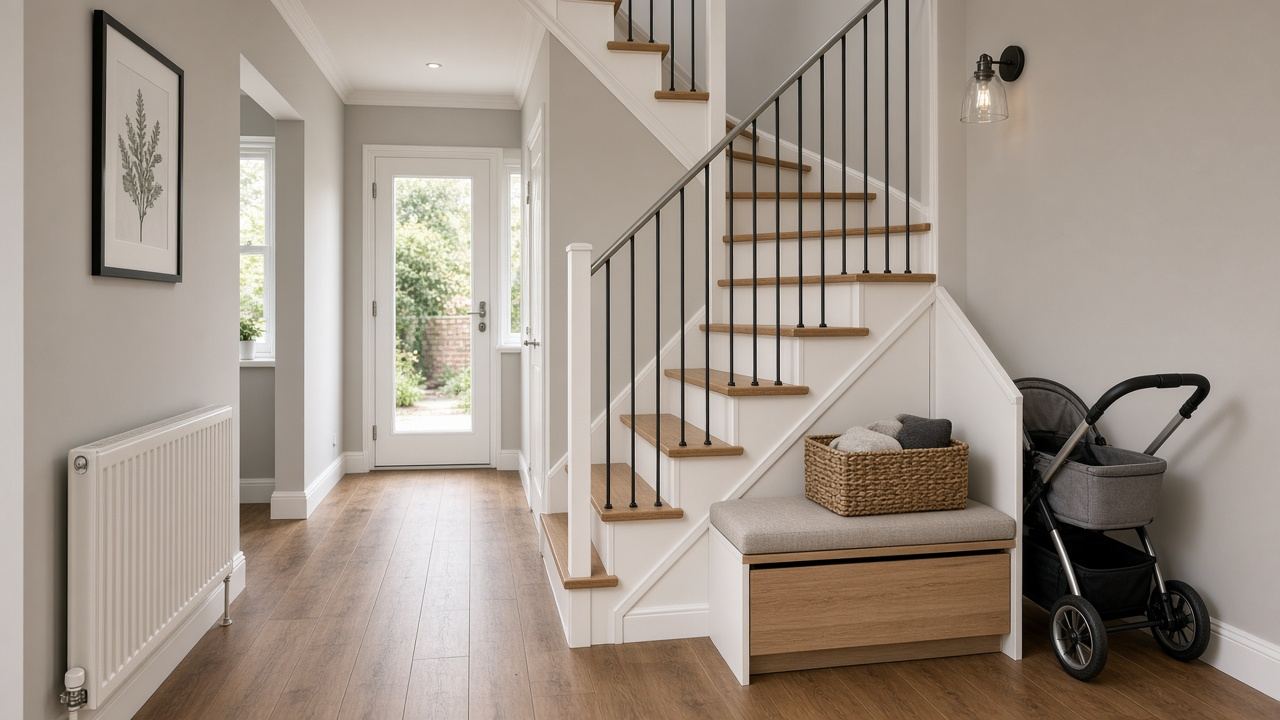
Terraces and townhouses. The turn is a square landing. Storage sits under the flight.See this flight
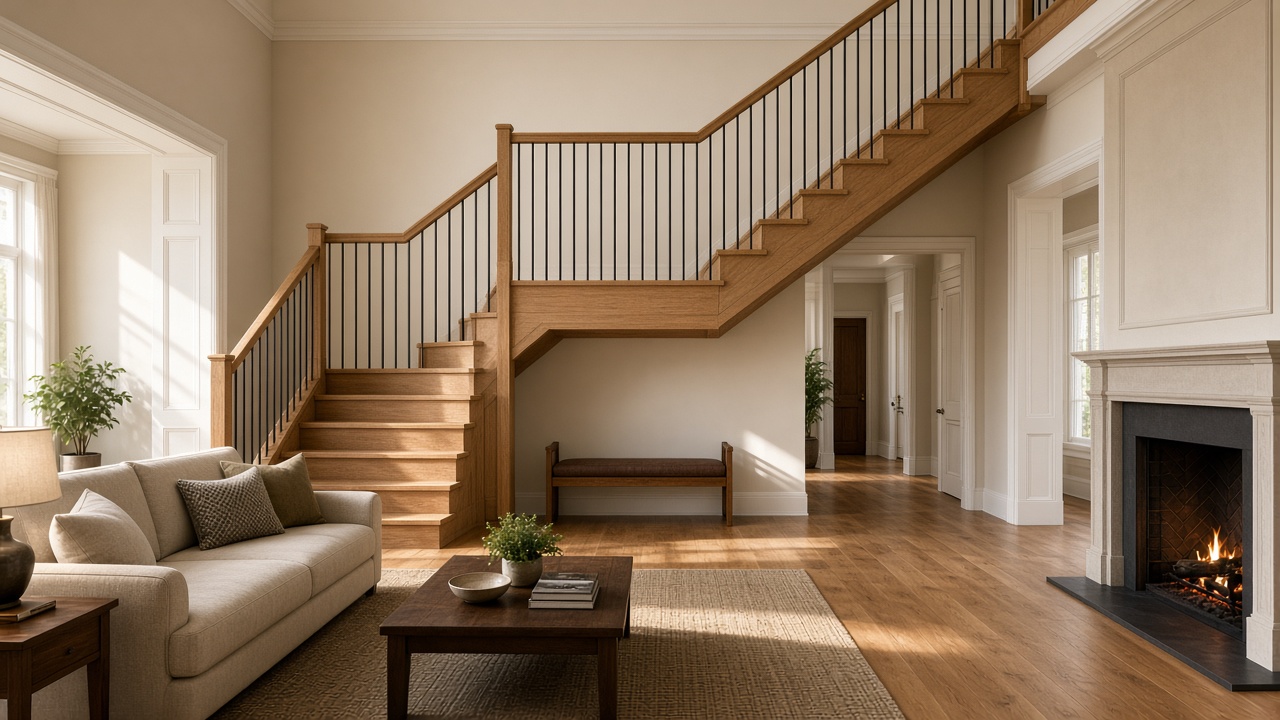
The family house. Two flights and one landing. Glass only when the void needs light.See this flight
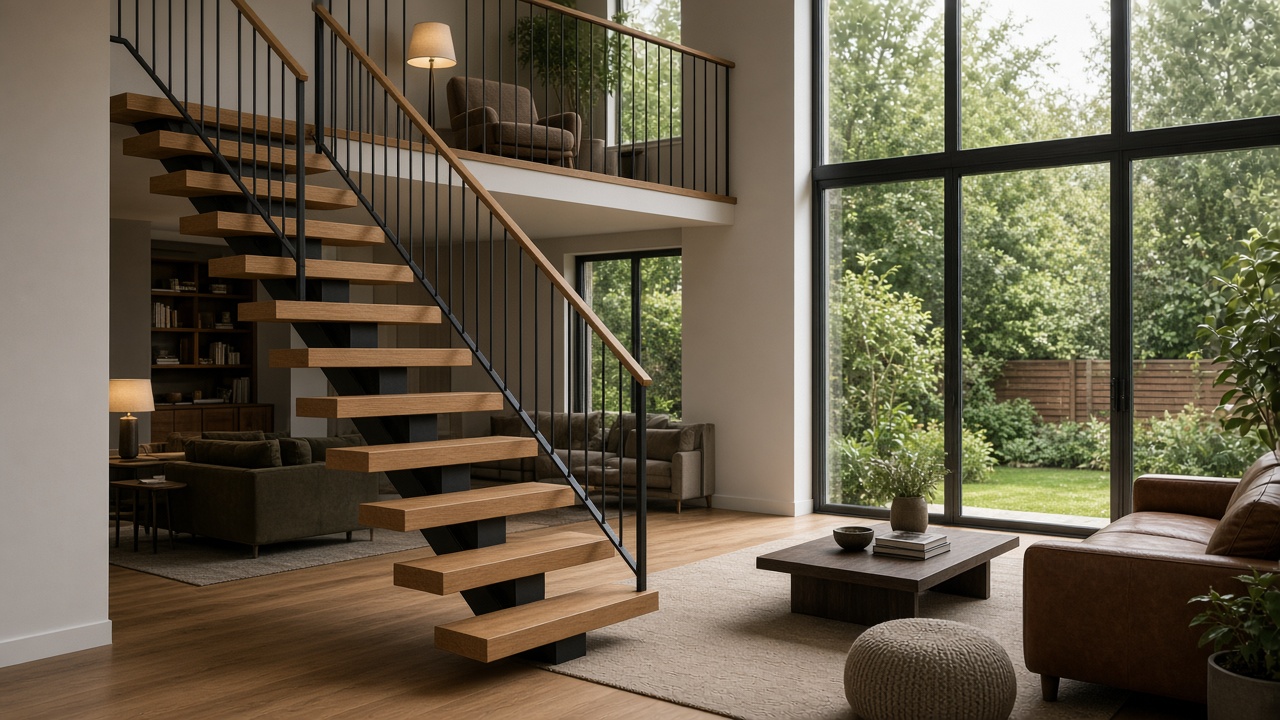
The new double-height room. This is the stair that gets the house remembered. Volume is smaller than a straight flight or a new balustrade.See this flight
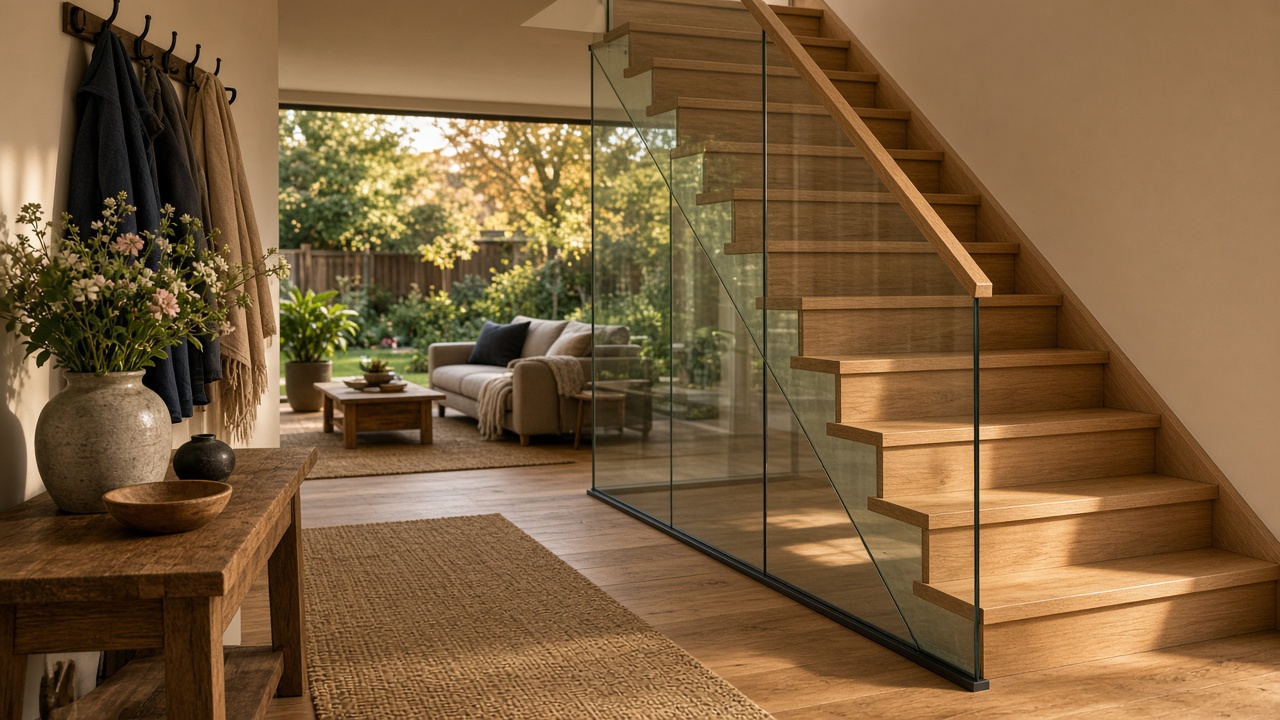
The balustrade people search for: an oak handrail, glass in an aluminium channel. Many orders replace the guard only.See this flight
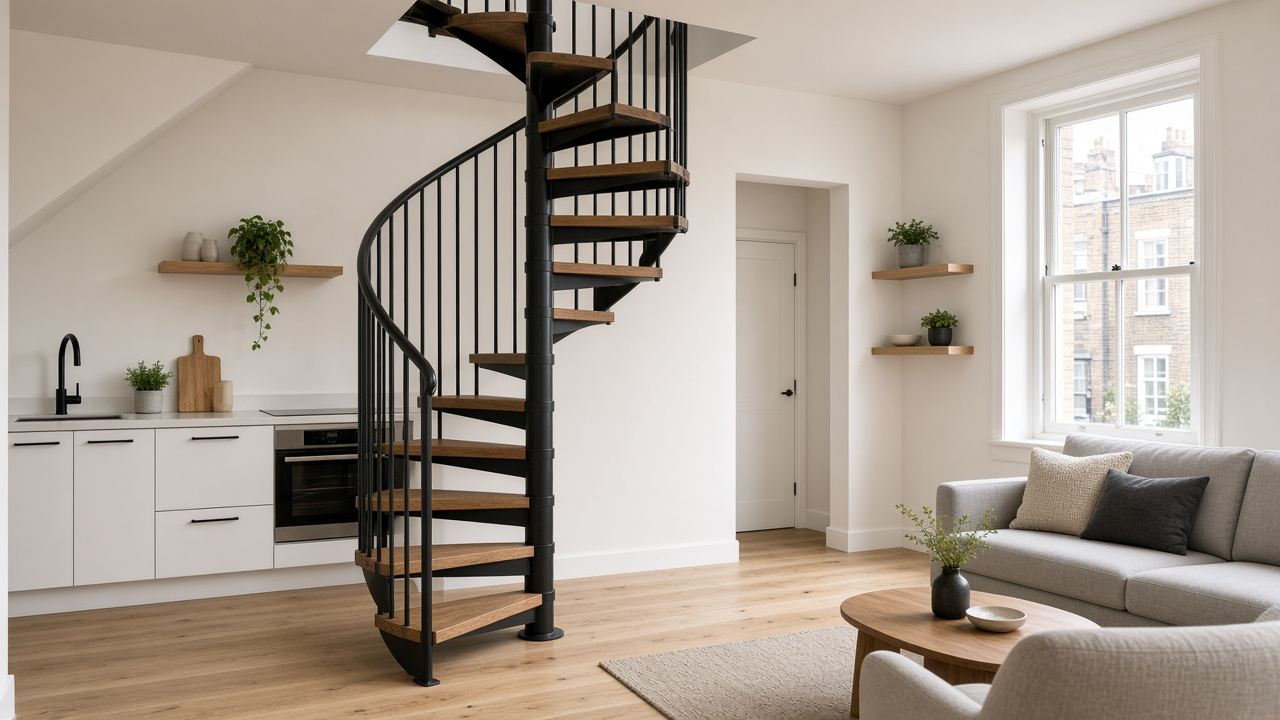
Lofts and mezzanines. Used when the plan has no room for a landing. The local code is checked first.See this flight
How we operate
- Brief in Photos, floor plan, rise/going, style references, finish choice (or designer drawing).
- We specify Aurinex coordinates the system: posts, handrail, balusters / glass, newels, hardware — cut to the project, not a warehouse SKU.
- Factory builds Partner manufacturing produces the run to order; QC and export packing under the Aurinex Homes order.
- Local install Ship to partner or site; local installer fits. We supply drawings and part lists — not a DIY mass kit business.
Compliance note: stair geometry and guarding must meet local rules (e.g. UK Approved Document K). We design to the brief and mark where local approval is required — especially for space-savers and loft access.