02 · Extra rooms
The house is already small. Add a room on it, or in the garden.
Rooms finished in the plant, packed, and assembled on site by a local partner.
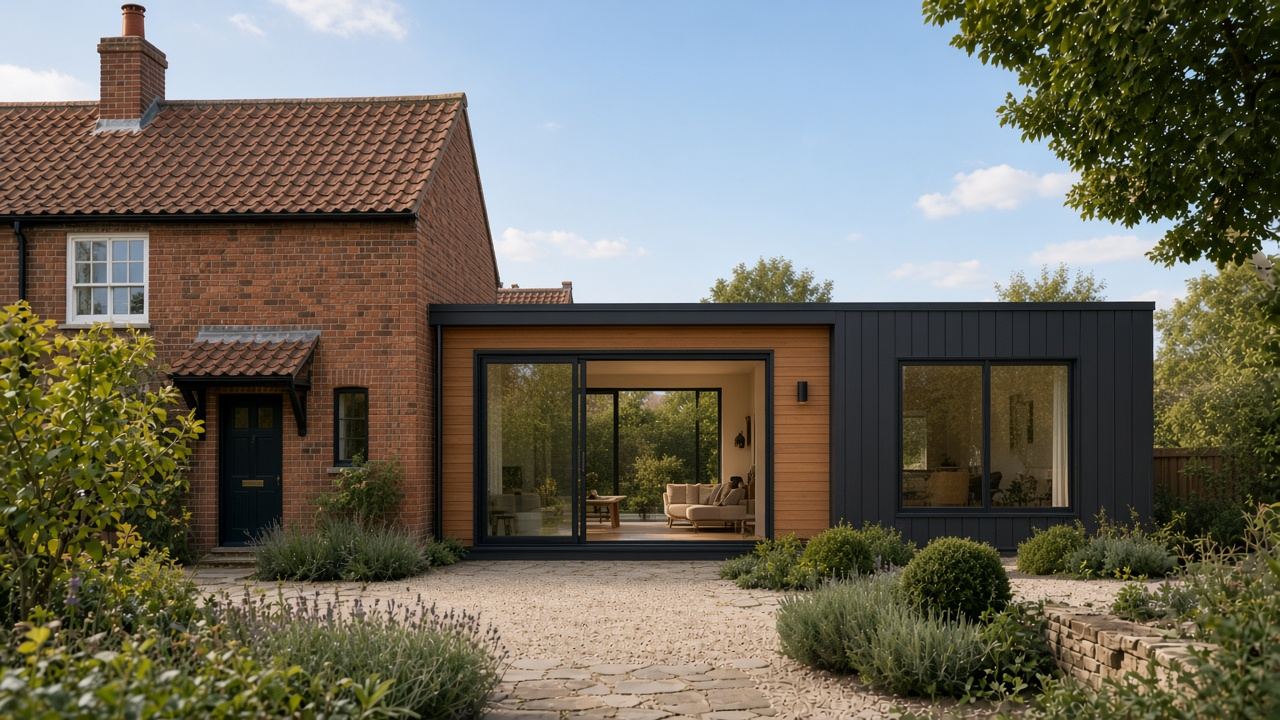
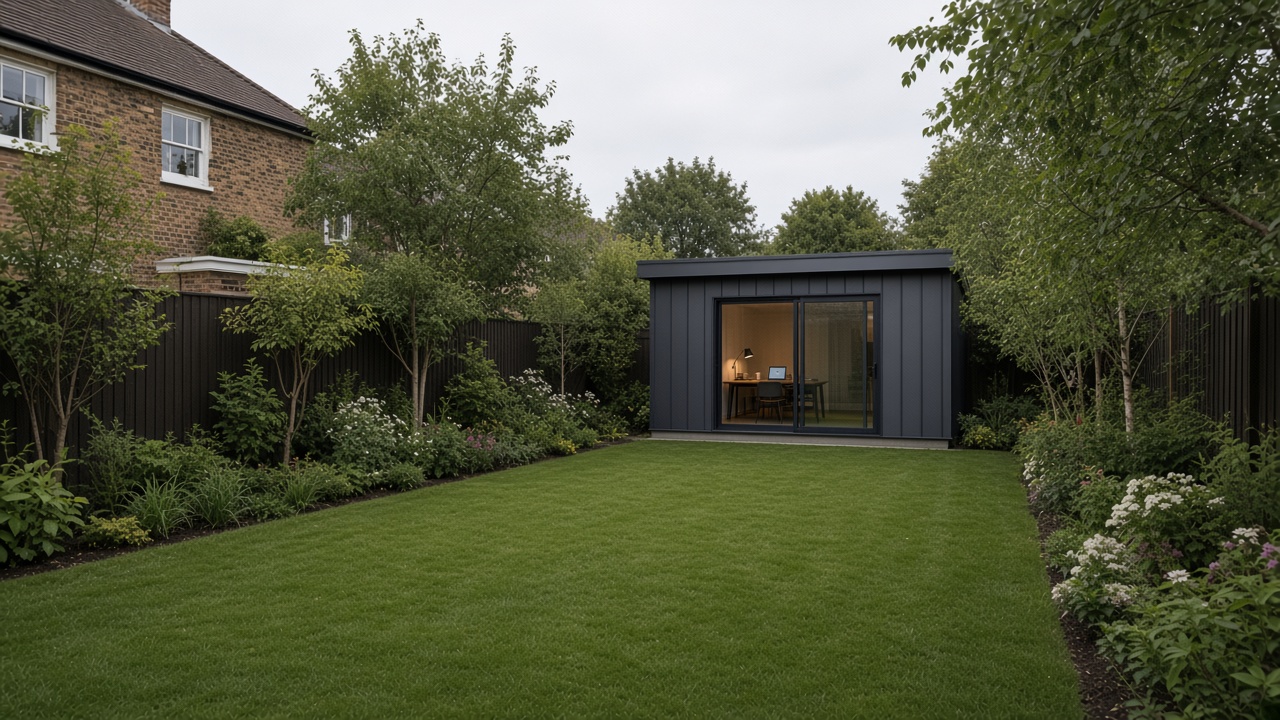
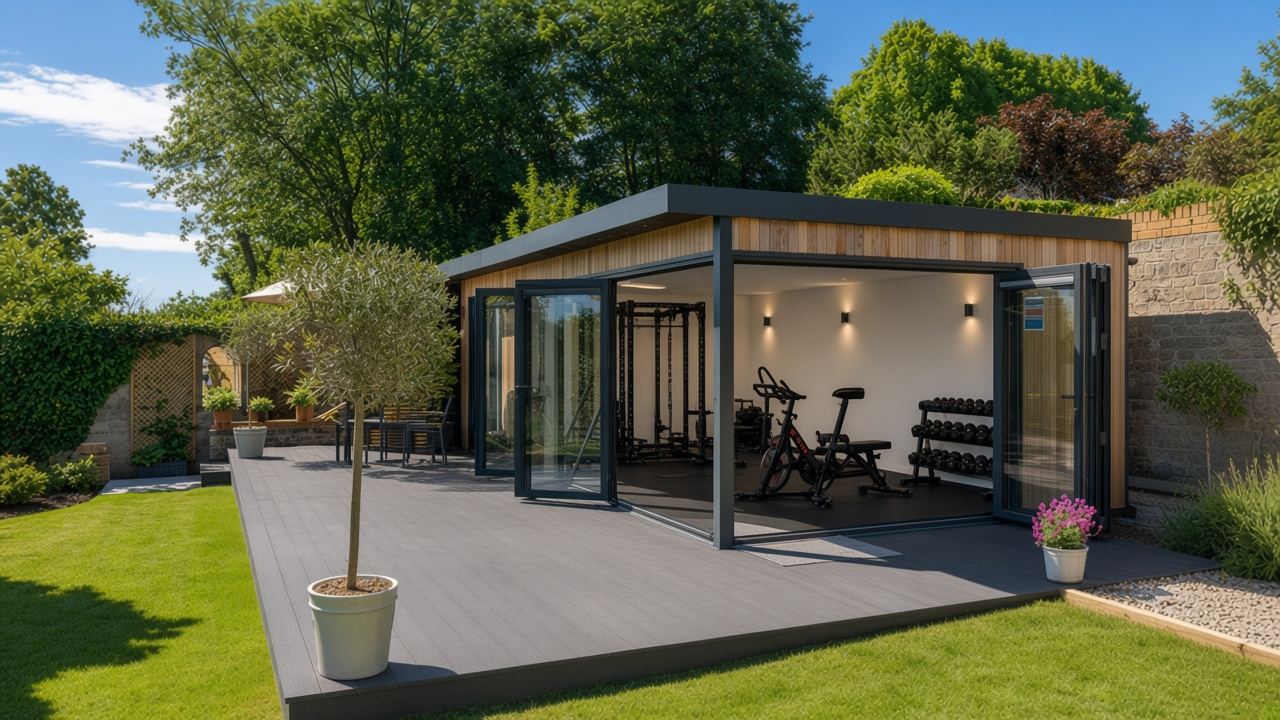
Two places the room can sit
The house keeps its face. The new room is behind it, or down the garden.
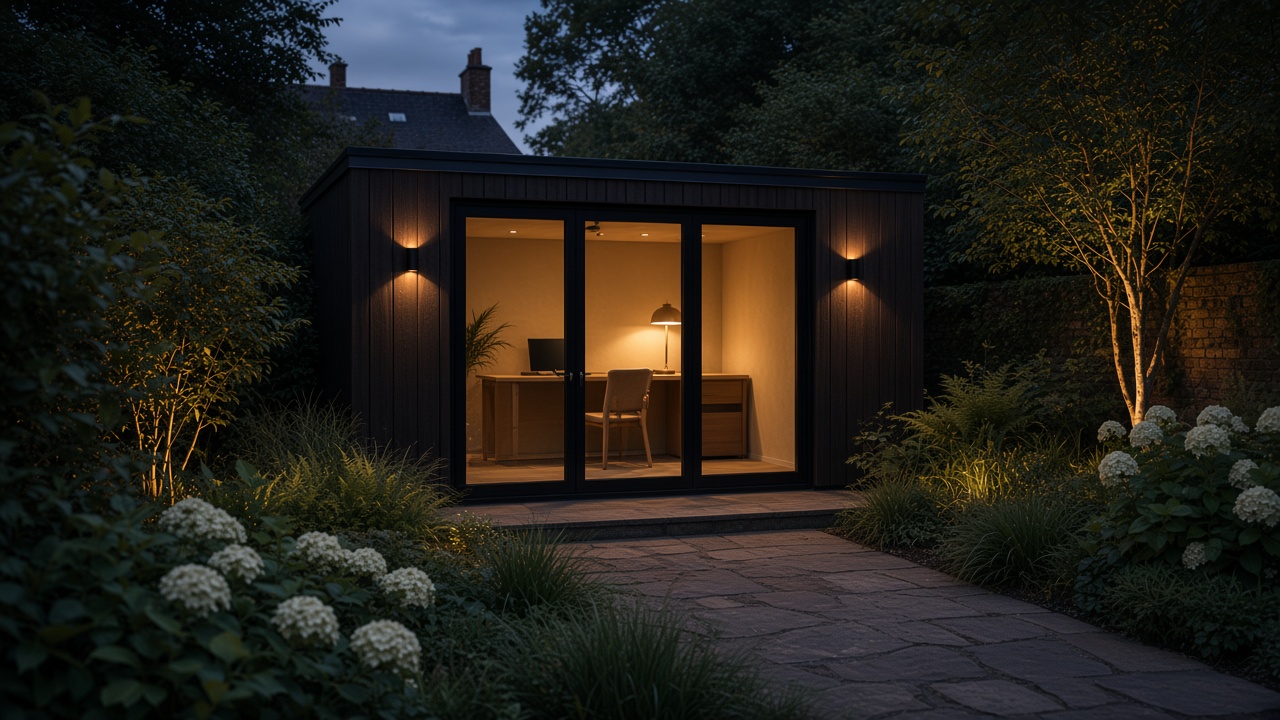
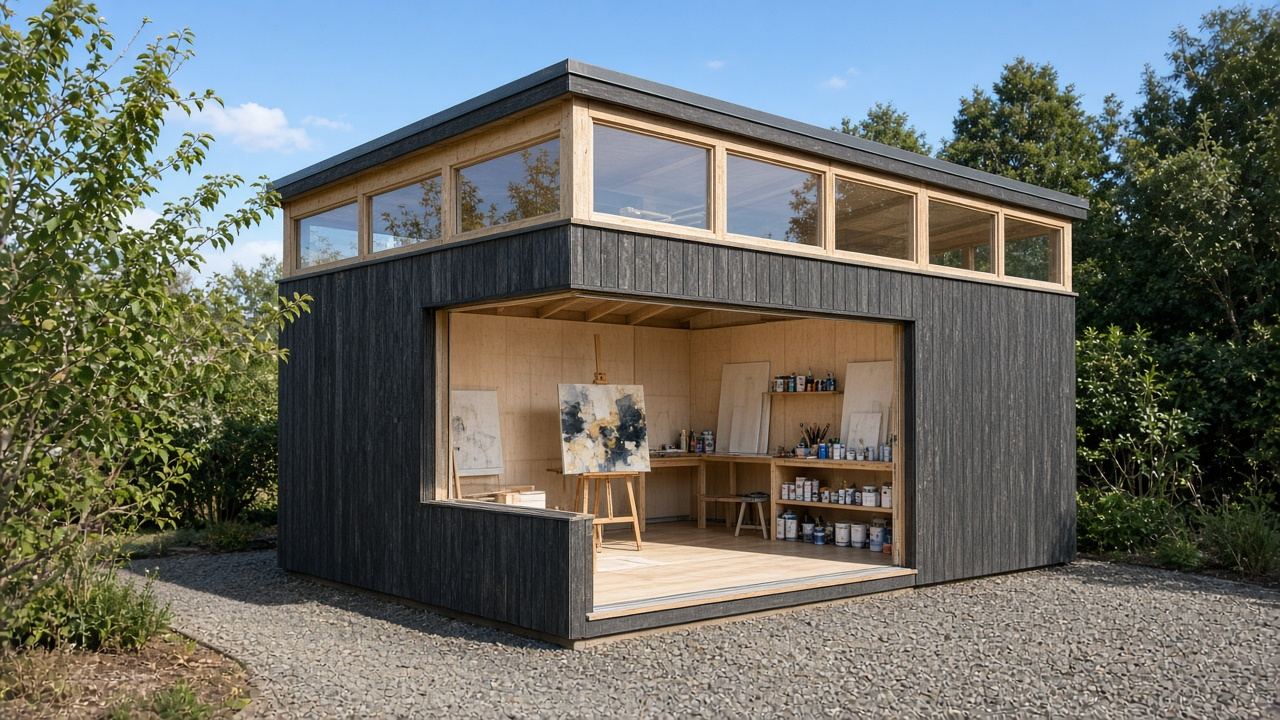
On the house: one storey or two, and the join is on the drawing. In the garden: a garden office first, then a gym, then a studio or guest cabin. That is the order people search. The pictures are a direction, not a finished Aurinex job.
- On the house. A kitchen, a side return, a solid rear wing, or a second storey. Glass is limited. The walls hold the heat.
- In the garden. A garden room: office first, then gym, then studio or guest. Insulated, glazed, year-round. Not a shed. Height and use are a local test.
- The plant. An insulated volume, or a glazed shell. A full-glass orangery is usually a local wet trade. Foundations and the install stay local.
The extra room sits in two places
On the house is a wing: one storey or two. In the garden is a room of its own: office, gym, or a studio and guest cabin. Open either below.
- On the house One storey or two. The join to the old wall is on the drawing.
- In the garden A garden office, a gym, or a studio and guest cabin. Extra space without moving house.
These pictures are a direction, not a finished Aurinex extension or garden room. The plant makes the volume or the shell. Installation stays local.
On the house
A kitchen, a side return, a solid rear wing, or a second storey.
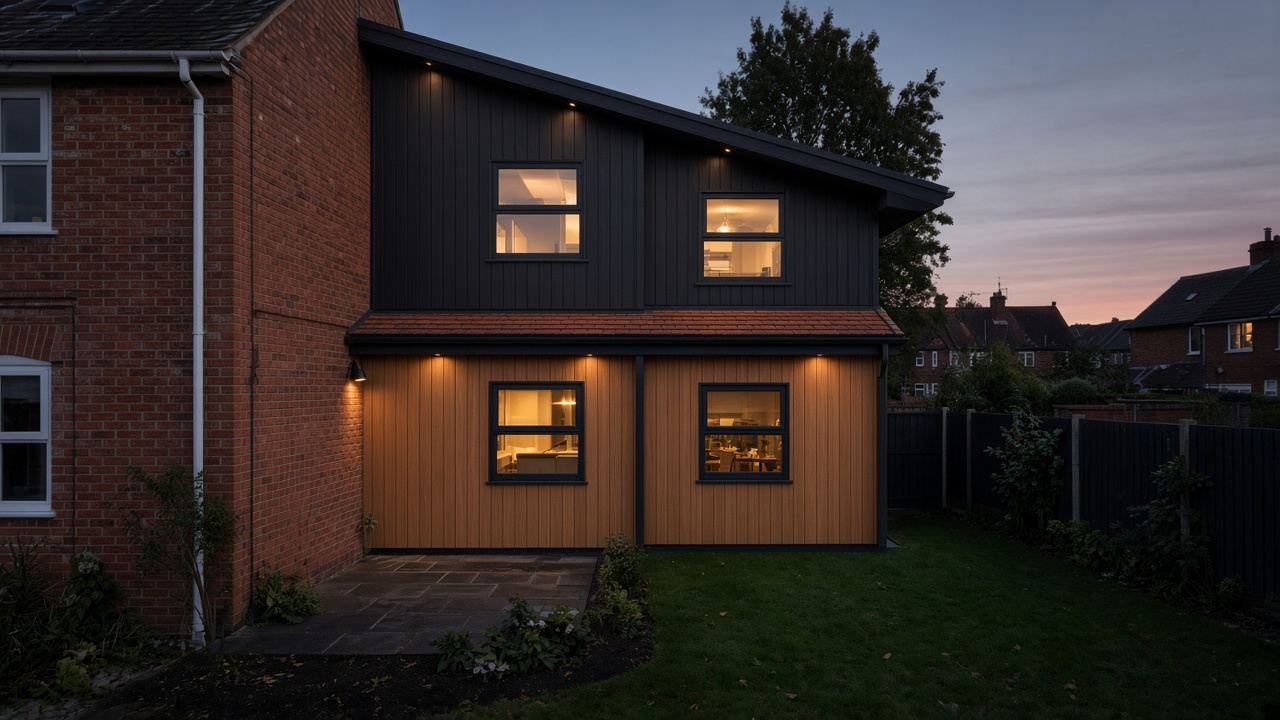
In the garden
Garden office first. Then a gym. Then a studio or guest cabin. A finished room, not a shed.
How the extra room is supplied
- Plan in The permission if it is a wing. Photos of the wall or the garden. How a lorry gets in. The openings you want.
- We specify A volume on the house, or a shell in the garden. Aluminium openings. The join or the pad, on the drawing.
- The plant builds it Insulated panels, or a glazed shell, made for this plot.
- Local install Foundations, the crane if it is a wing, and the fit stay local.