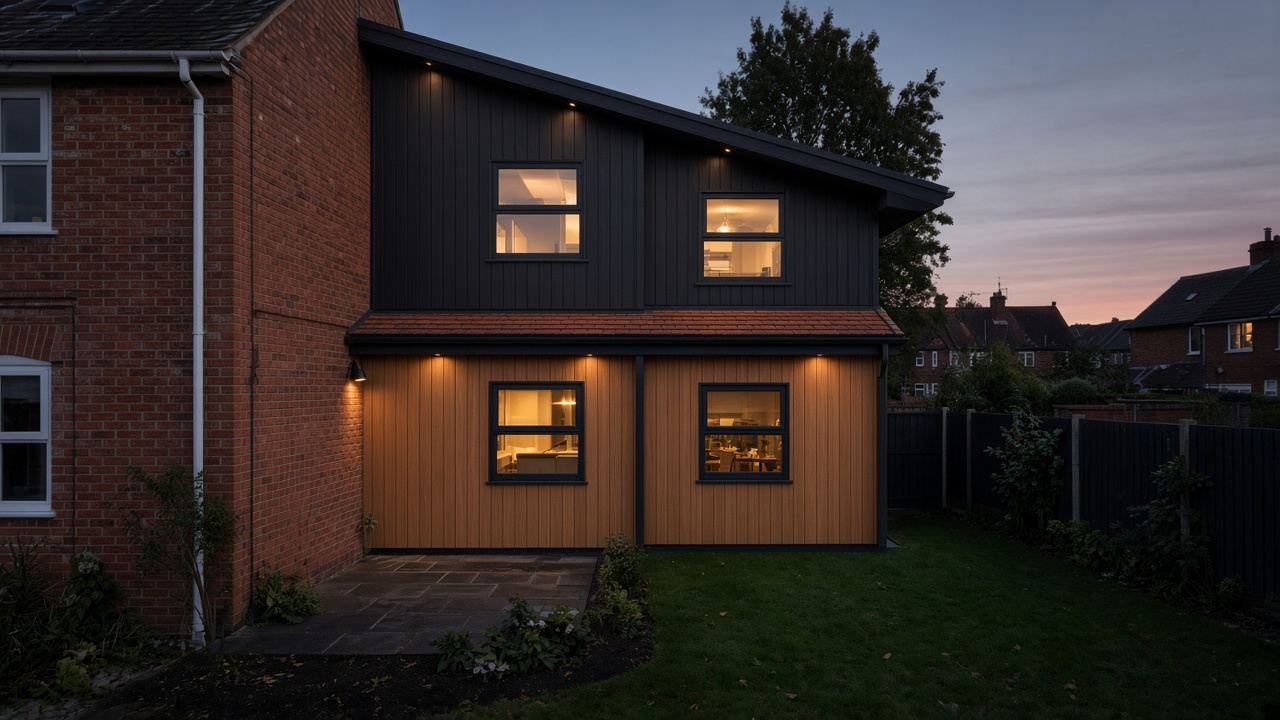
Two storeys. Living below, rooms above.
The family house that has run out of rooms. The new wing stacks: a living floor to the garden, bedrooms above. Openings are punched, not a glass wall. The plant makes both floors as one volume. Foundations, the stair inside the house, and the join to the old wall stay local.
These pictures are a direction, not a finished Aurinex extension. The plant makes the volume. The join and the install stay local.
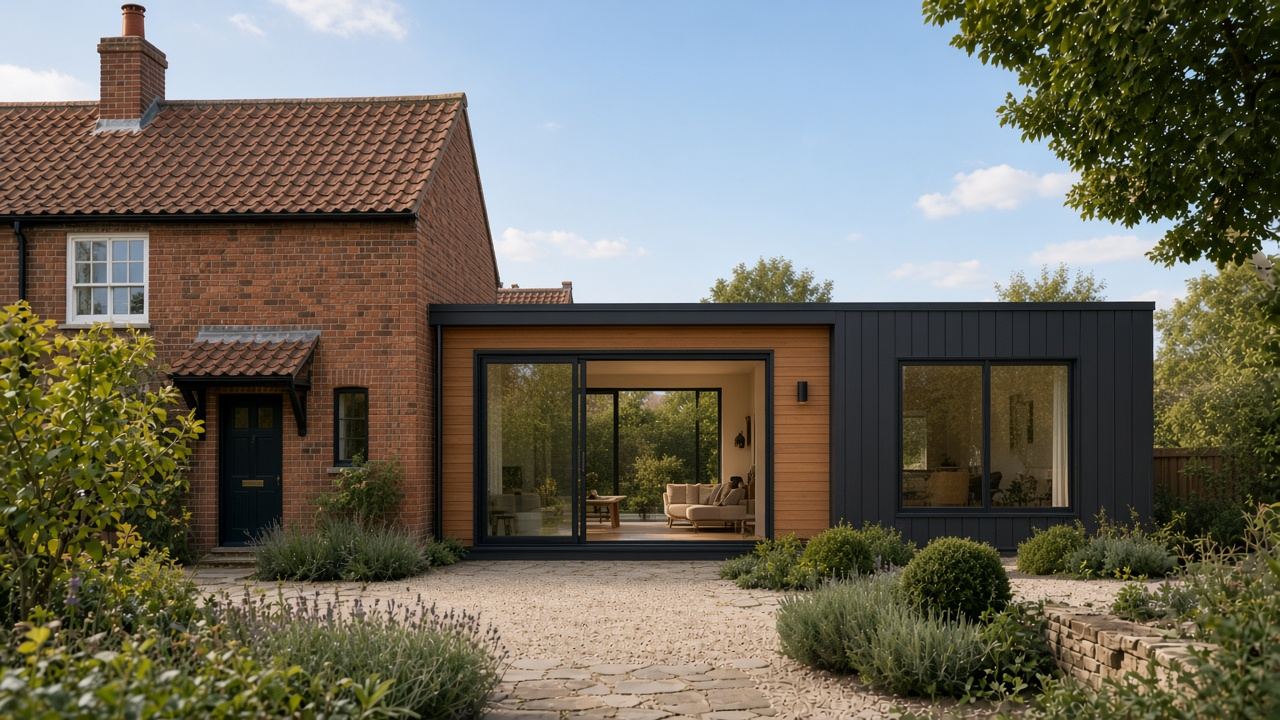
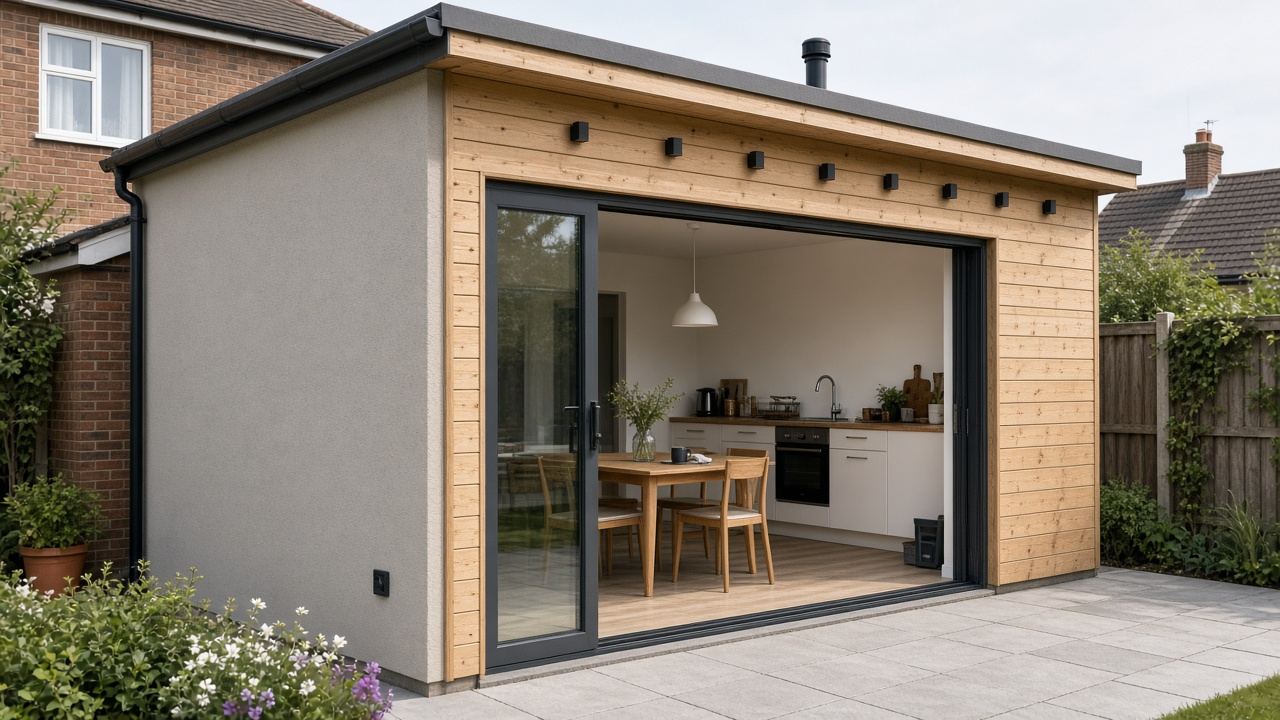
Two storeys
It still reads as the same house.
The new floors sit on the rear. Windows are where the rooms need light. The old brick face on the street stays.
Two storeys
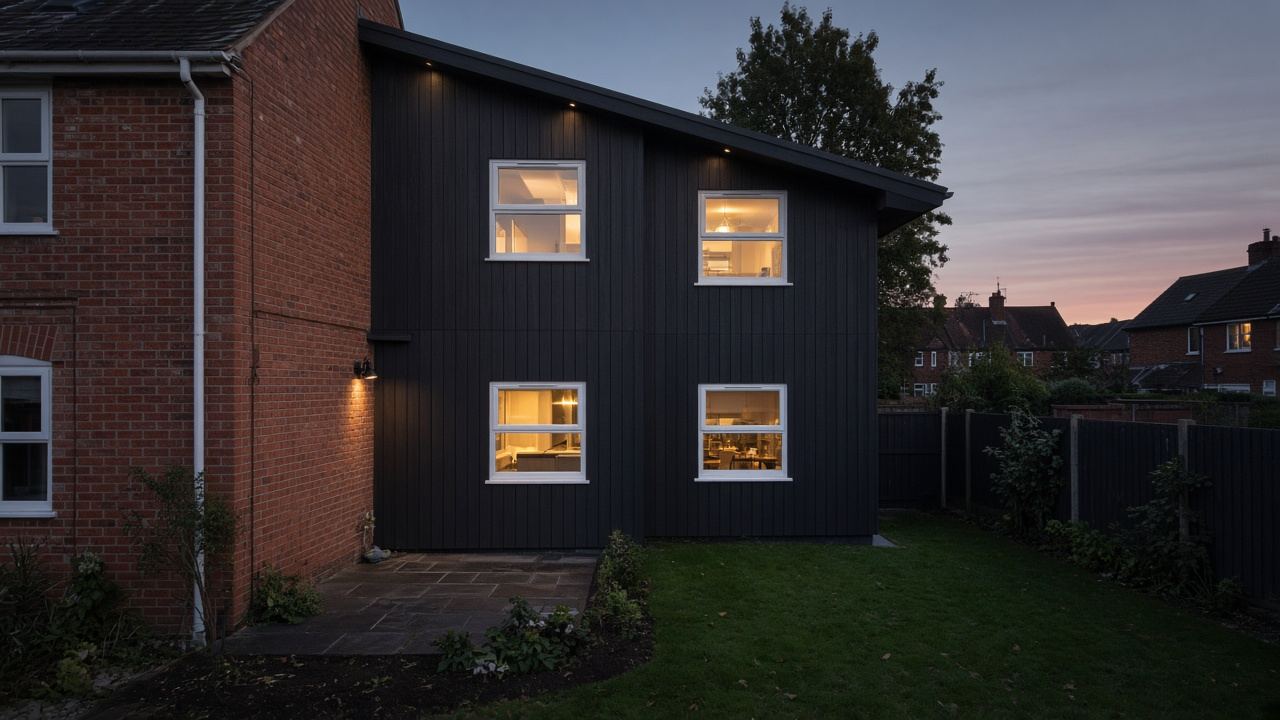
Windows, not a glass wall.
Evening light in punched openings. Bedrooms above the living floor. The volume is made for this house.
Send the drawingA narrow rear, or a wide one
The width follows the house. Both are two floors, joined on the drawing.
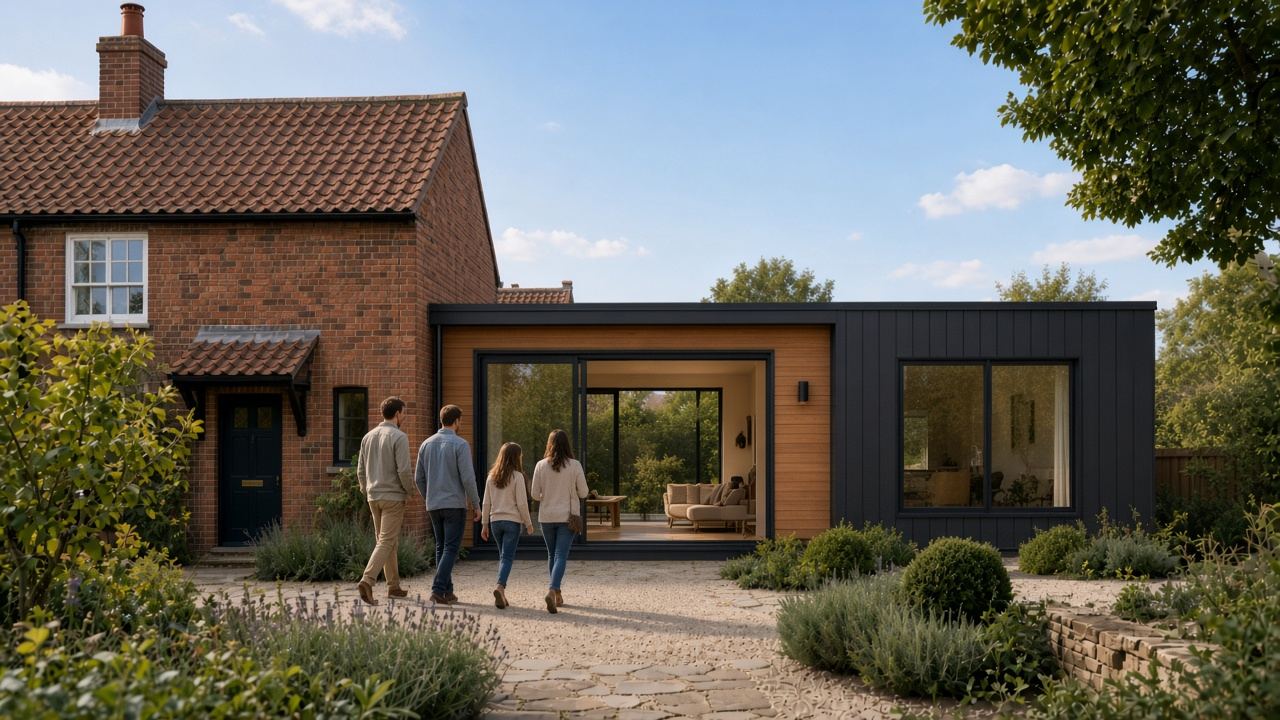
The new volume stops where the old wall starts. That line is drawn before the plant cuts.
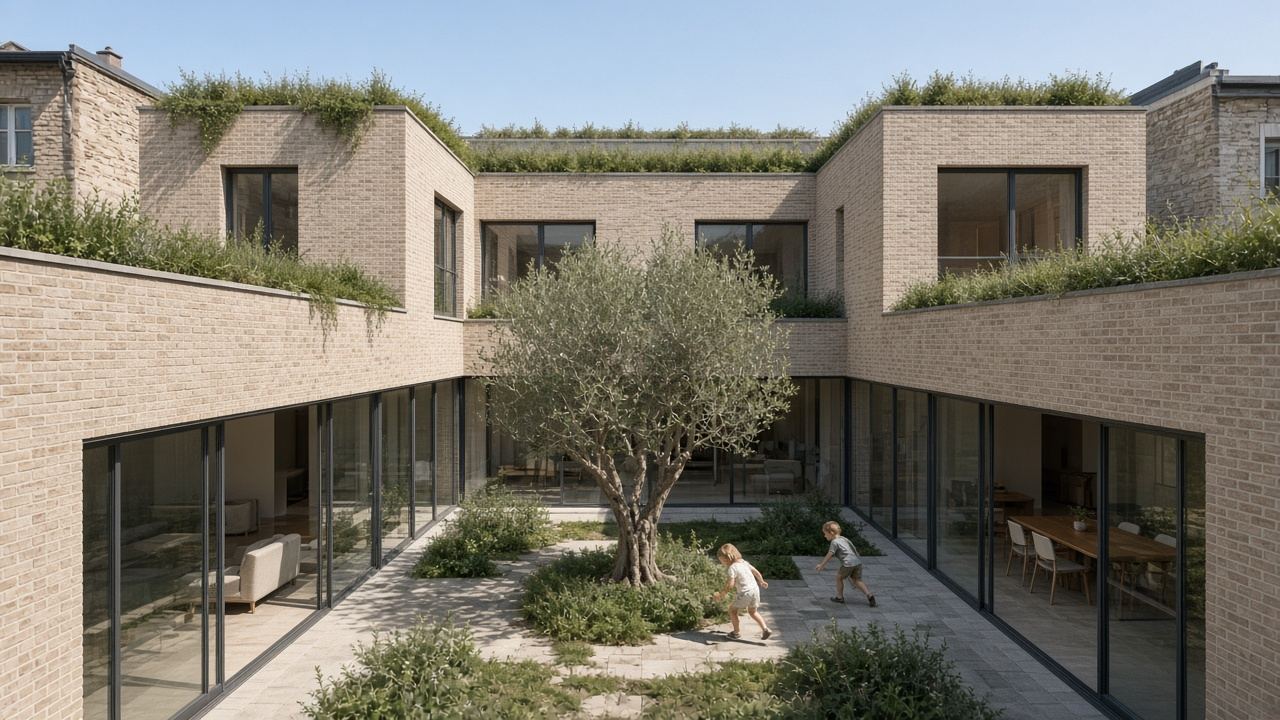
A wider house takes a wider wing. Living below, rooms above, openings where the plan asks.