One storey. A kitchen, a side return, or the rear.
The house is already there. This wing adds one floor of rooms behind it: a kitchen-diner, the strip beside a terrace, or a solid rear span. Walls are insulated. Glass is an opening, not the whole wall. The plant makes the volume. The join to the old brick stays local.
These pictures are a direction, not a finished Aurinex extension. The plant makes the volume. The join and the install stay local.
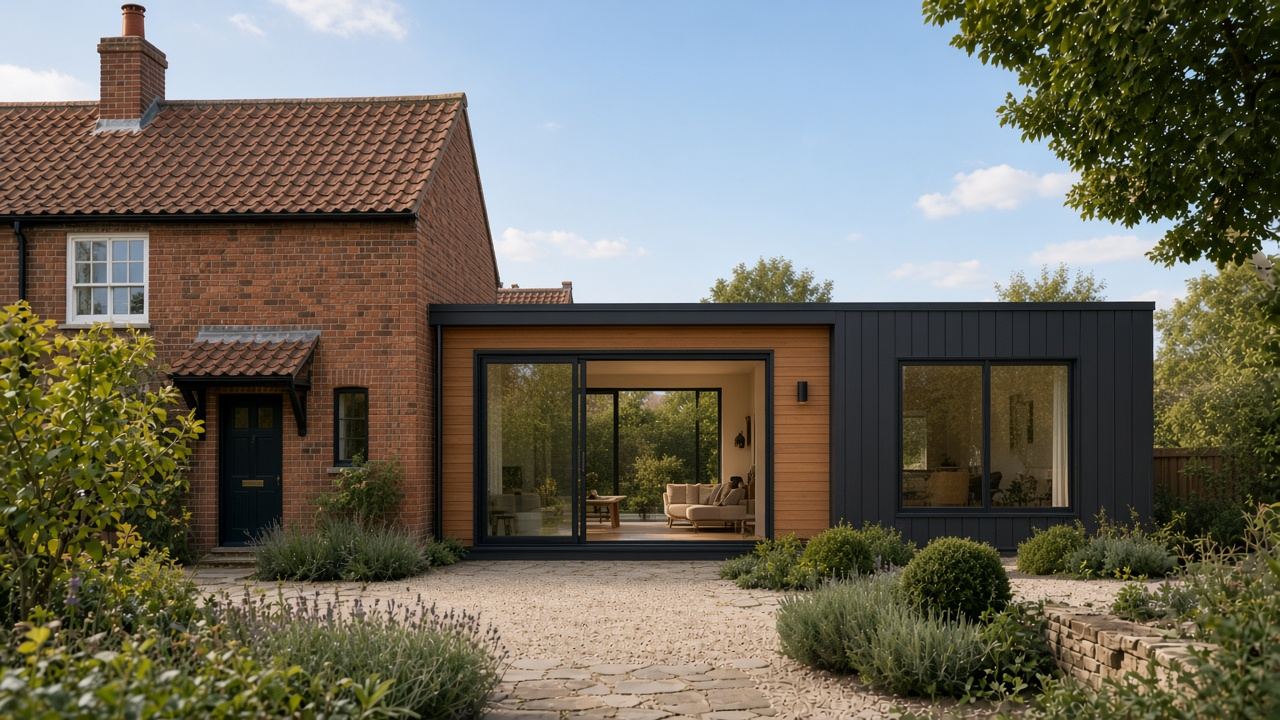
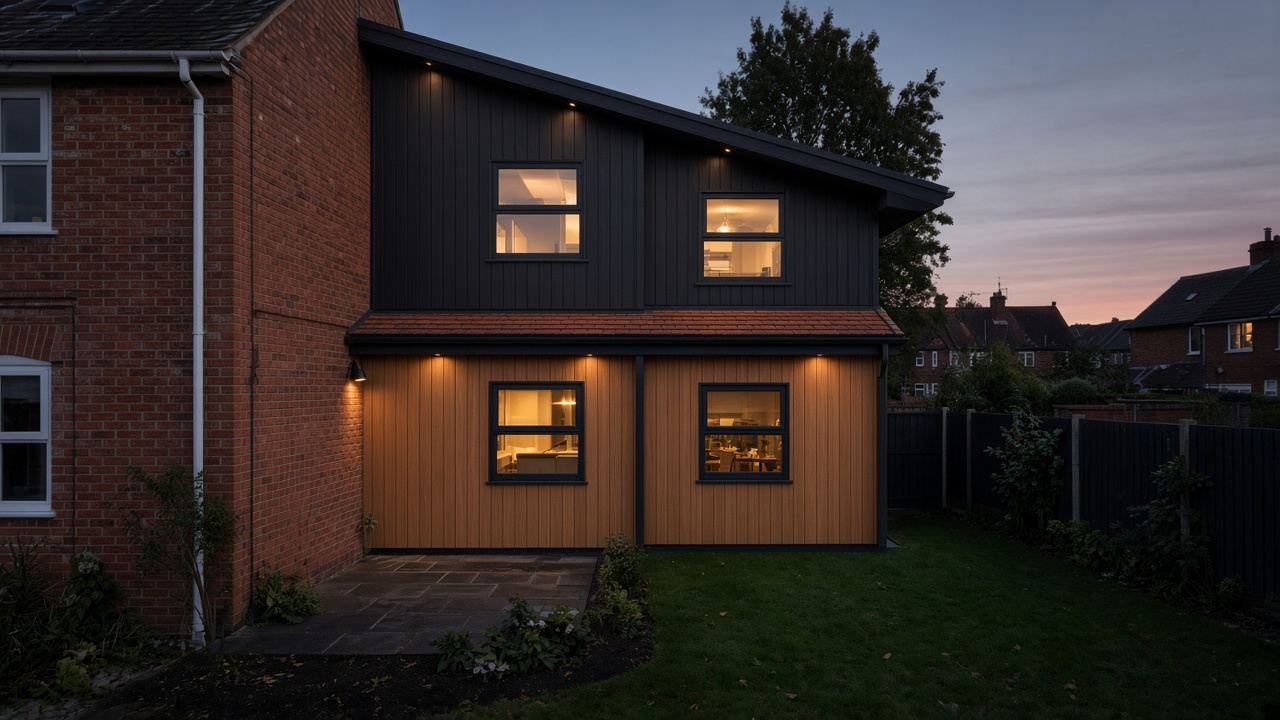
One storey
A room the family uses, not a glasshouse.
Breakfast, a sofa, a door to the garden. The wall is solid enough to hold heat. The opening is sized on the drawing.
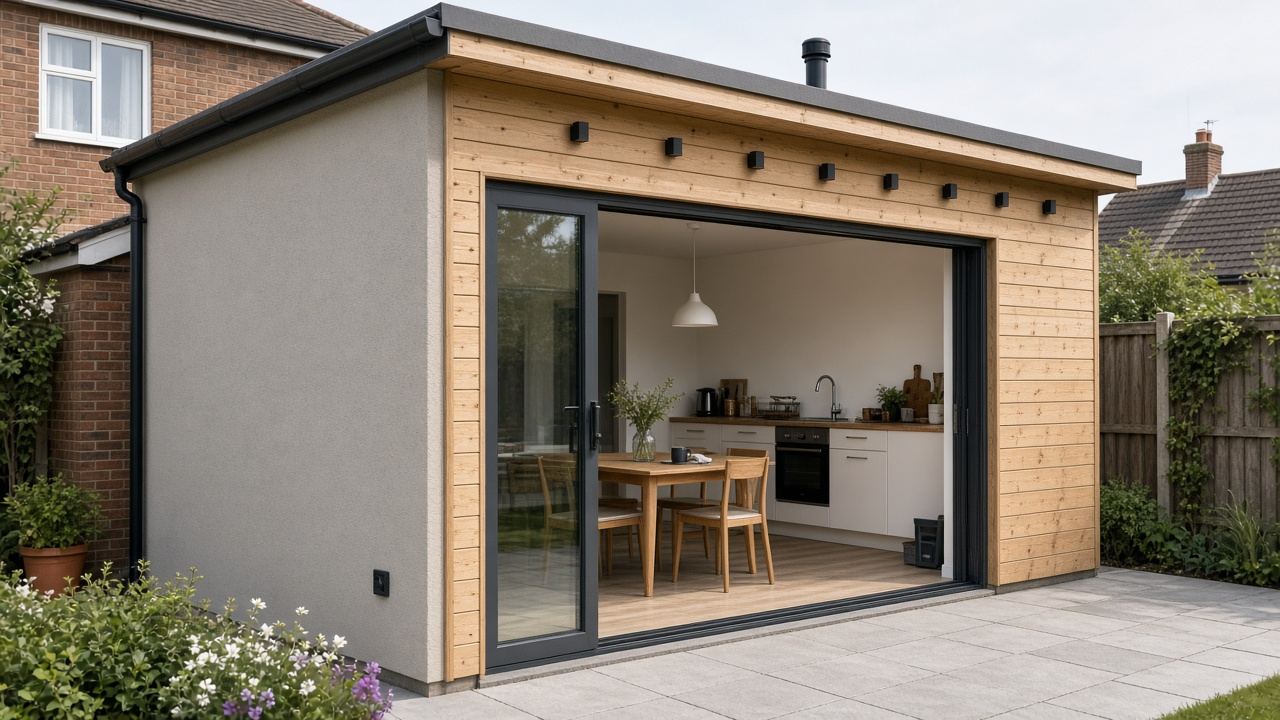
One storey
Cook and eat in one volume.
Sliding doors to the garden. The rest of the wall stays solid. The plant makes that volume. The kitchen fit stays local.
Send the drawingThe side, or the full rear
A terrace often only has the side return. A wider plot takes the whole rear. Both meet the old wall on the drawing.
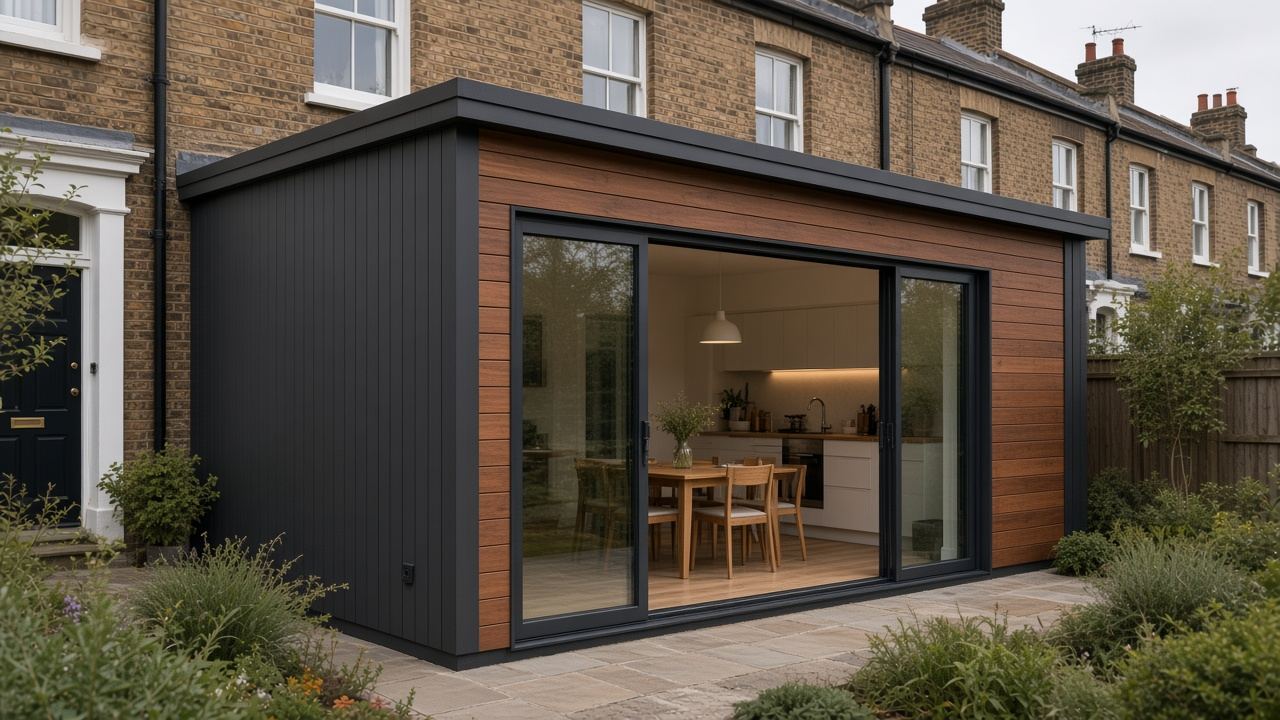
The narrow strip beside a terrace. Dark openings, a clean line where the new wall meets the brick.
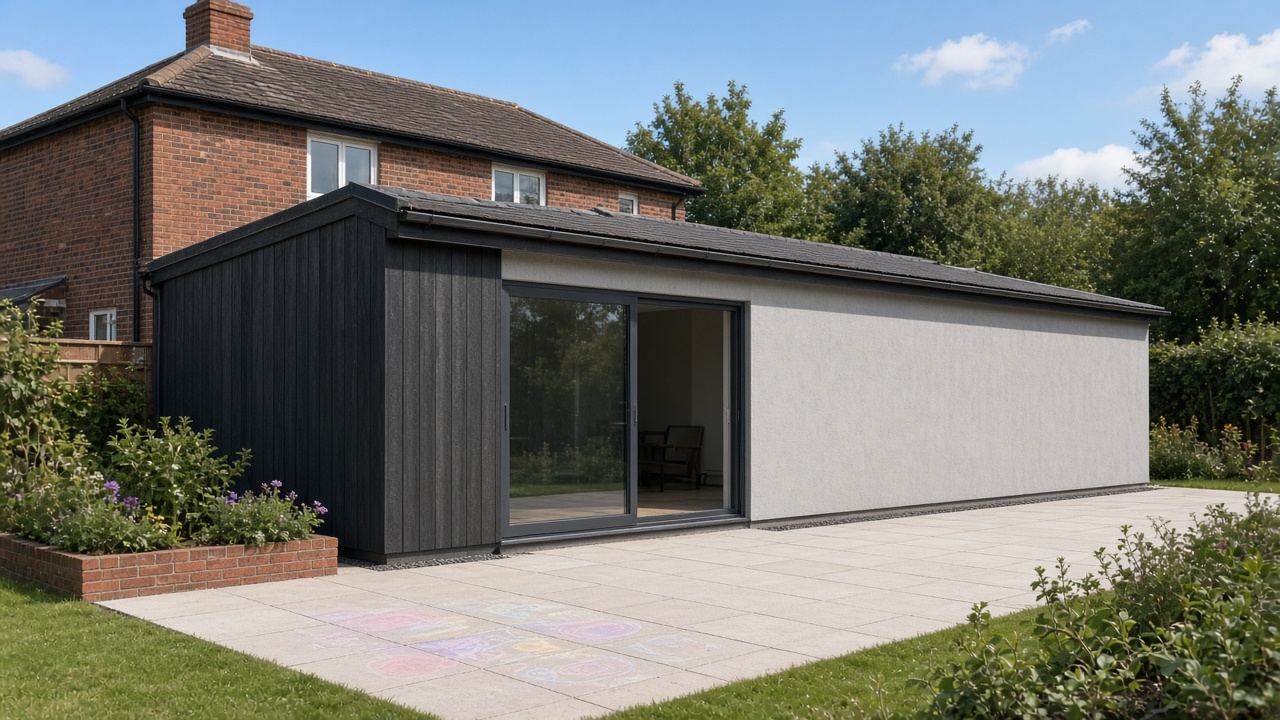
The rear of a small house, in one wing. Openings are limited. The walls do the work.