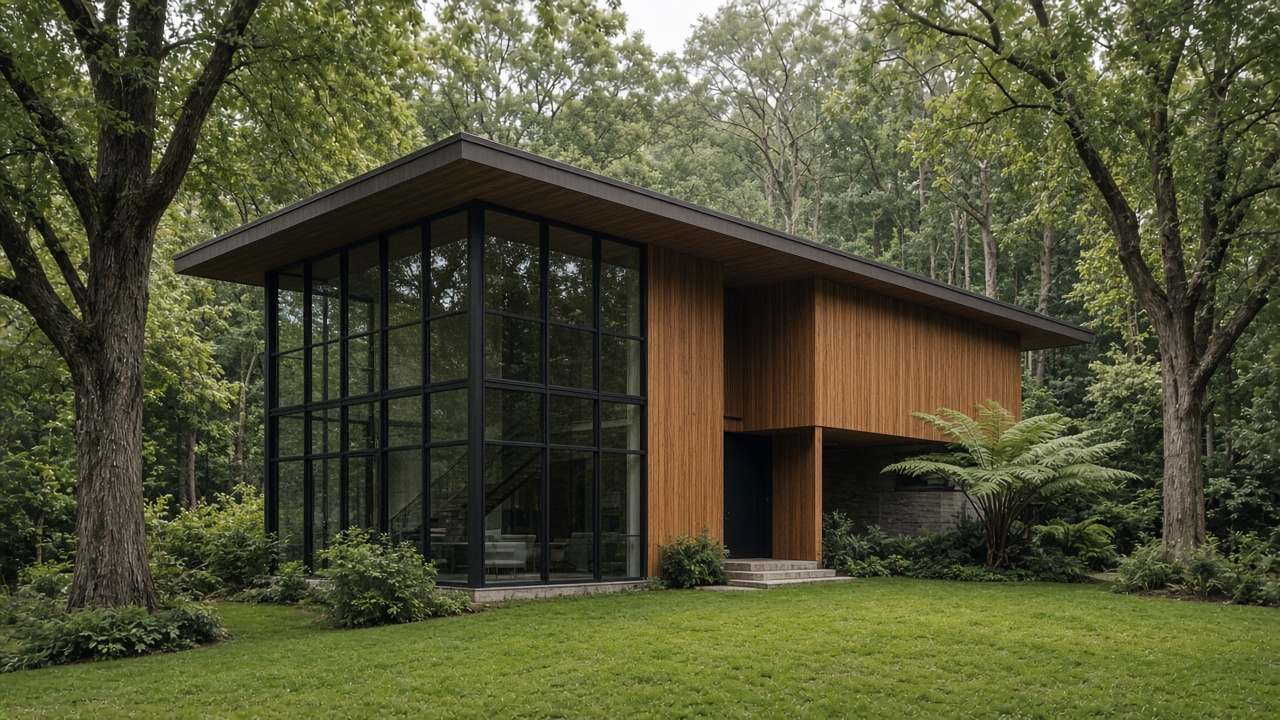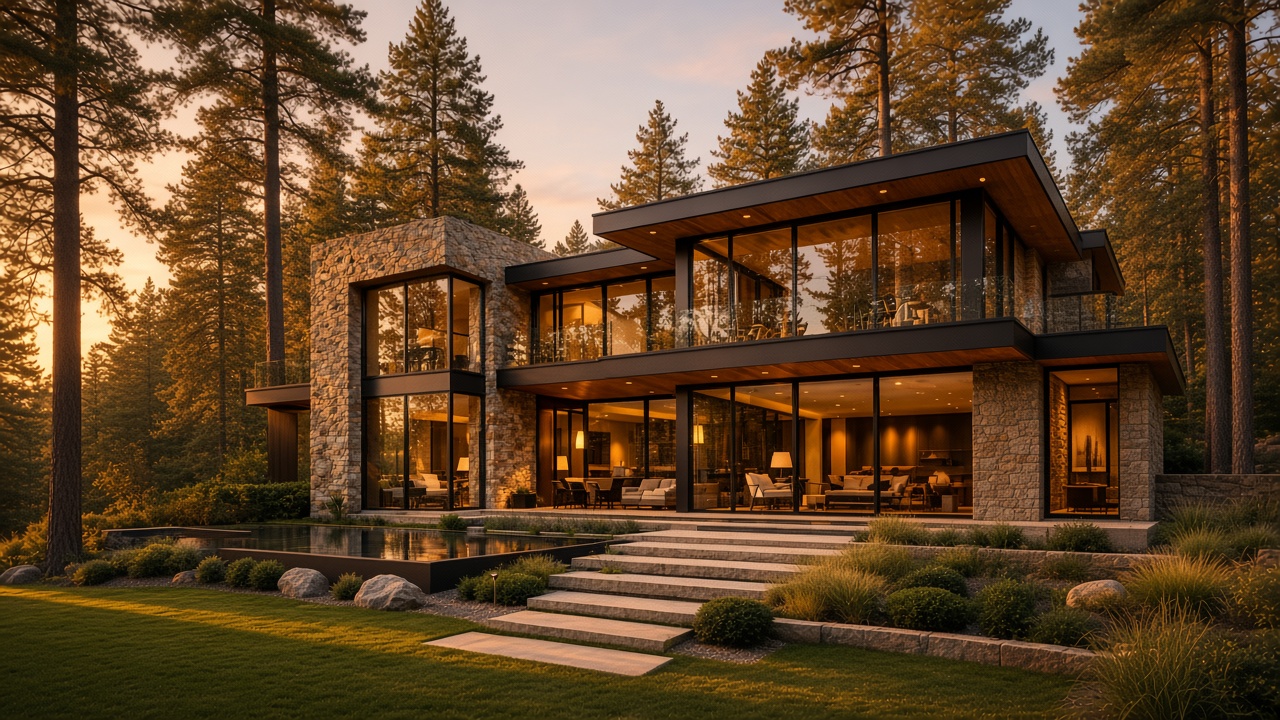
Make the defining parts of a home feel architectural.

Architectural glazing, extensions, stairs and metal finishes, made to order for houses and engineering projects.

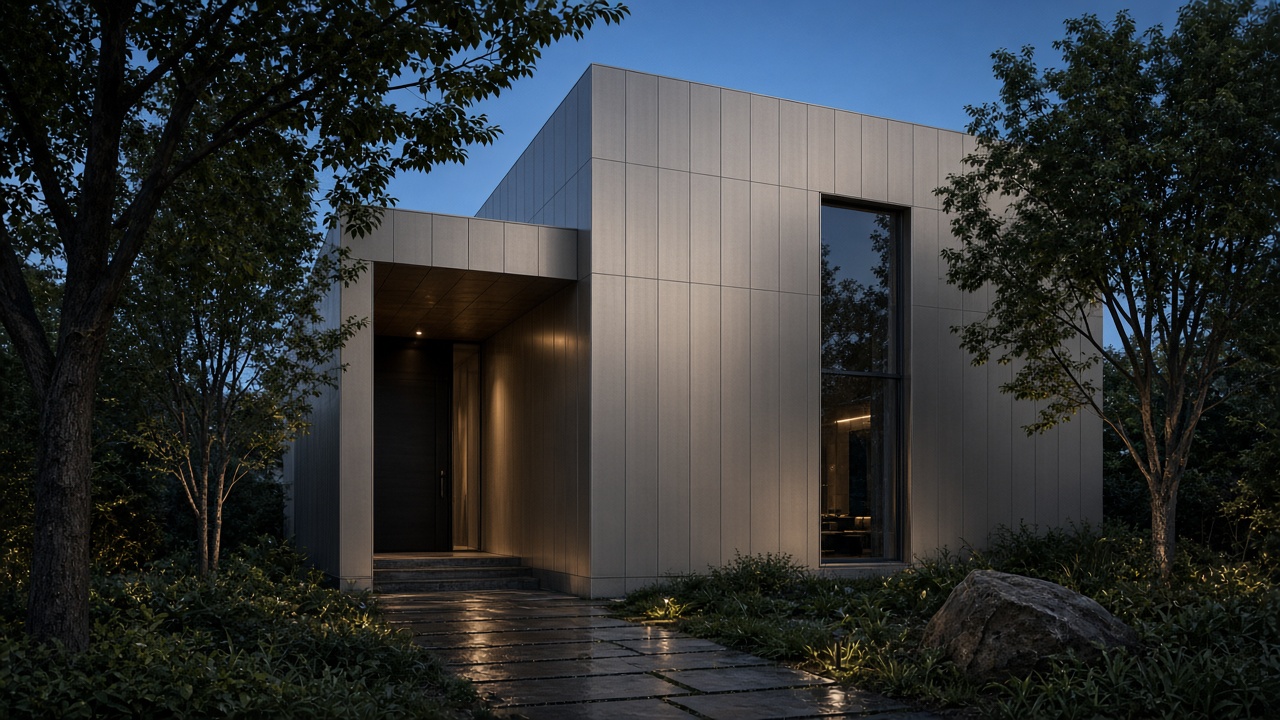
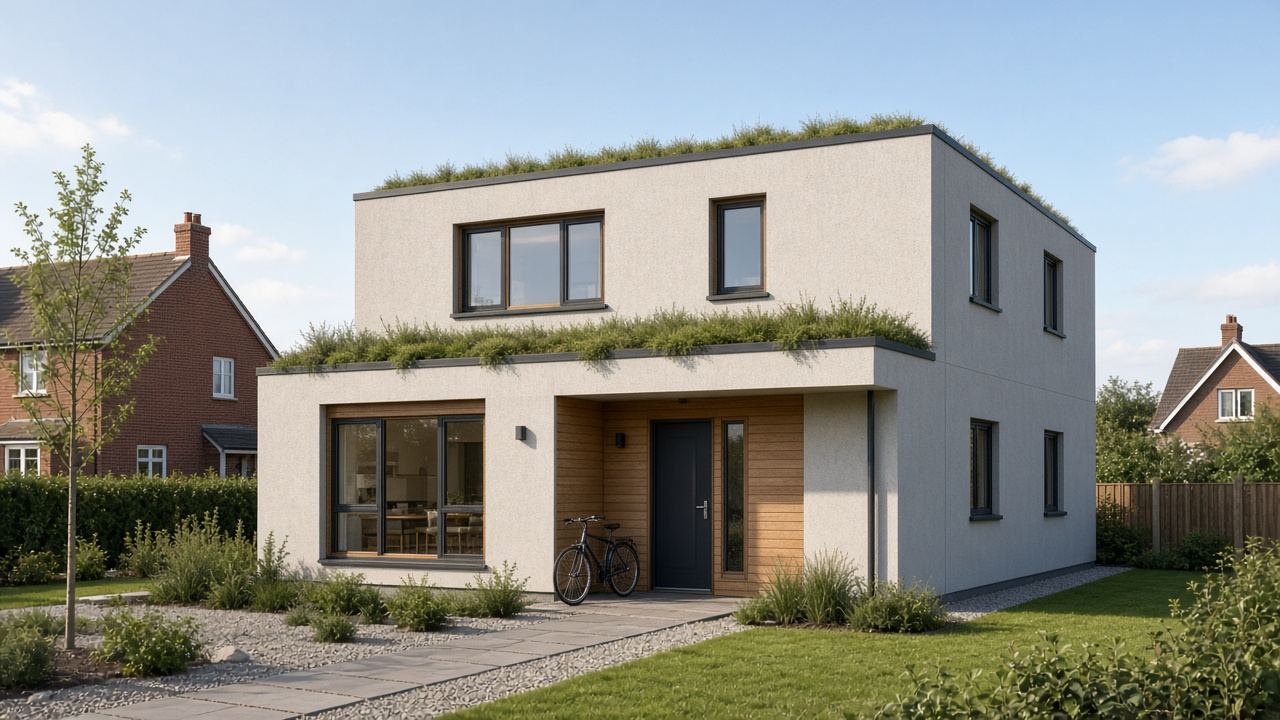
Two-storey house on a residential street with punched aluminium openings

Four project routes

Architectural glazing, extensions, stairs and metal finishes.

The large pieces are finished in the plant. A local partner installs them on site.

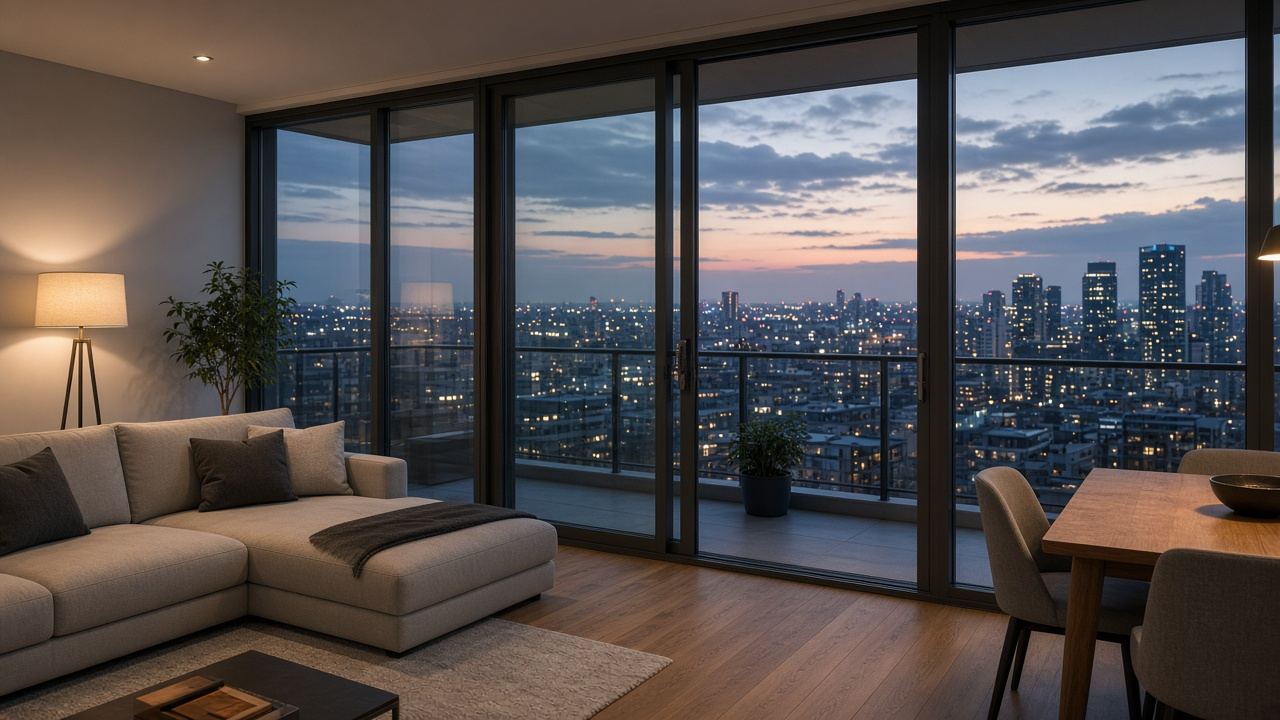
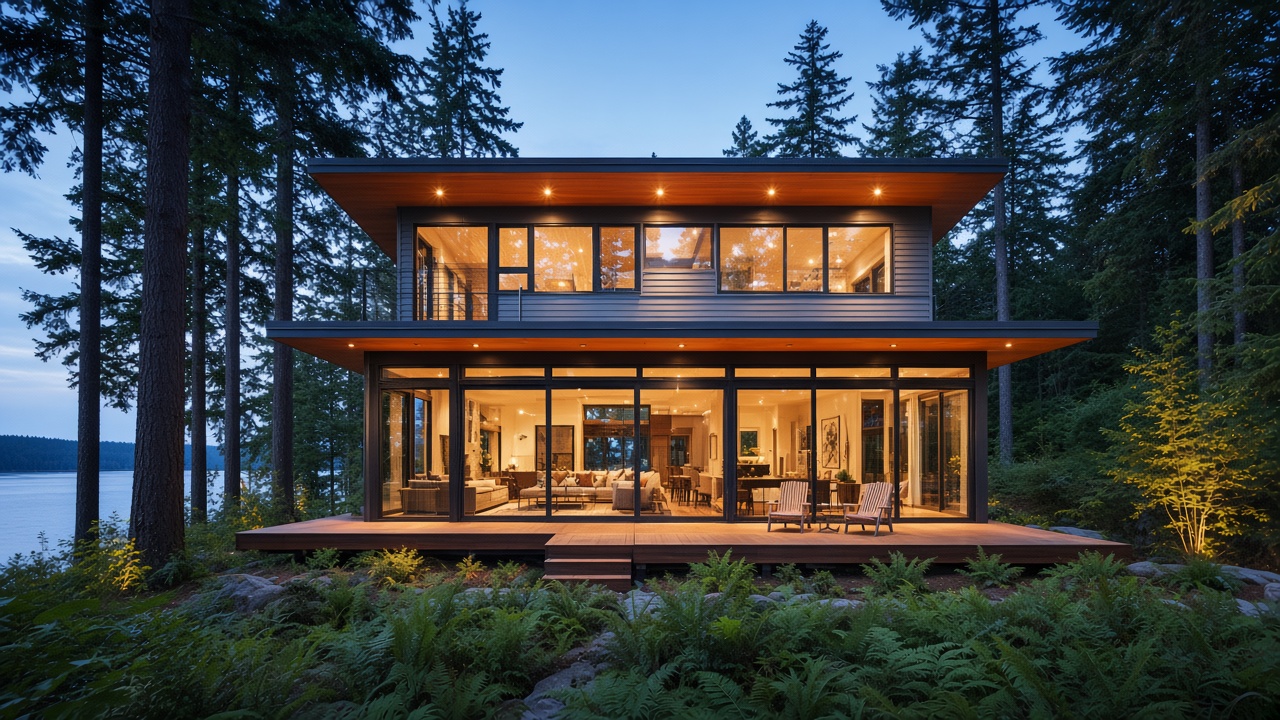
Two-storey house with a full wall of sliding doors Lookbook The glass wall, as a finished house Lift-and-slide, a corner, a full-height bay, punched windows. See them, then send your elevation. Open the lookbook
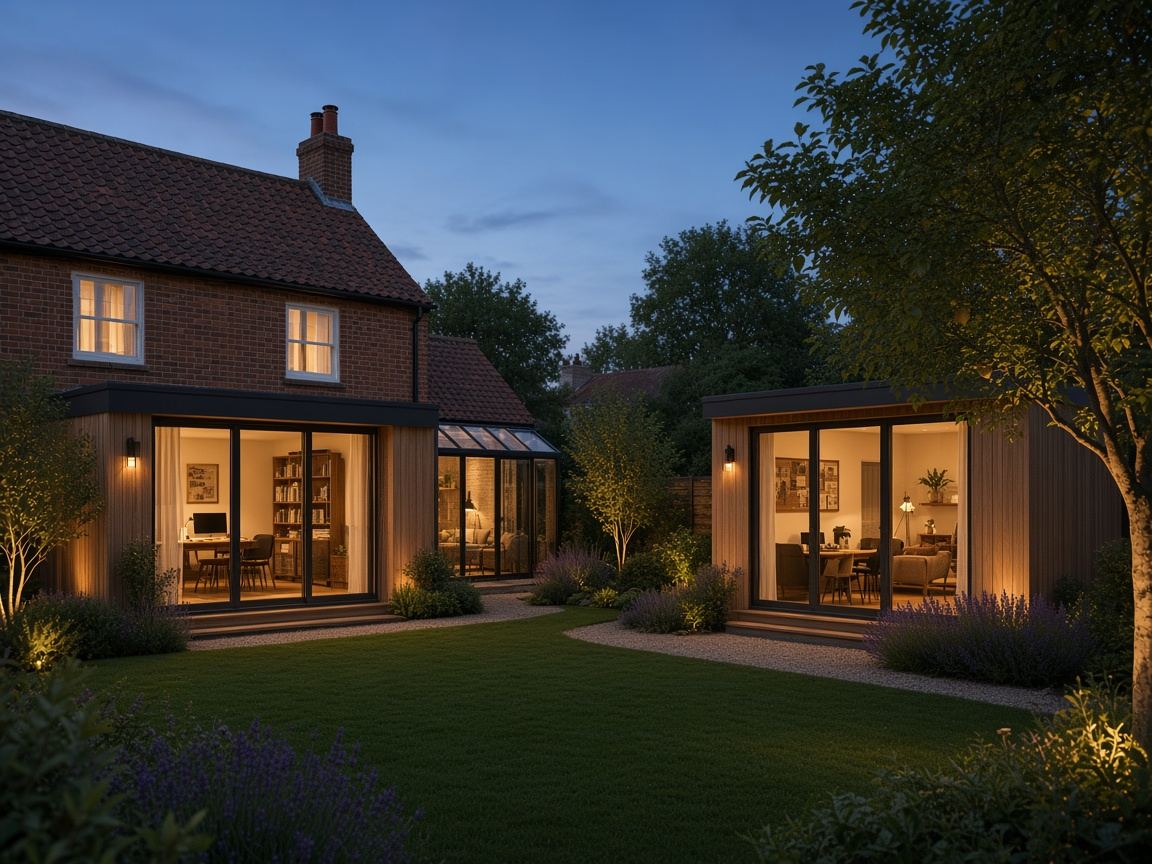
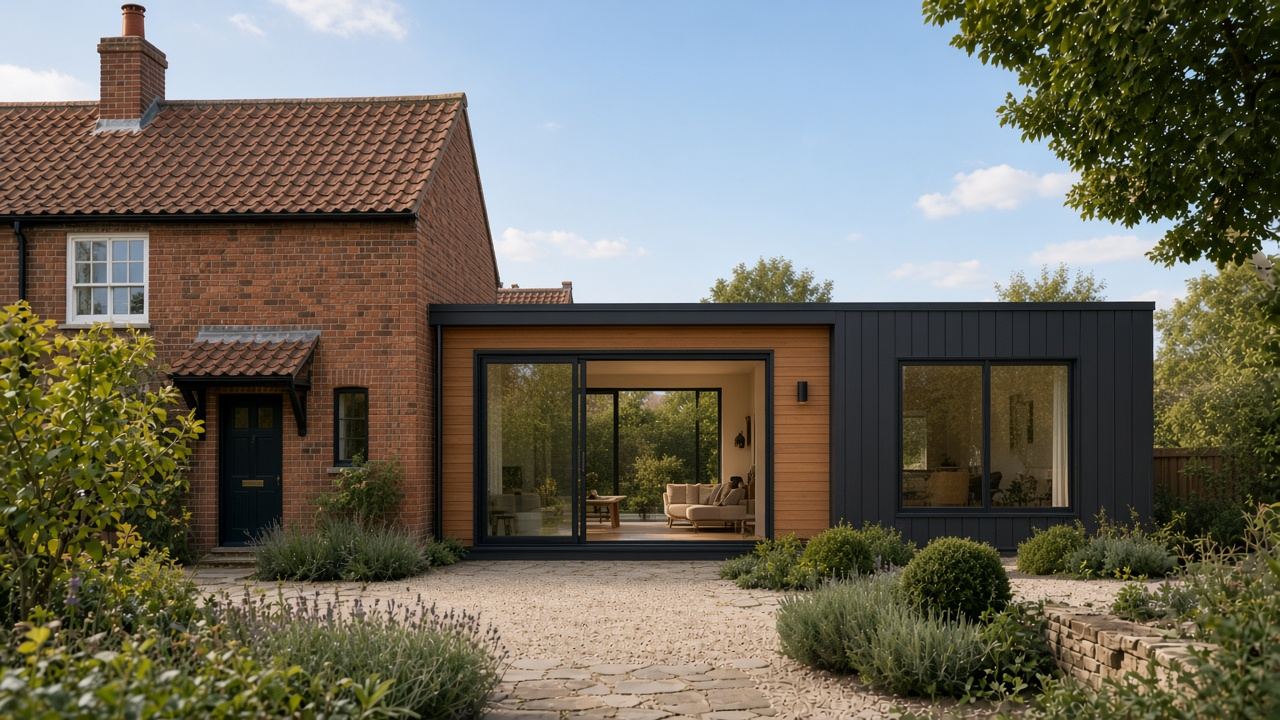
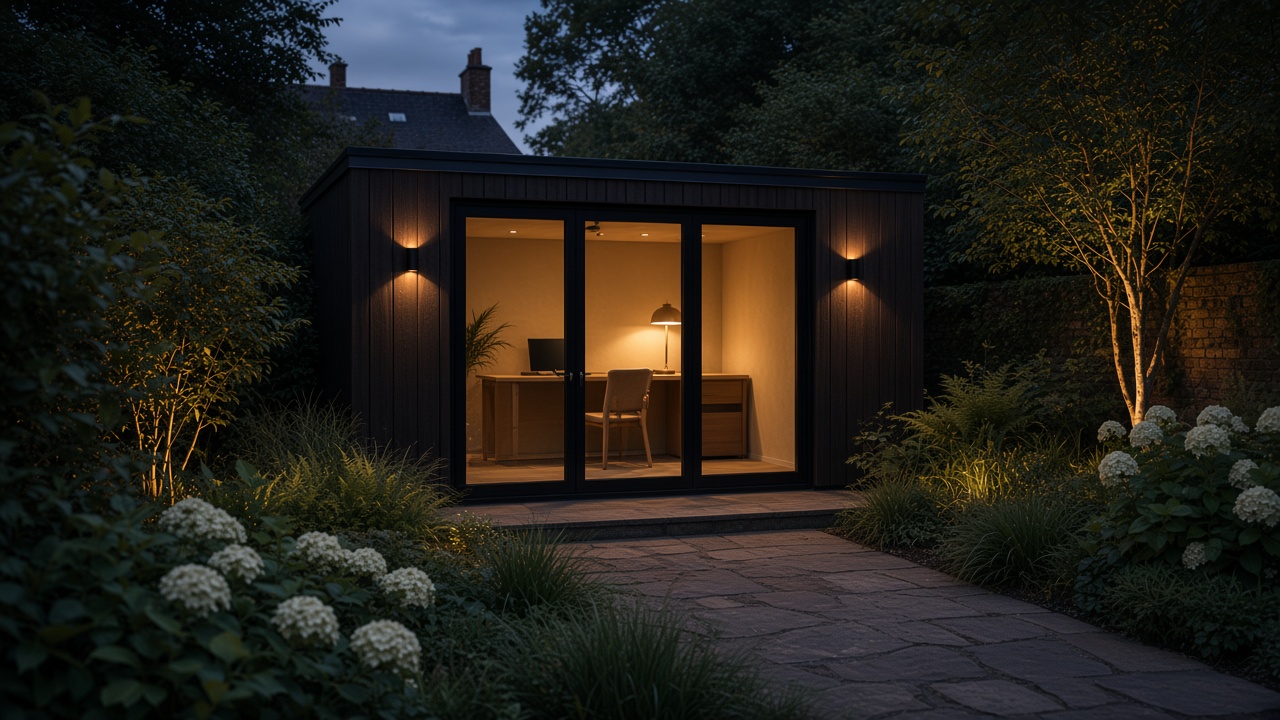
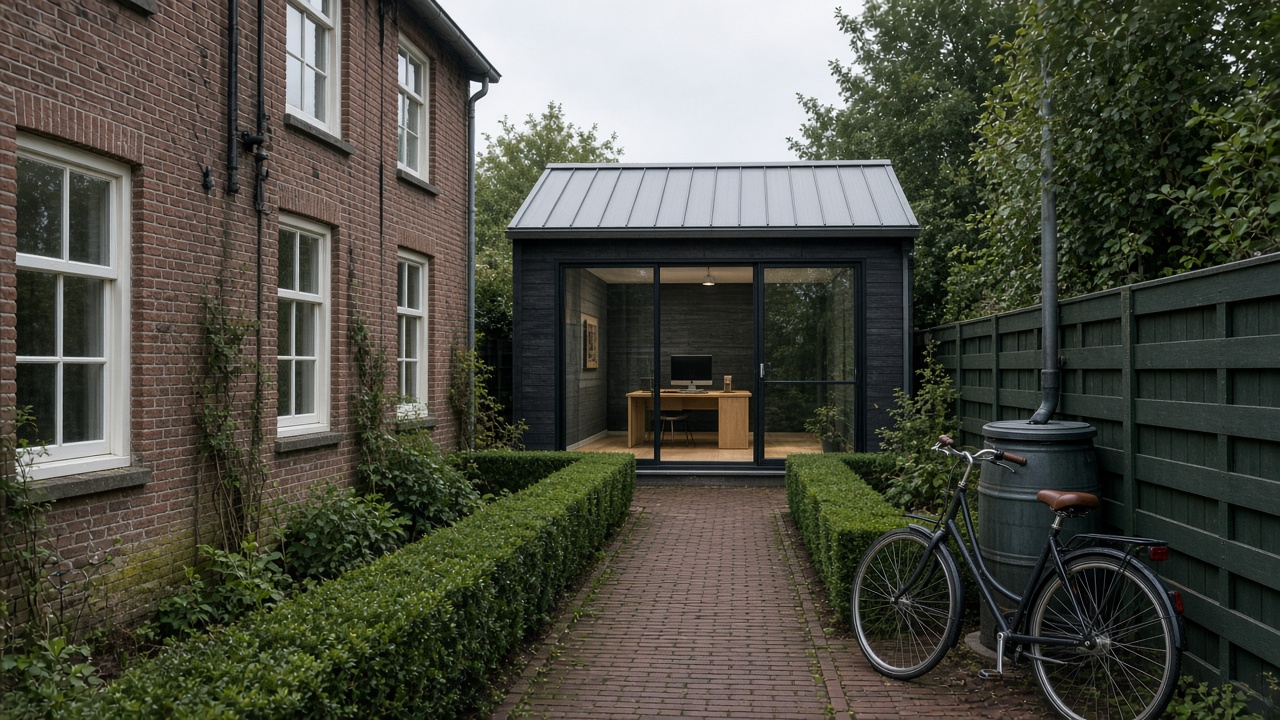
Family house with a modular rear extension and a garden room

02 / EXTENSIONS & GARDEN ROOM

The extra room a small house is missing.

Join a wing to the house, or put a garden room at the end of the path. A finished office, gym or guest cabin is a room buyers look for — not a shed.

  1. 01One storeyKitchen, side return, or a solid rear wing.
  2. 02Two storeysLiving below, rooms above, on the house that is already there.
  3. 03Garden officeThe room people search for. A desk, off the house.
  4. 04Wellness and gymA floor for training, not the garage.
  5. 05Studio and guestNorth light, a wall for the work. No bed.
Lookbook Garden room or a wing. Extra space without moving. Garden office, gym, studio. Insulated and glazed in the plant. Open the book. Open the lookbook
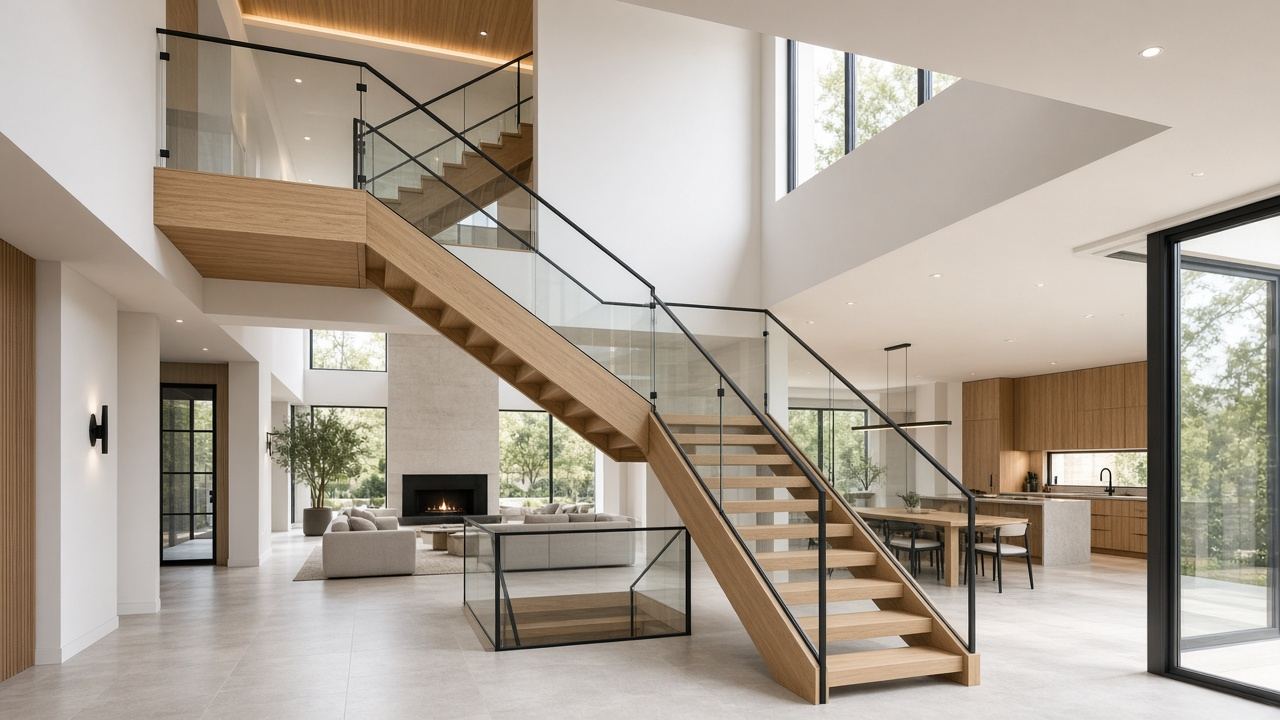
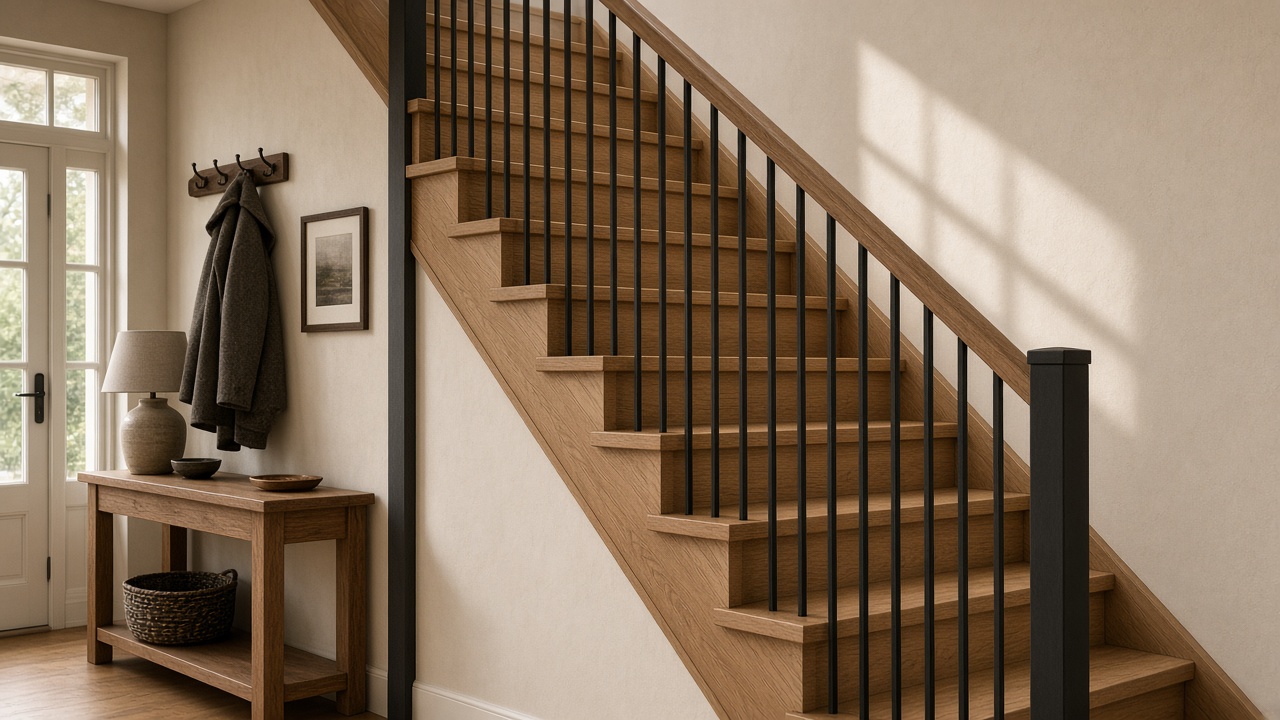
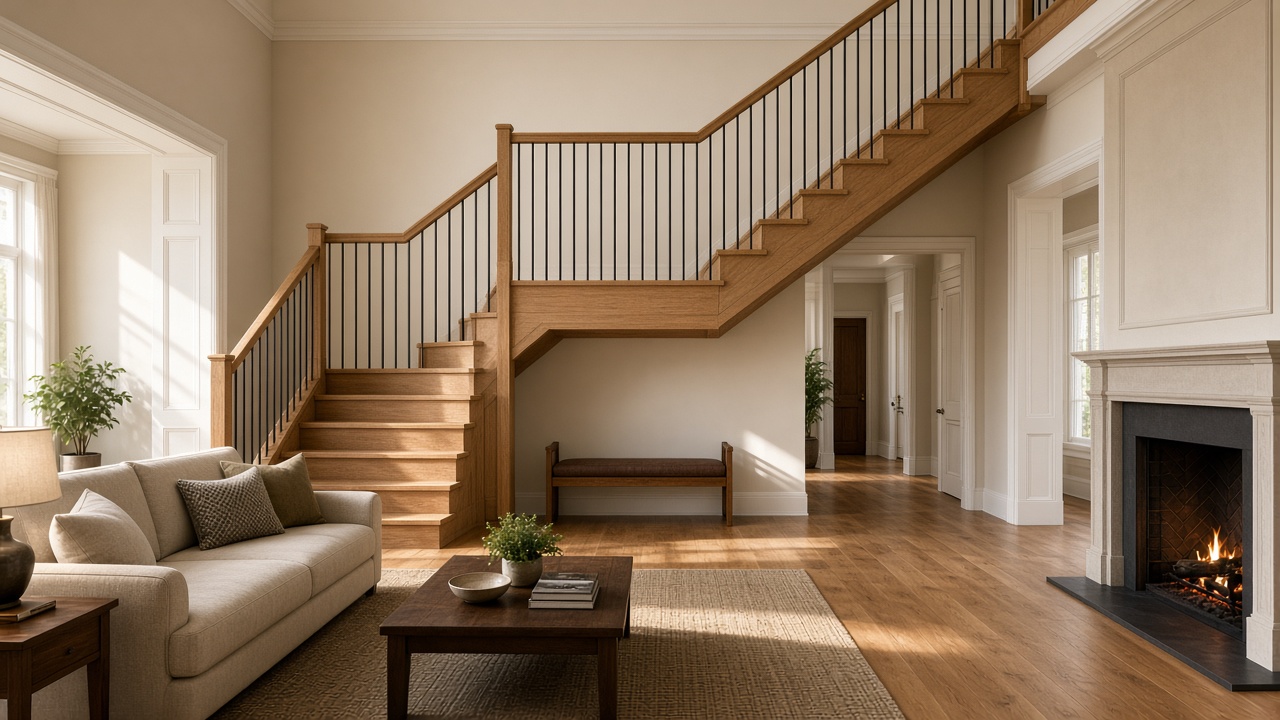
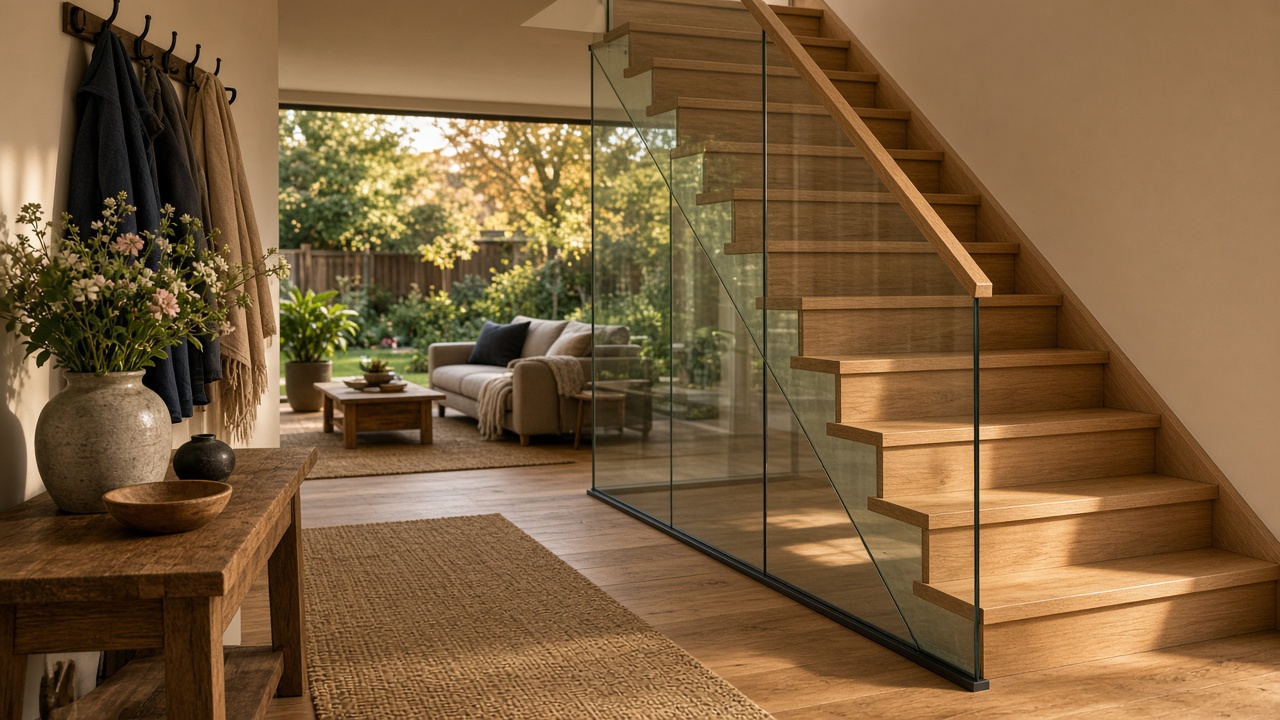
Contemporary timber stair with black metal and glass railing Lookbook The stair you walk every day Oak treads, aluminium structure. Six runs. The one you want is in the book. Open the lookbook

Partners

Garden-room companies, installers and window shops. You keep the client. The plant makes the openings. Install stays with you.