Enter by the product. A private house is one opening. A commercial project repeats that opening by homes, keys or bays. Unit price, freight and exchange are not calculated here. Ask us on the form.
Choose the system. Send the drawing. Get the plant quote.
The shop is a decision guide, not a checkout cart. Use it to name the likely opening or system, then send the drawing, schedule, quantity and destination so the plant can confirm glass, hardware, packing, freight and local scope.
01Select the product or opening
Start from stairs, doors, windows or aluminium panels. If unsure, choose the closest scene.
02Send drawings or an opening schedule
Rough sizes, quantities, country and site photos are enough for the first review.
03Receive a plant route
We confirm the system, glass makeup, ex-works price, export packing and freight basis.
04Lock the delivery boundary
Local install, permits, foundations and final compliance are written clearly before order.
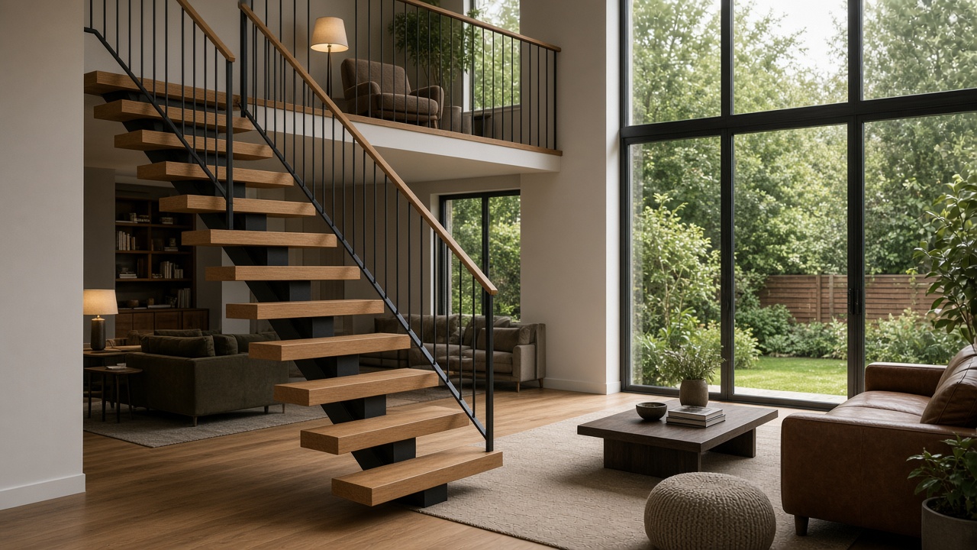
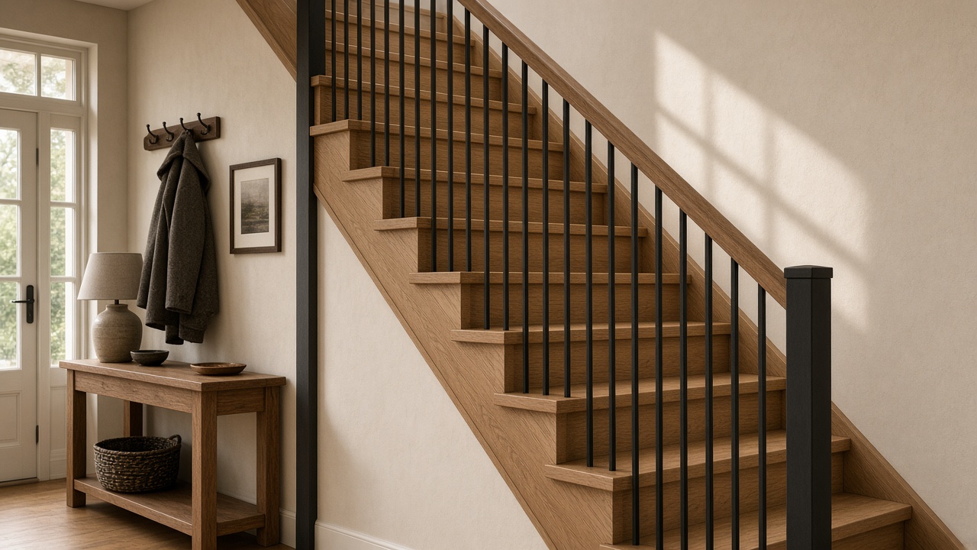
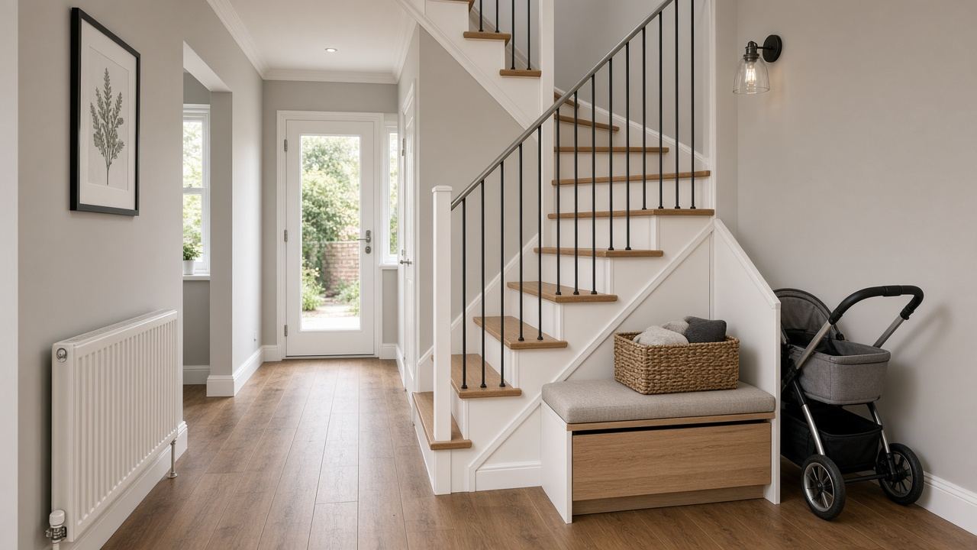
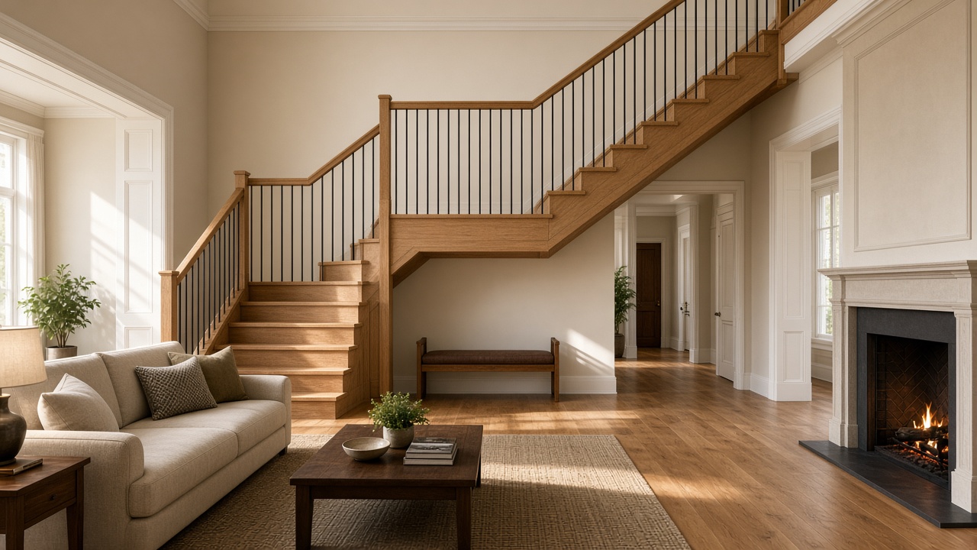
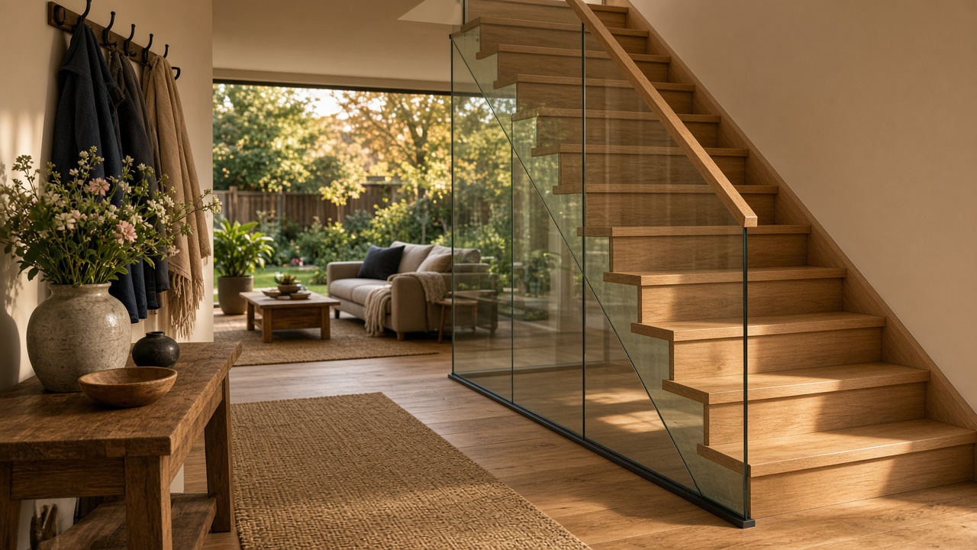
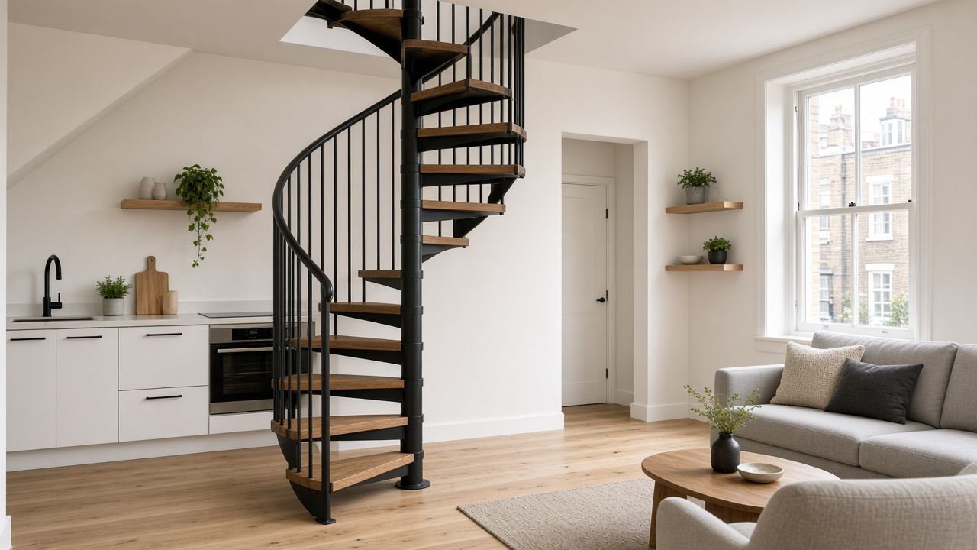
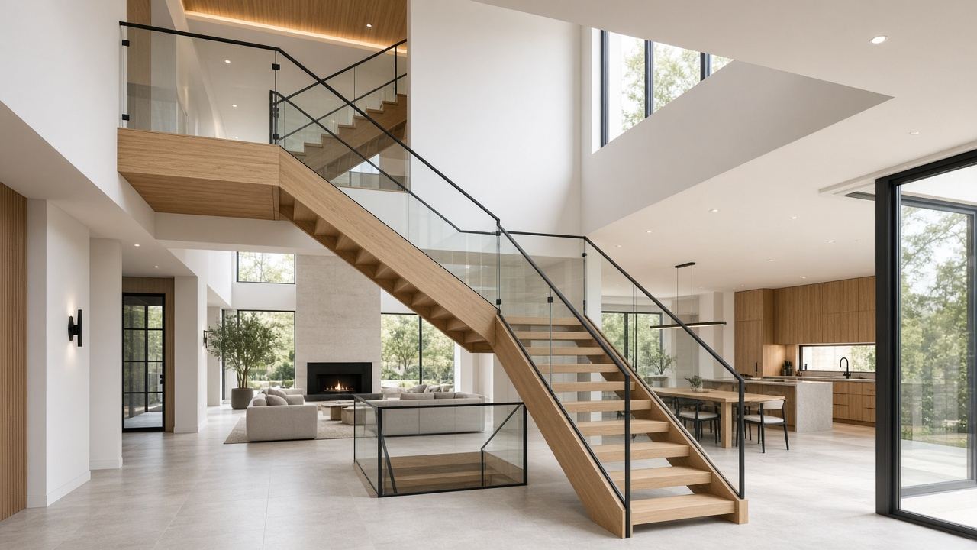
The stair is not a stock SKU. Send the floor plan, rise and going, photos and finish direction; we coordinate a made-to-measure system, drawings, parts and export packing.
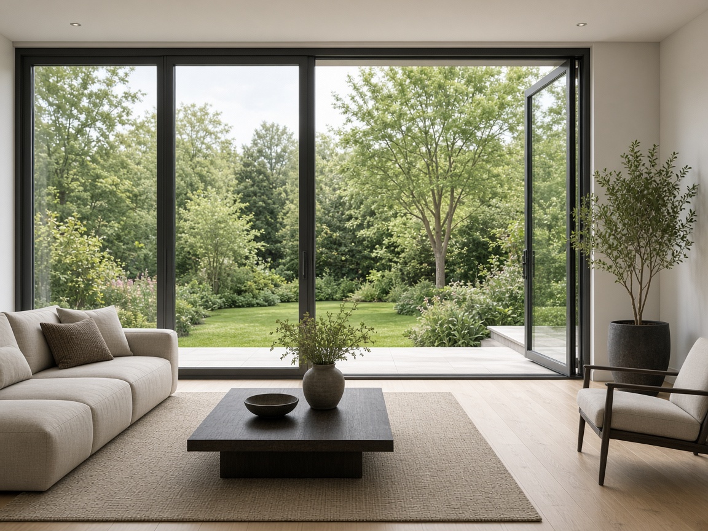
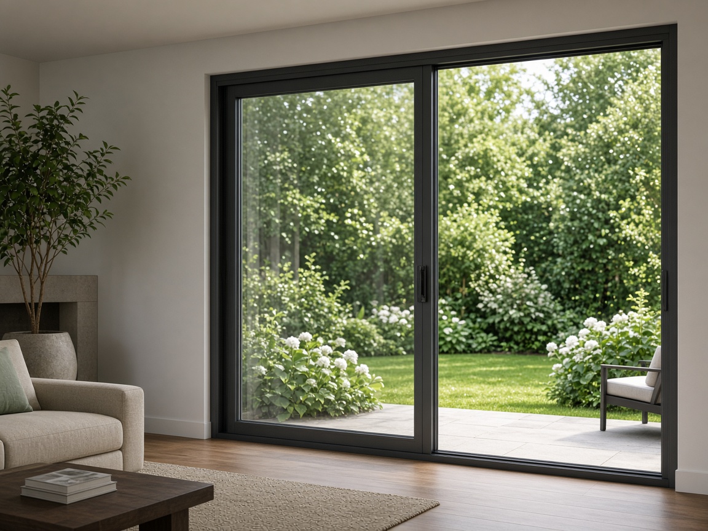
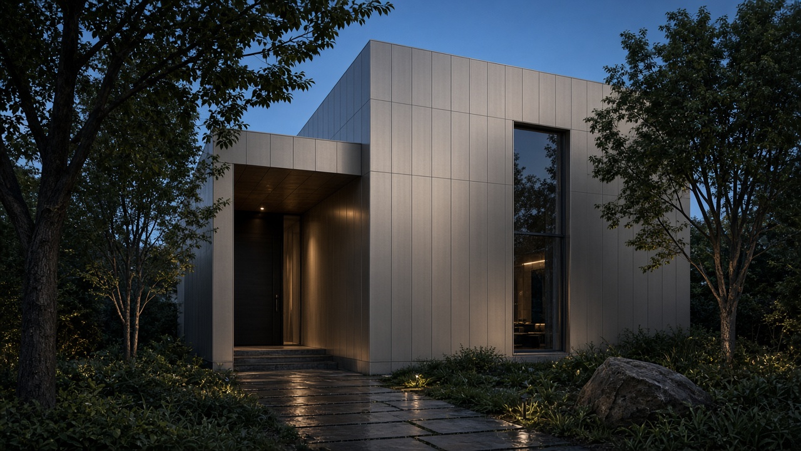
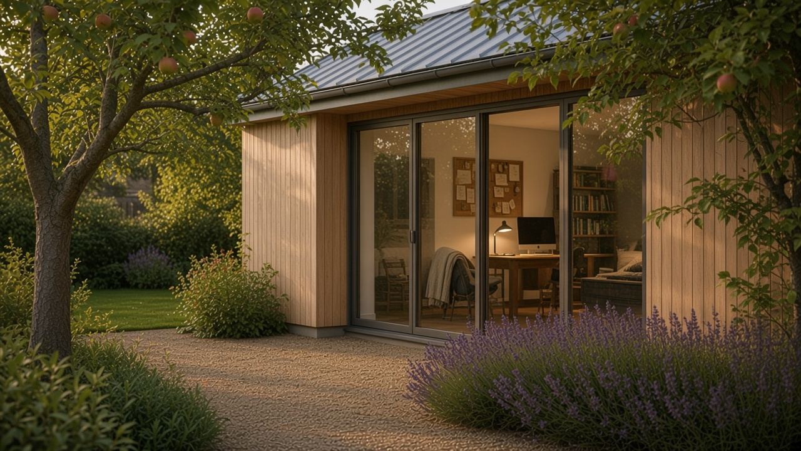
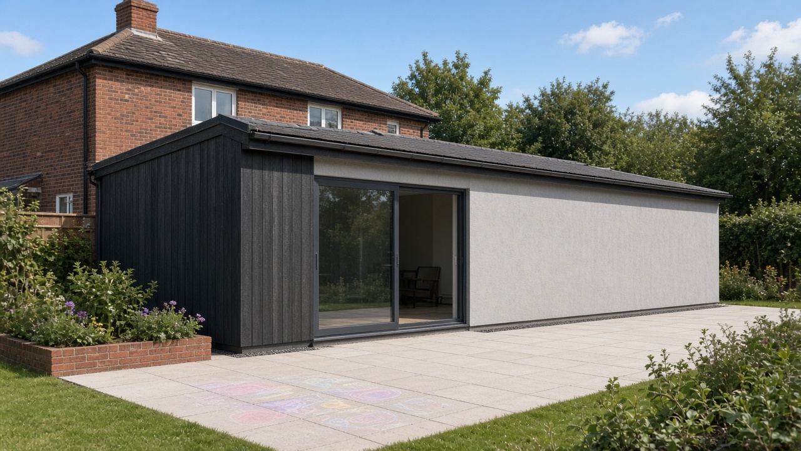
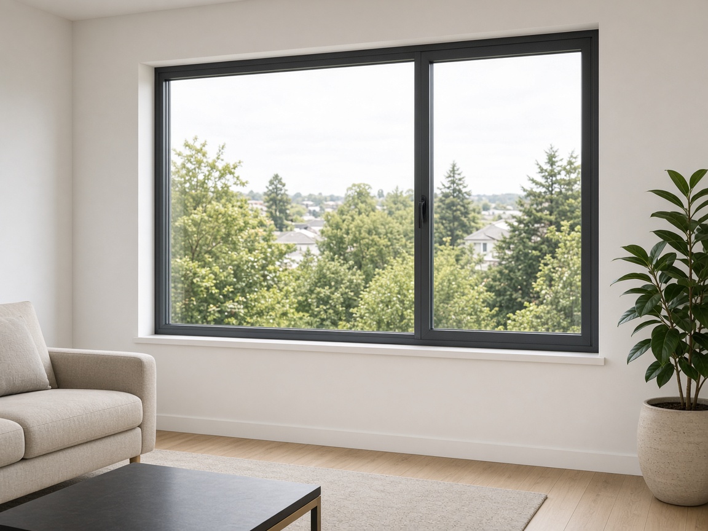
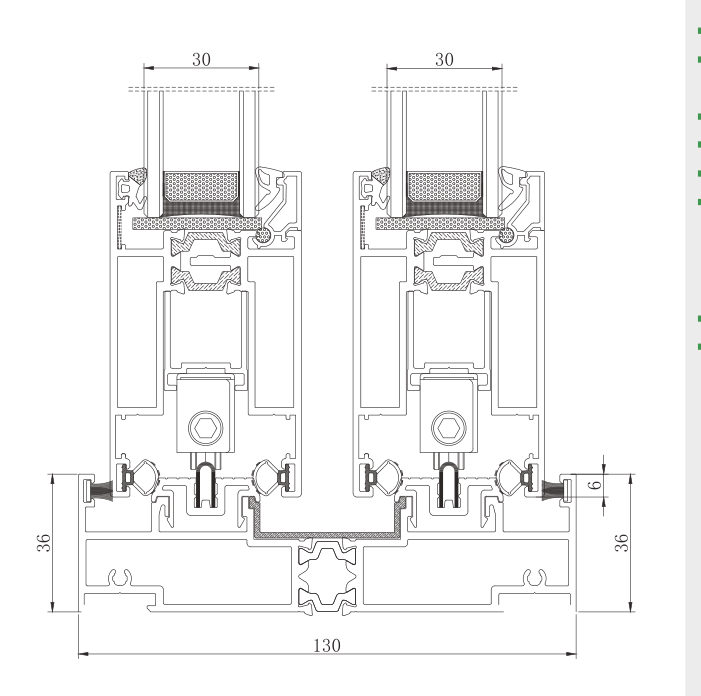
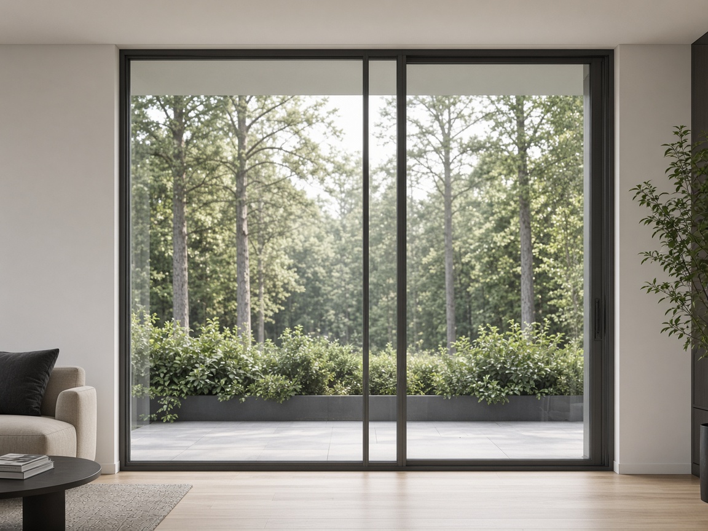
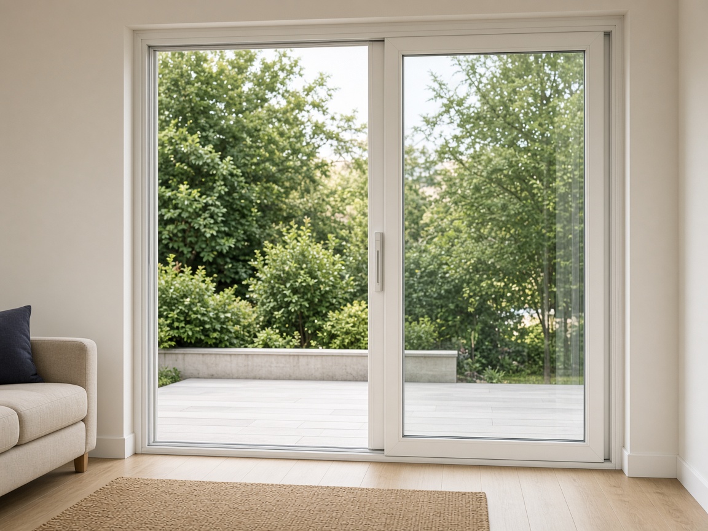
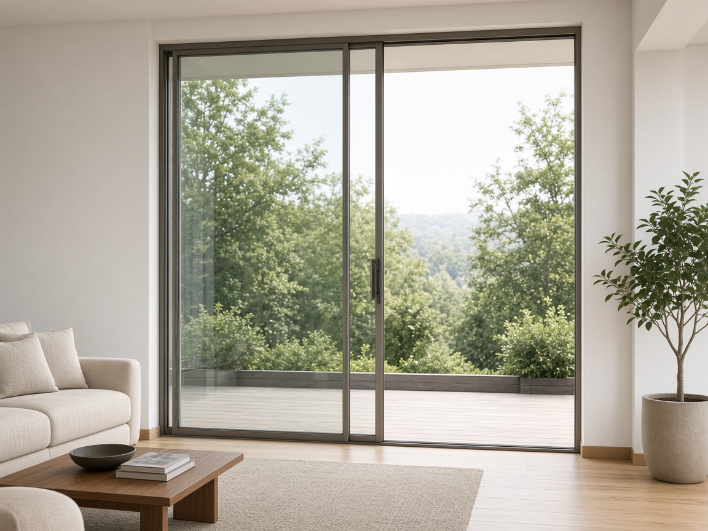
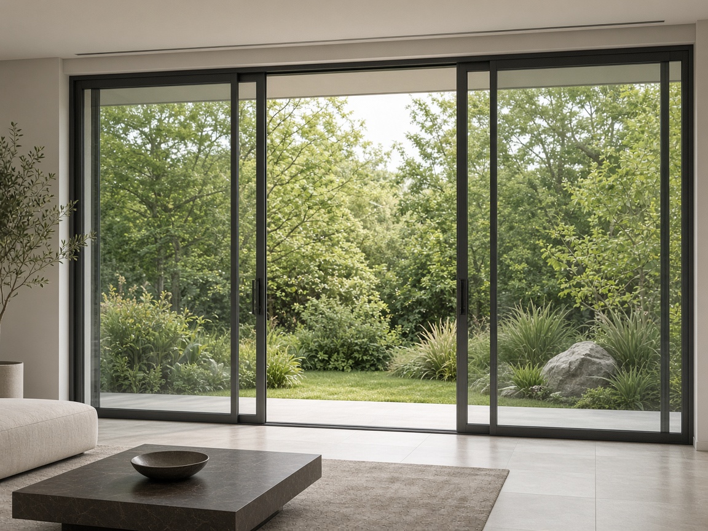
The aluminium in this photograph is the sliding door. The side walls are timber. There is no second window. A door-height slider within 2000 mm wide is the F130T door. Wider than that, F150TS.
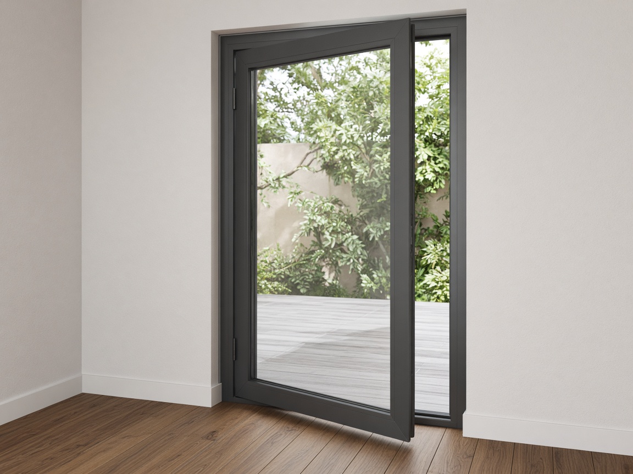
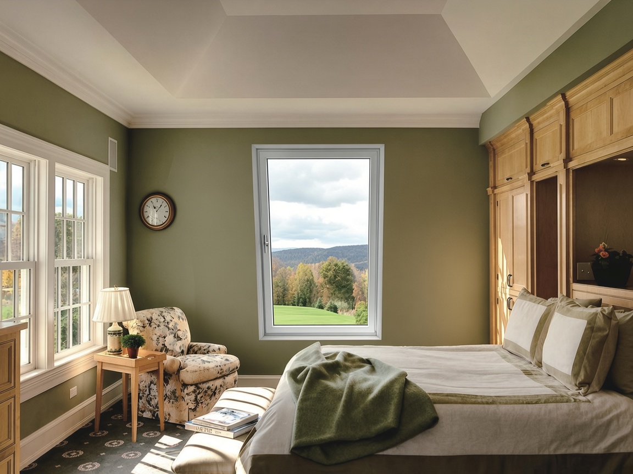
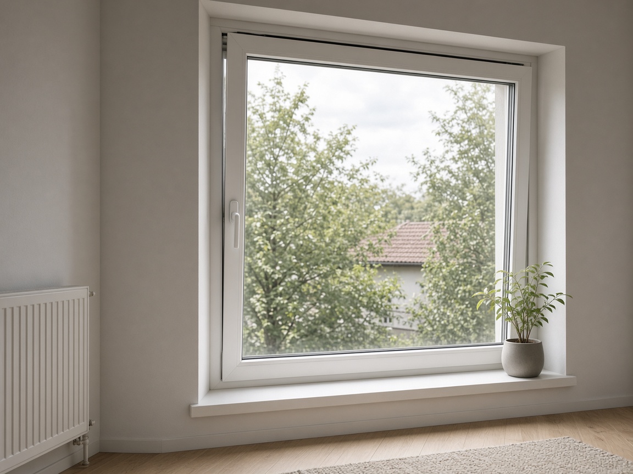
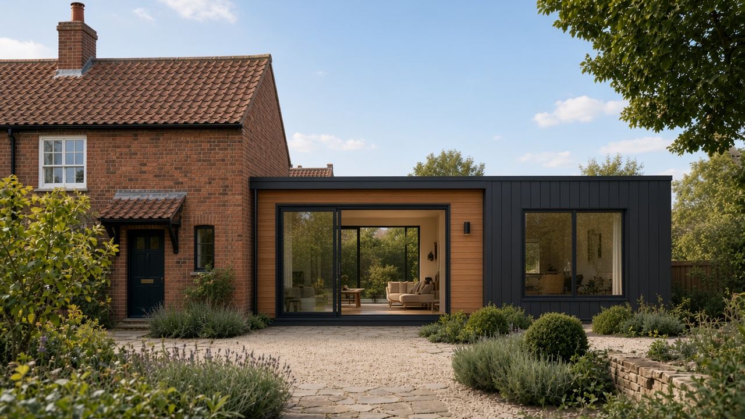
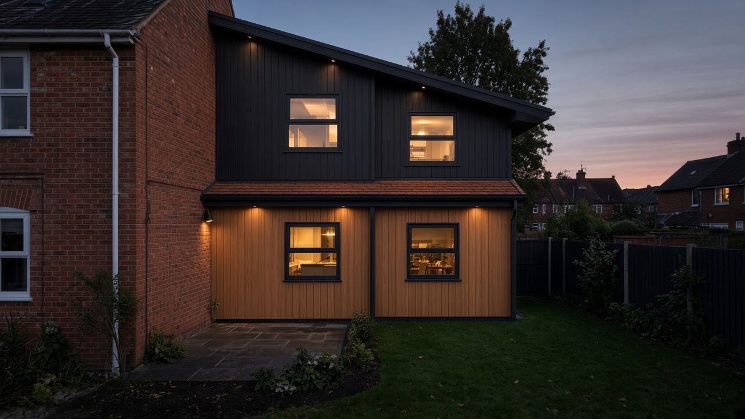
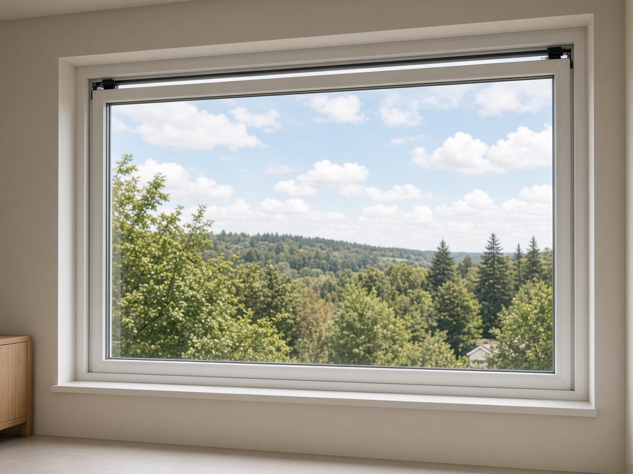
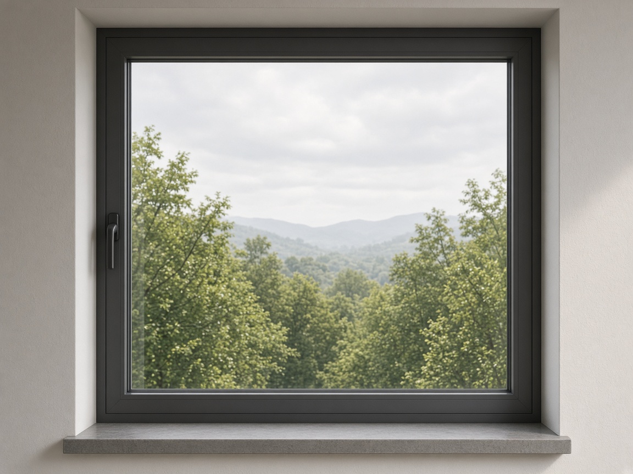
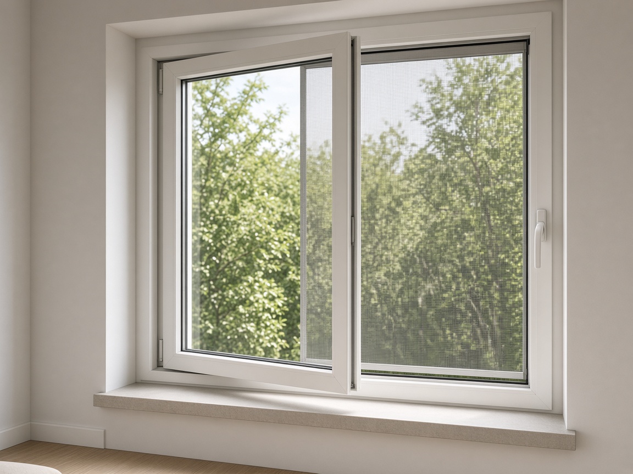
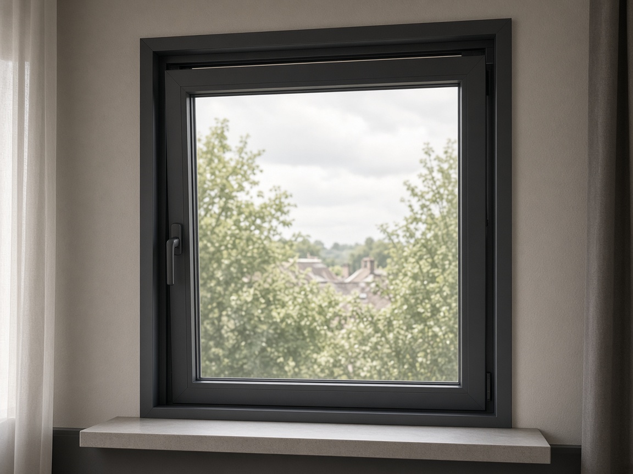
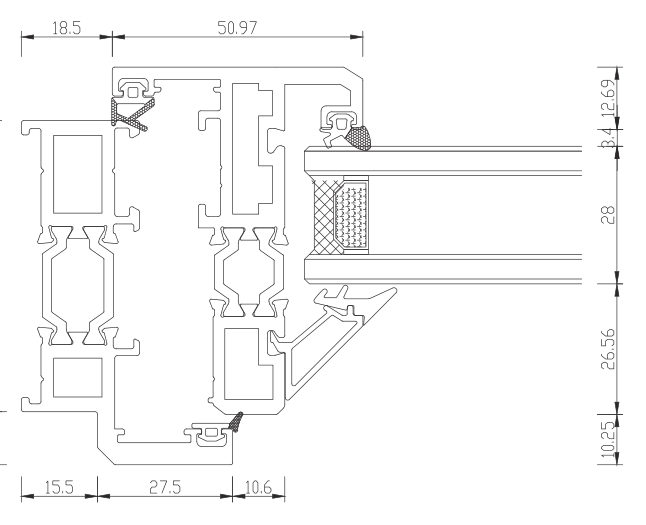
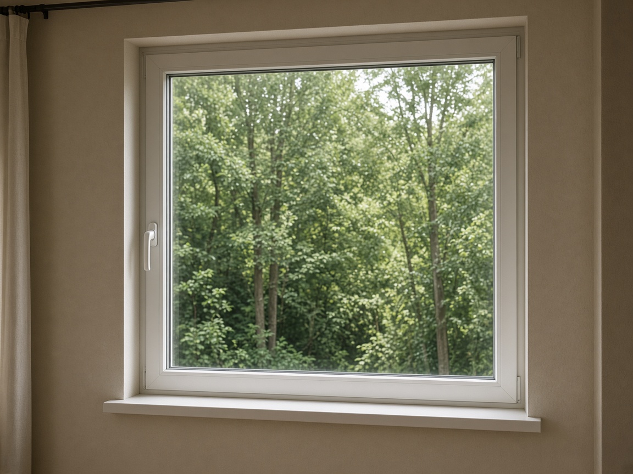
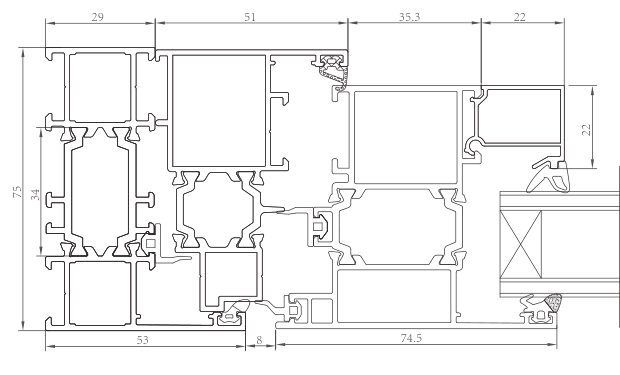
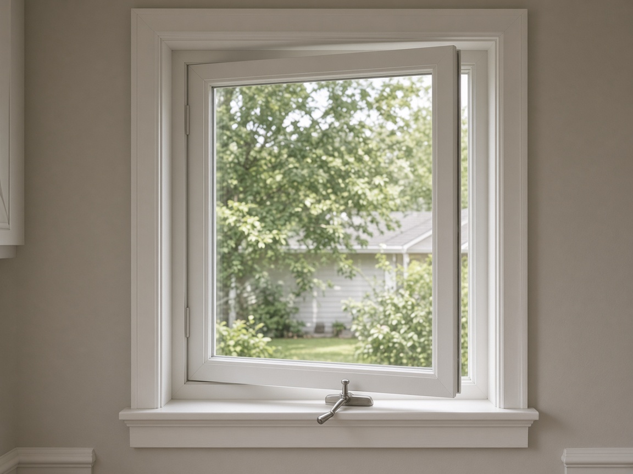
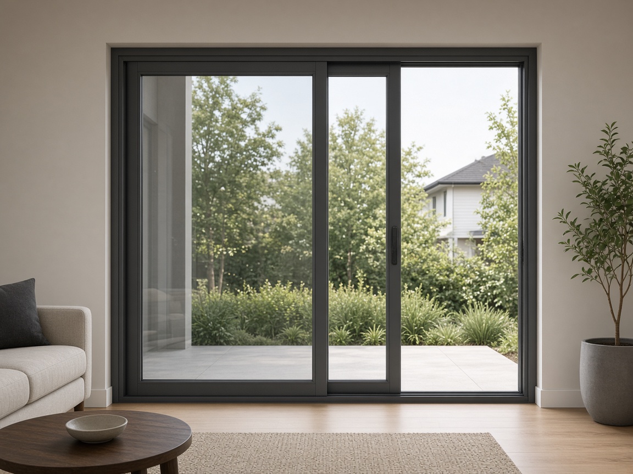
The garden face is a two-leaf slider. Wider than 2000 mm, it is F150TS. Within 2000 mm, it is the F130T door. The punched window in the dark side wall is an inward tilt-and-turn, FZ75, one sash within 900 mm.
ABRear extension on a brick house. A slider, and one side window.
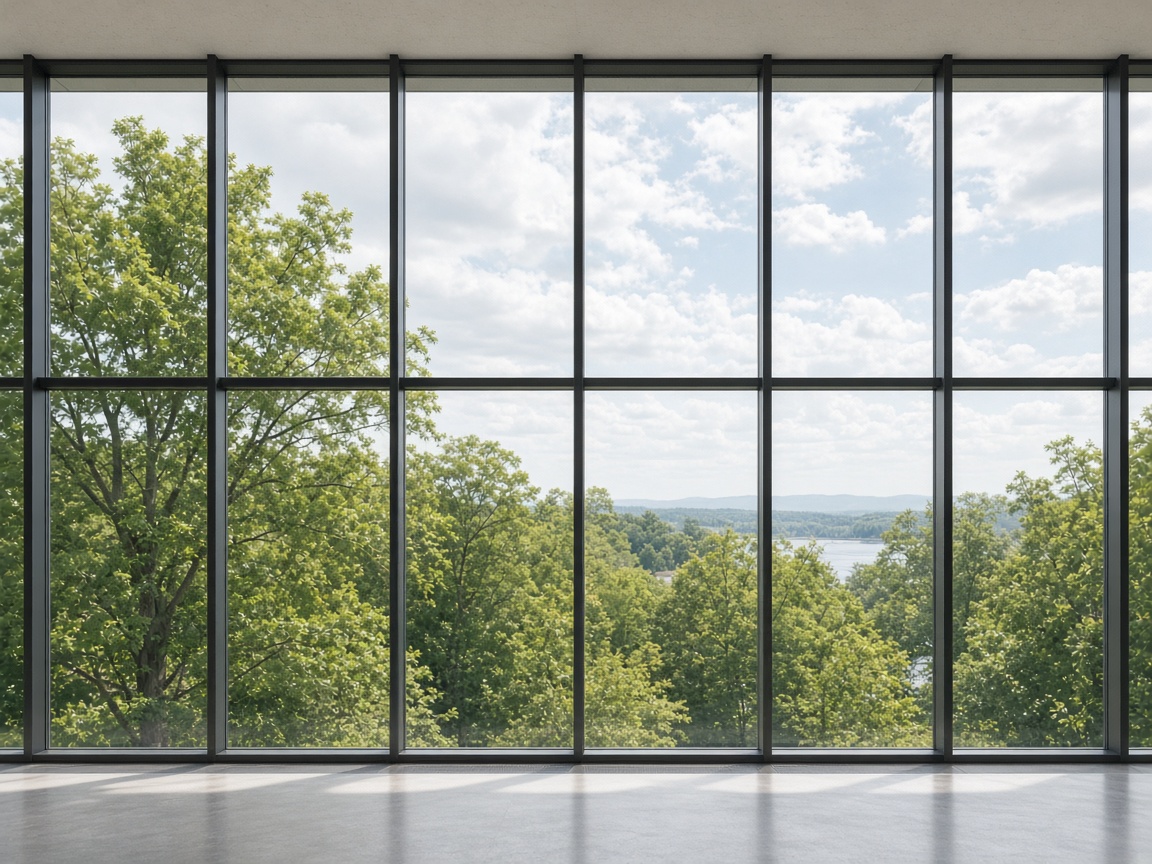
What repeats is the glass wall, not a bespoke window per key. The grid is MQ65, span at most 1500 mm. The leaf that opens onto the terrace is F150TS. Quantity is the number of keys.
ABOne villa type along the path, and the glass pavilion.
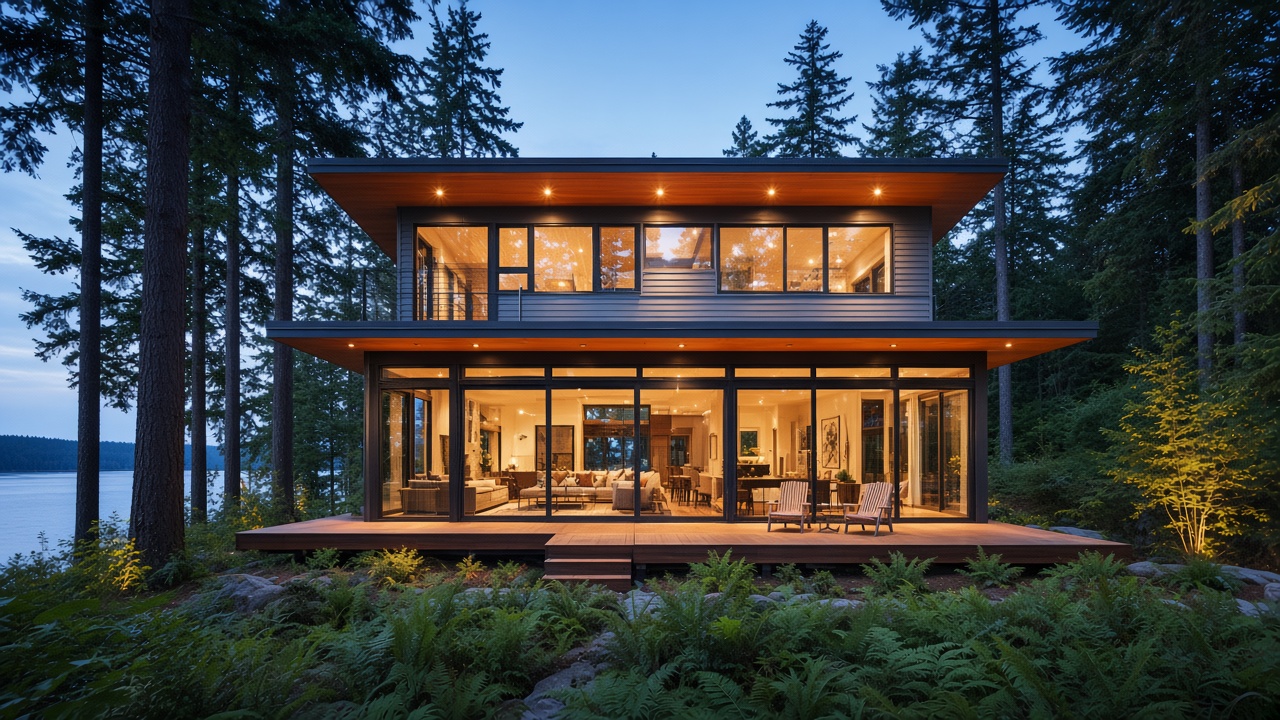
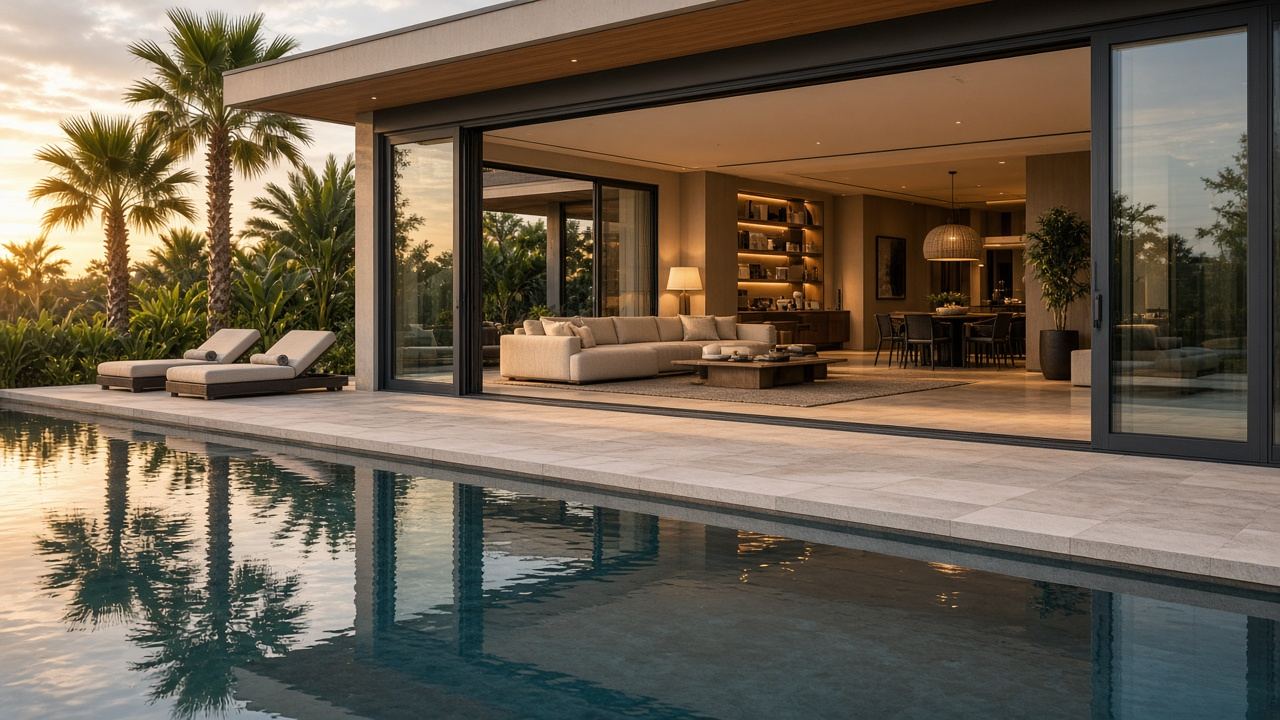
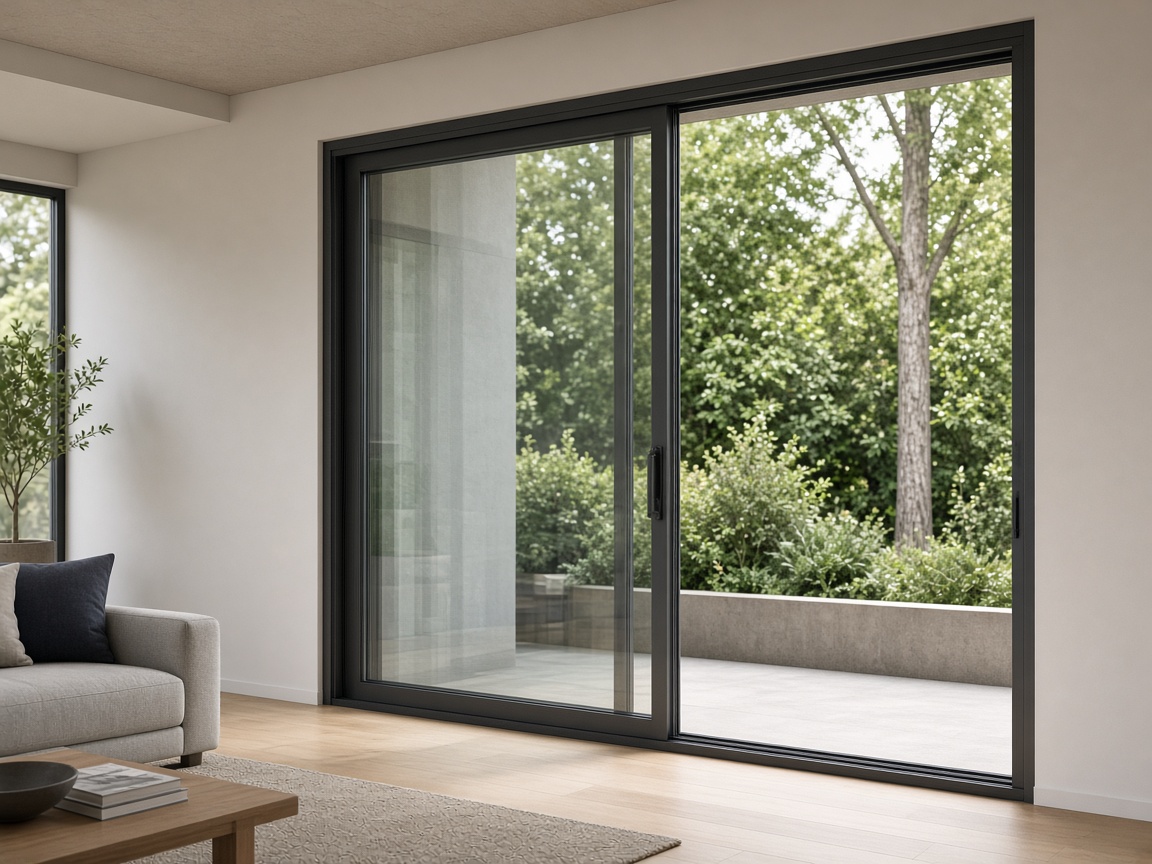
The aluminium in this photograph is the lift-and-slide wall. One unit within 2500 mm wide is F150TS. If the run is longer, the quantity is the number of units.
The two-storey glass corner is MQ65, span at most 1500 mm. If the hall roller doors are part of your package, note them separately and we will confirm the route.
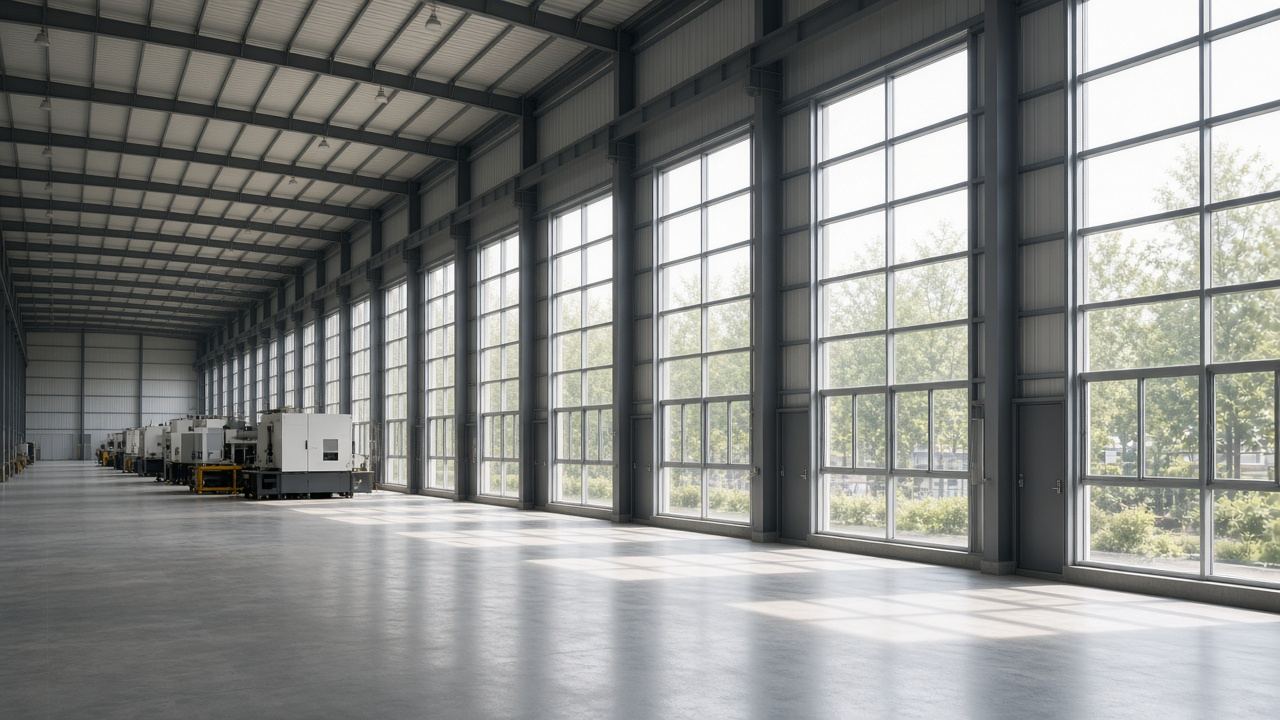
Each bay is taller than a casement sash, so it is MQ65, span at most 1500 mm. Quantity is the number of bays. If the service door is needed, mention it in the notes.
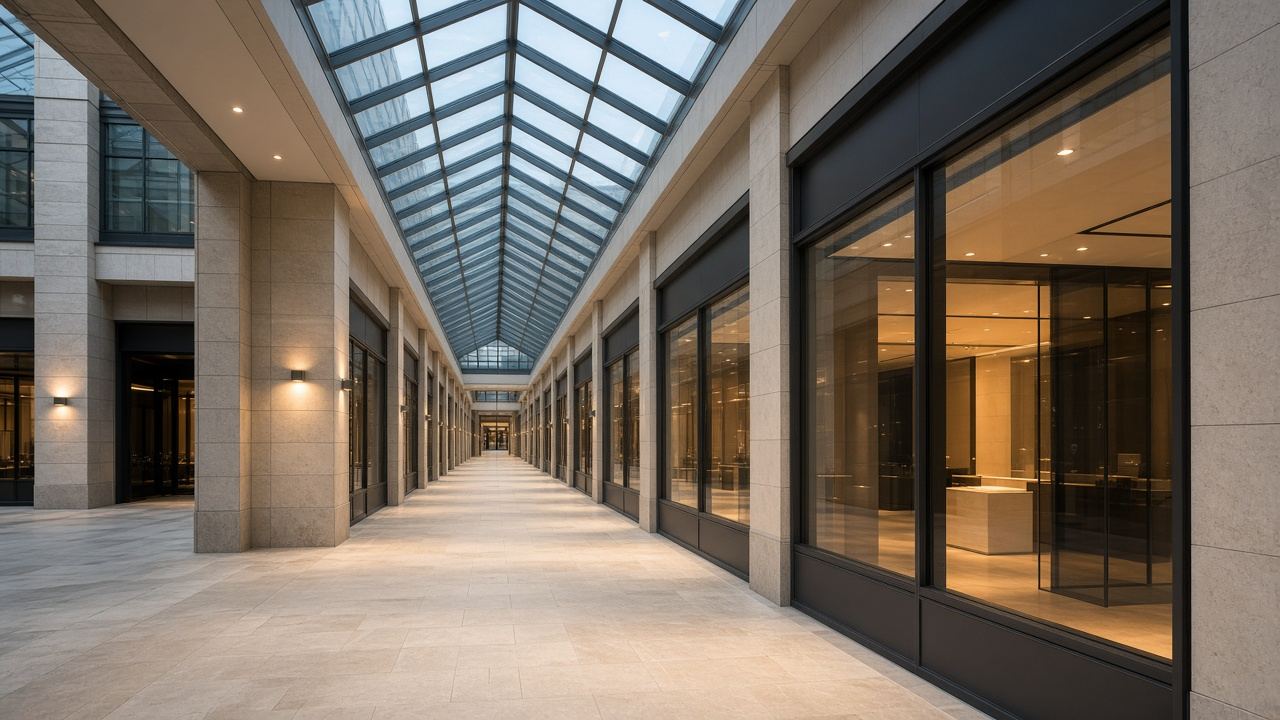
What repeats is the shopfront, not a different window per shop. The grid is MQ65, span at most 1500 mm. The leaf that opens is an HY80 door, within 1000 mm wide. The roof lantern is the same MQ65 grid if each pane stays within 1500 mm.
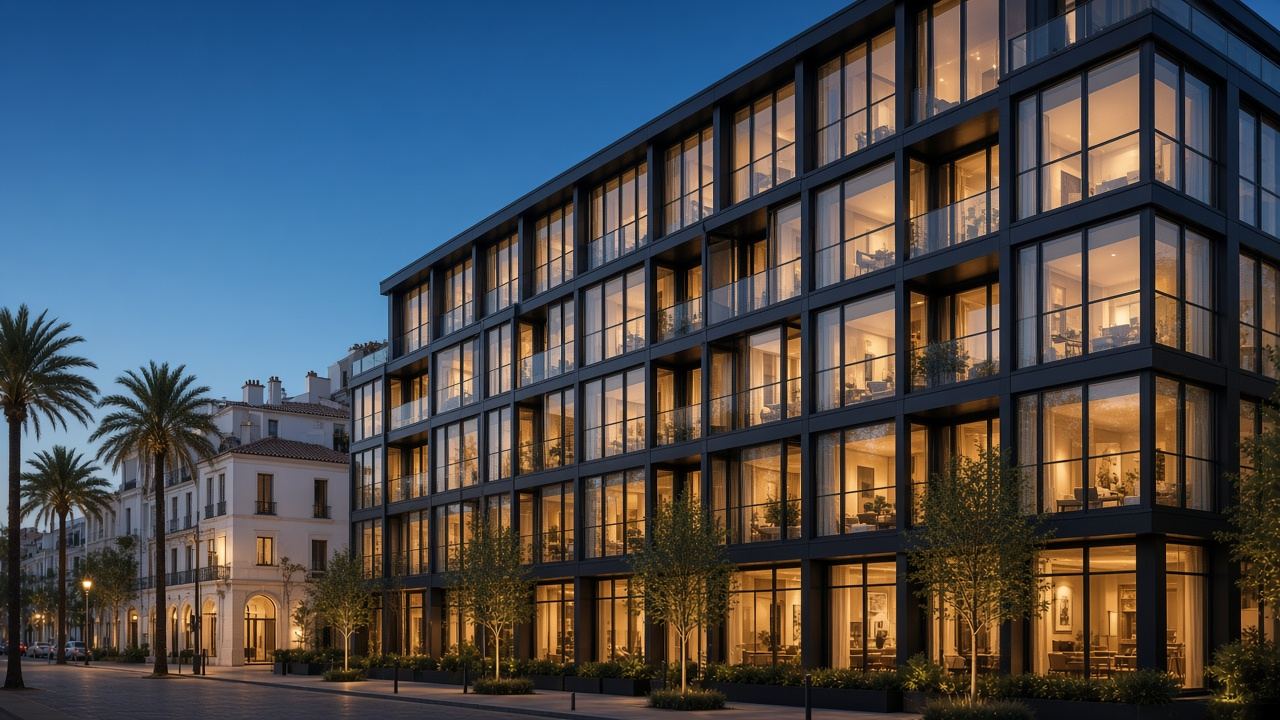
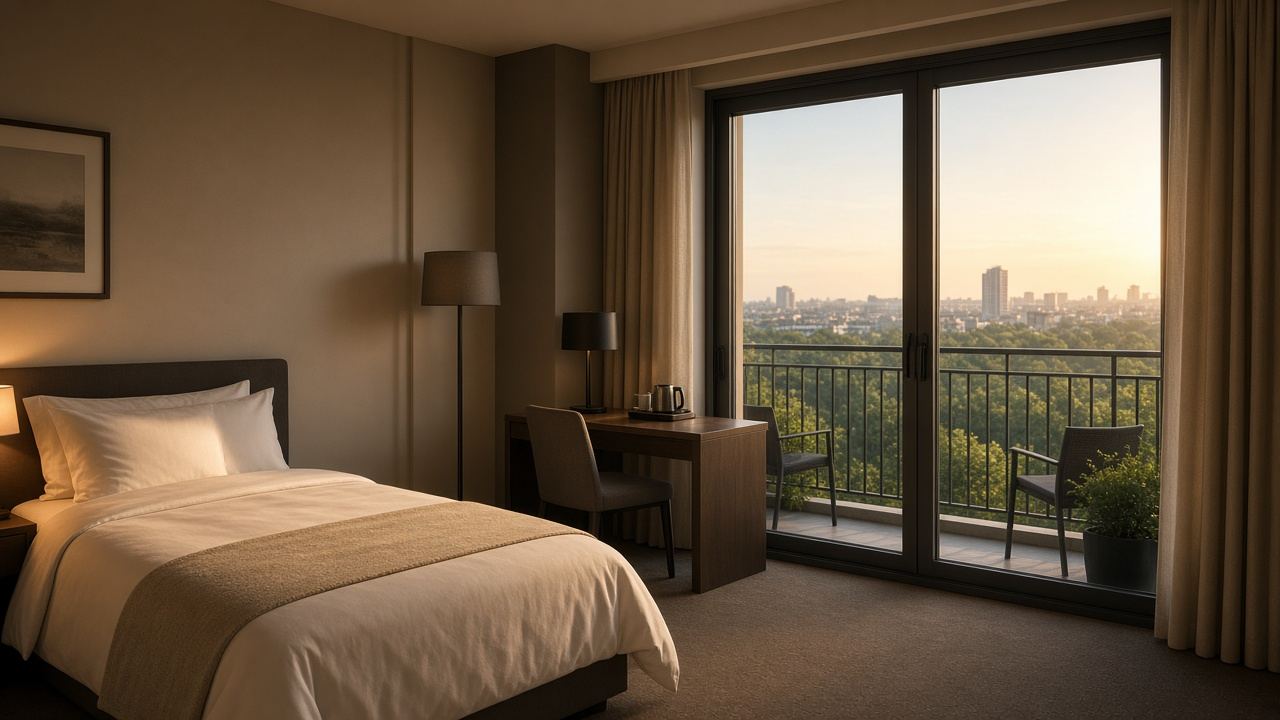
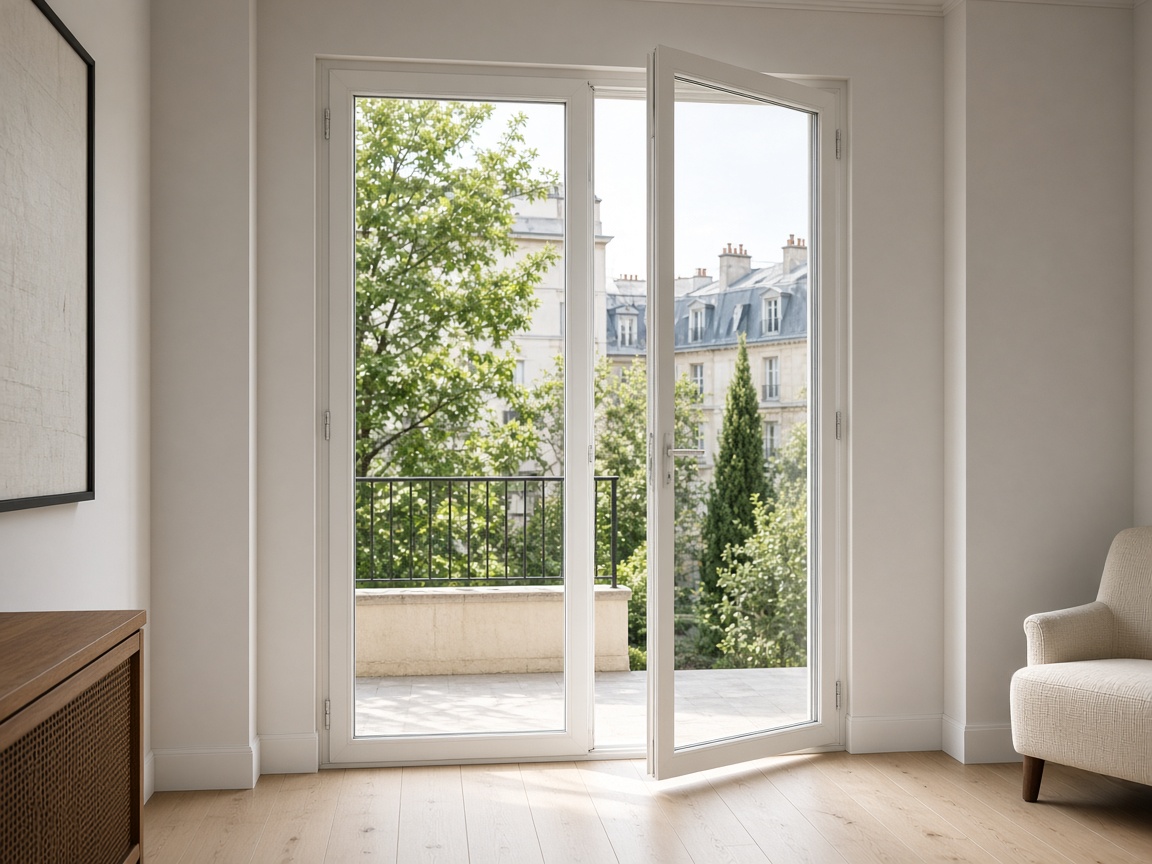
What repeats is one apartment, not a different window on every floor. The balcony door within 2000 mm wide is the F130T door; wider, F150TS. The floor-to-ceiling grid around it is MQ65, span at most 1500 mm. Quantity is the number of homes.
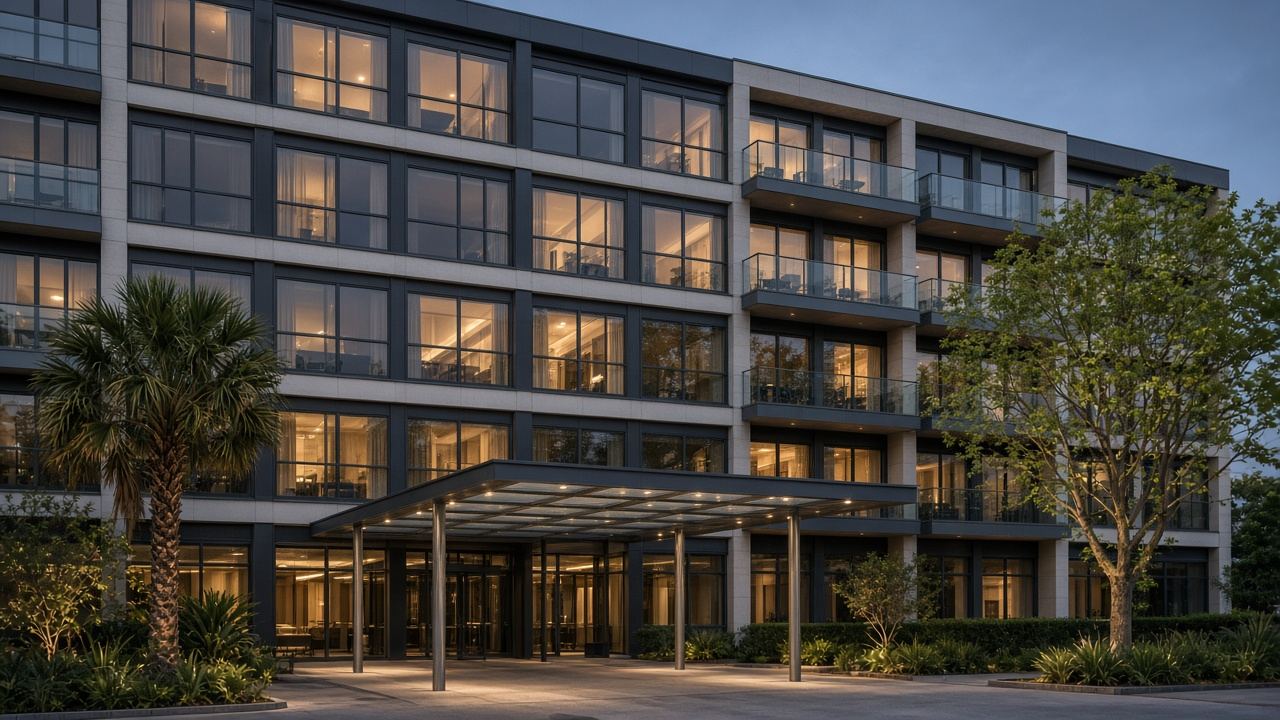
Each guest-room light is an H98S sash, 450–900 mm wide. Quantity is the number of sashes. The entrance doors are HY80, within 1000 mm wide. If the canopy is required, flag it as a separate item.
ABHotel front. Repeating room windows, and the entrance.
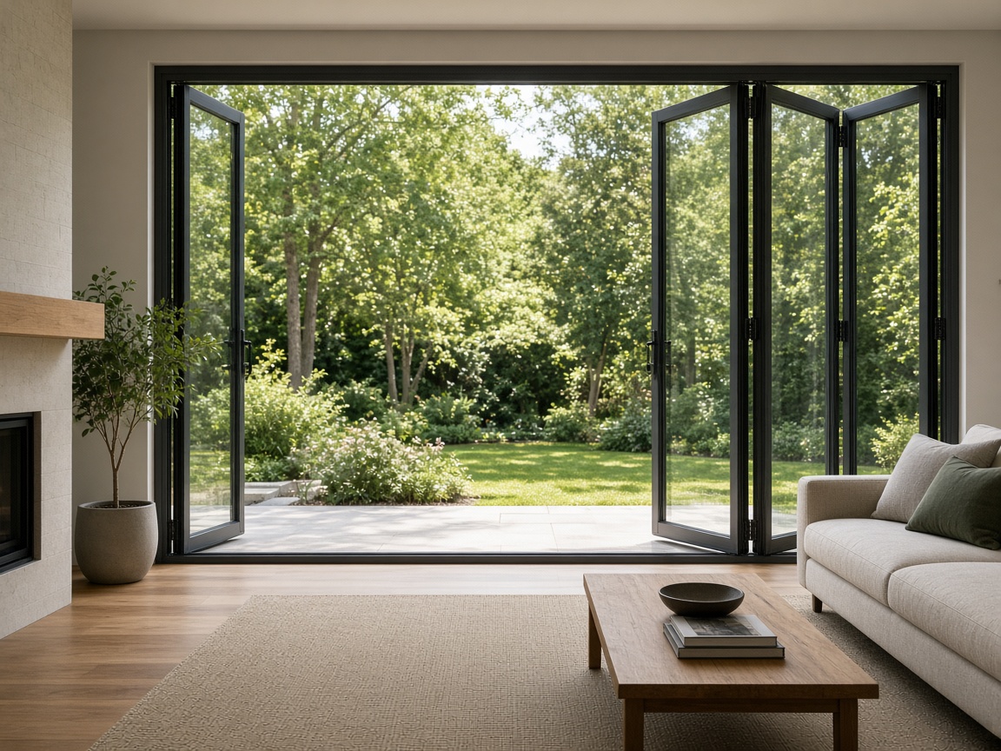
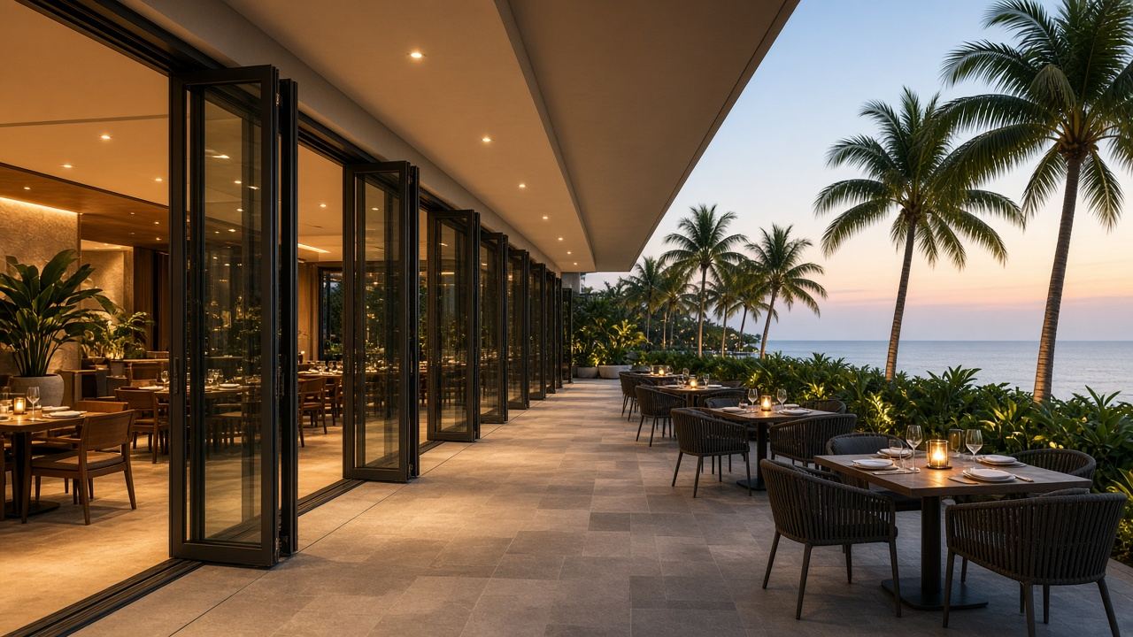
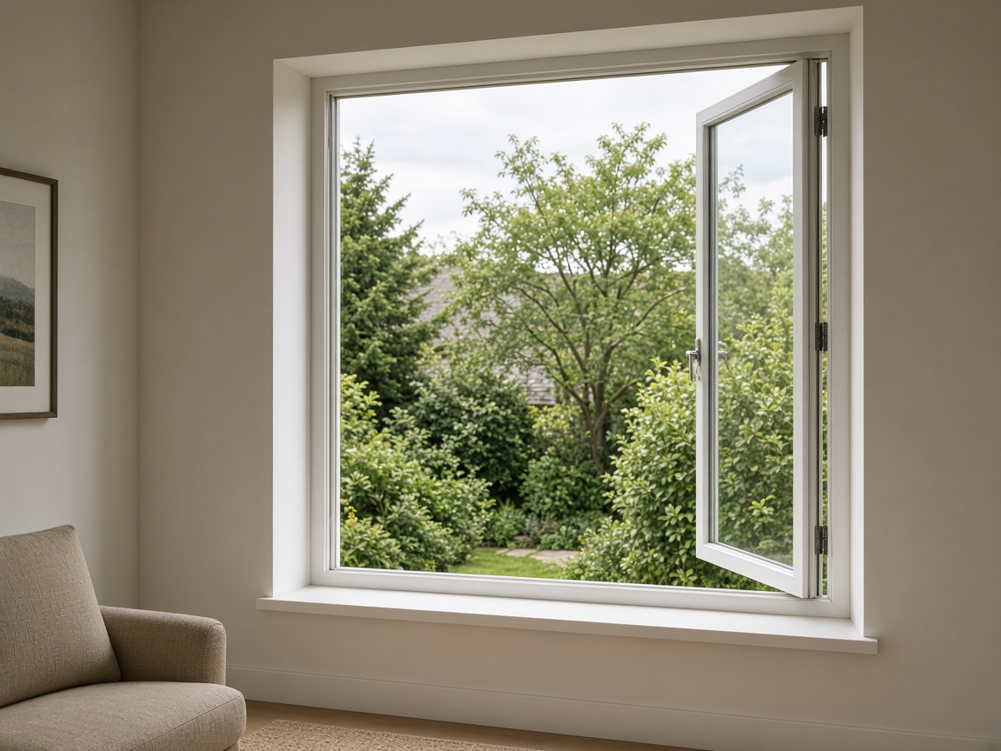
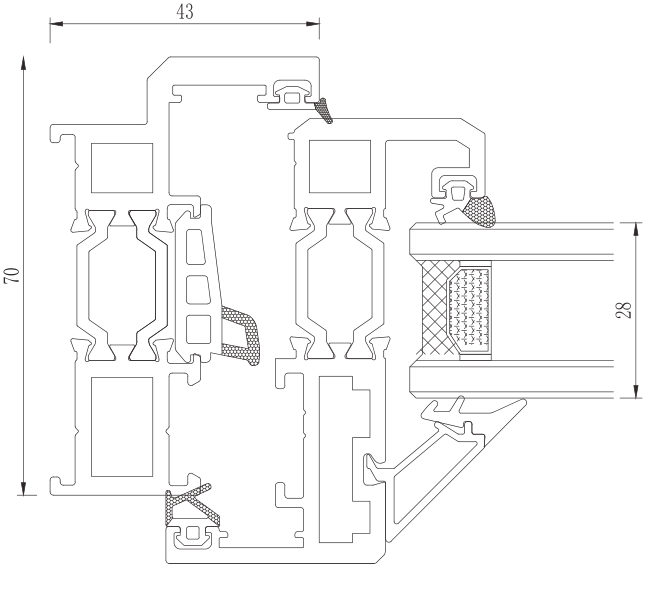
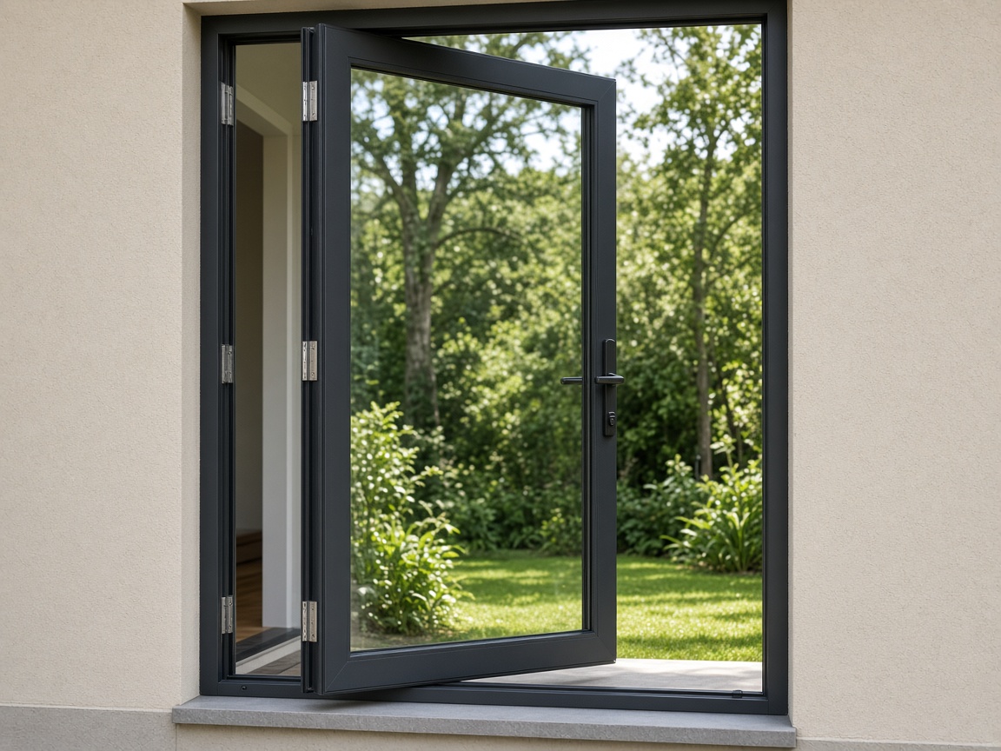
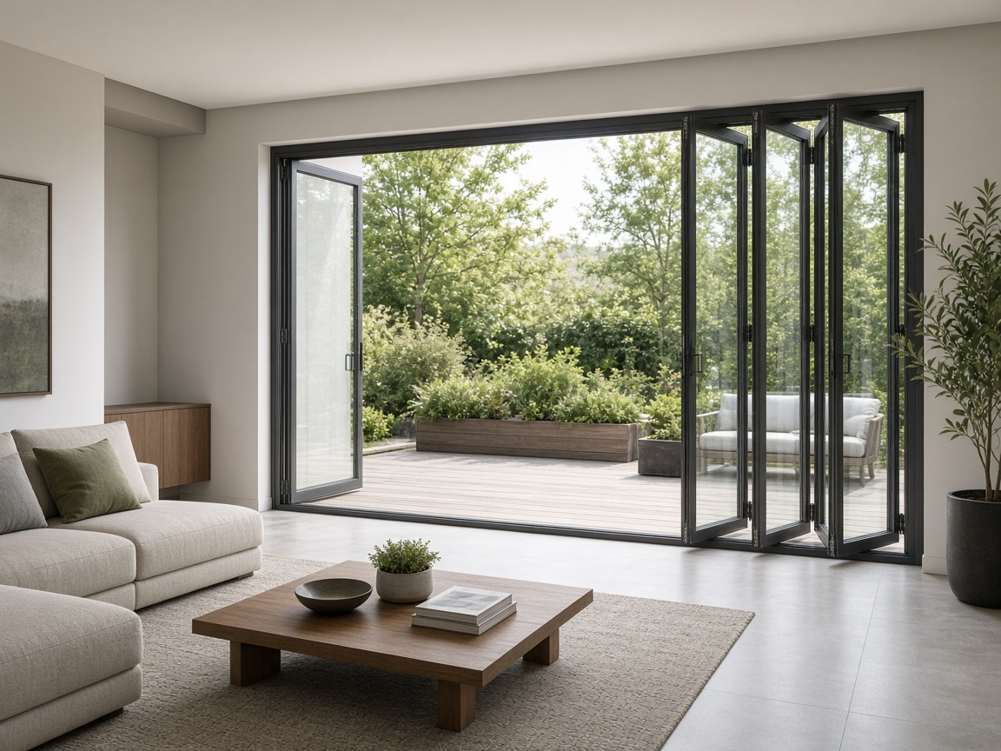
The run is bifold, D70. Each leaf is 700–800 mm wide and 2200–3200 mm high. Quantity is the number of leaves. Leaf weight is confirmed during quote review.
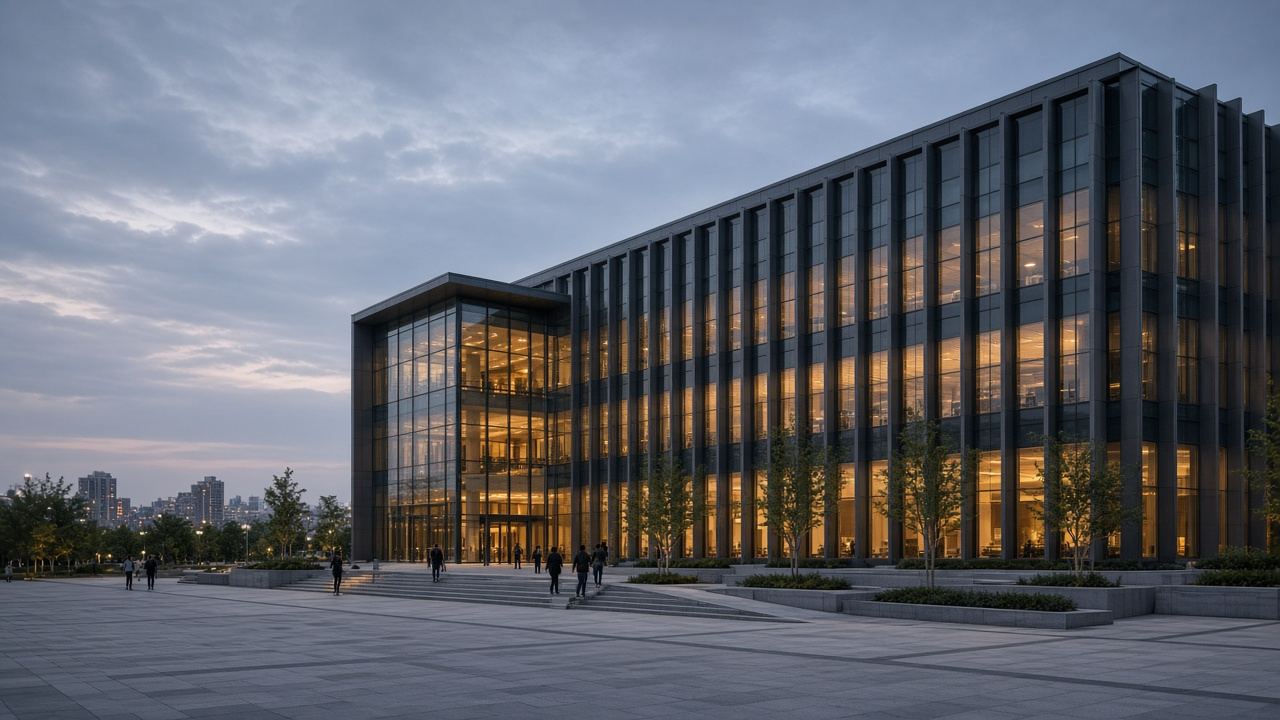
Both are MQ65, span at most 1500 mm. One row is a bay on the long elevation; quantity is the number of bays. The other is the glass box at the entrance.
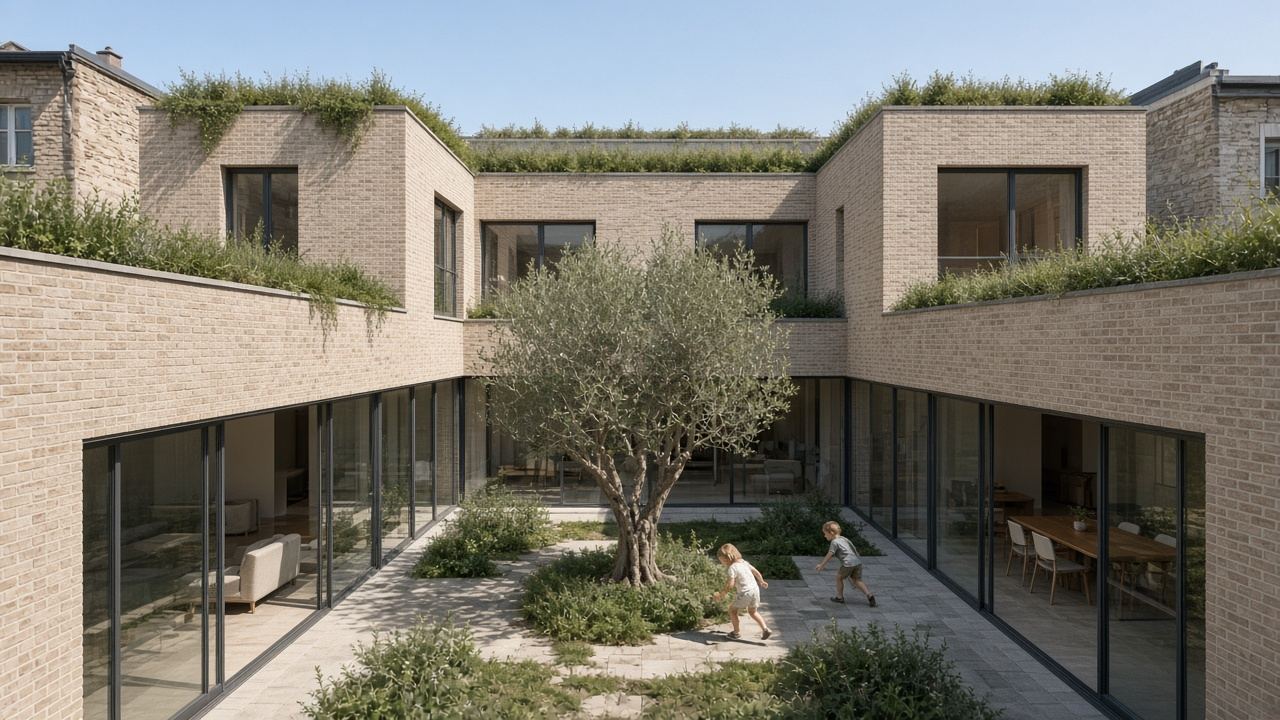
A bay that opens is F150TS, within 2500 mm wide. A fixed bay in the same wall is MQ65, span at most 1500 mm. Quantity is the number of bays around the court.
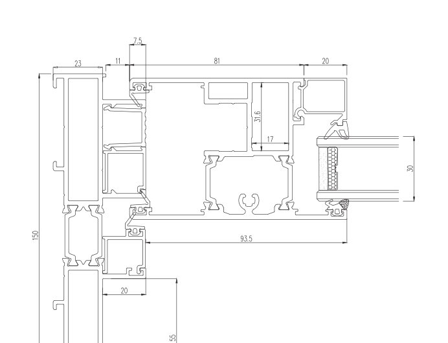
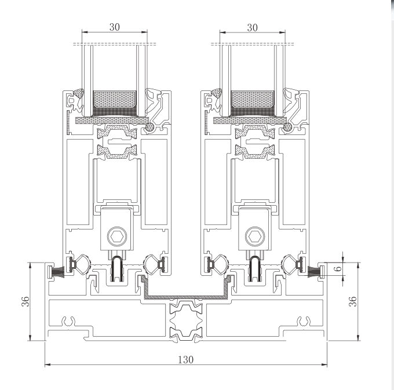
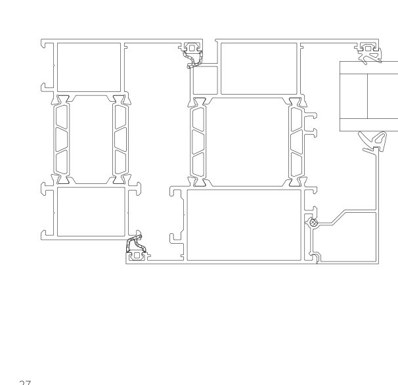
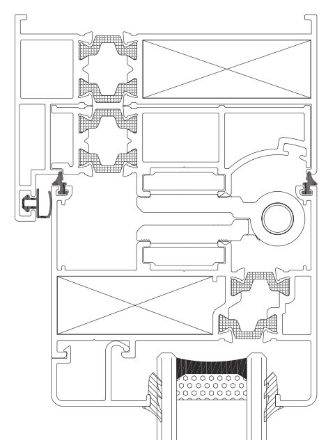
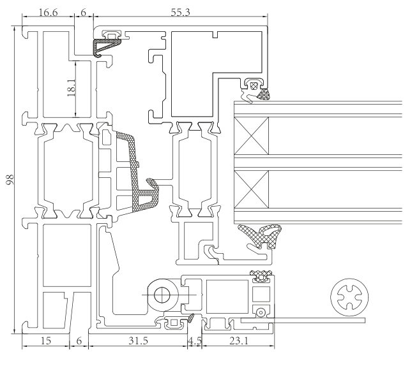
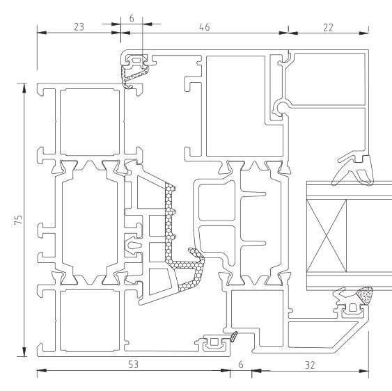
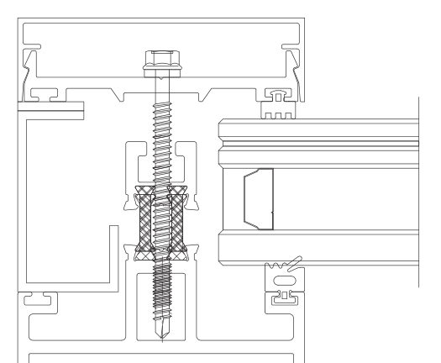
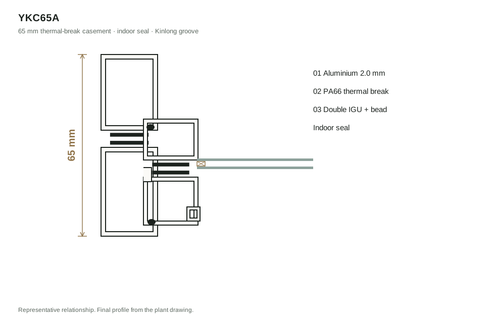
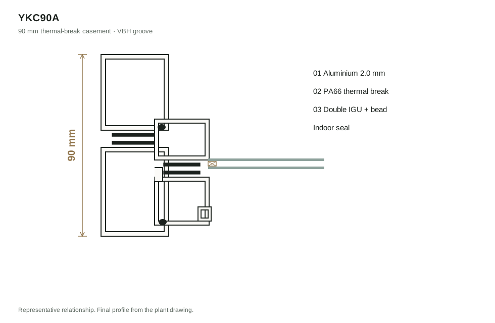
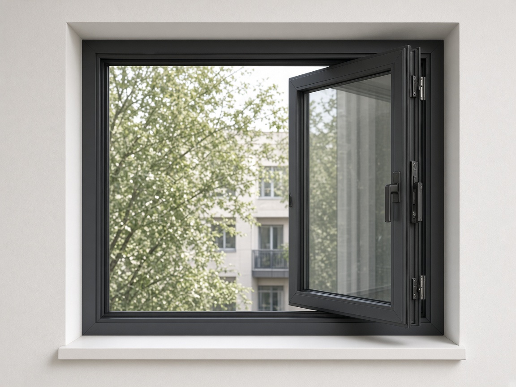
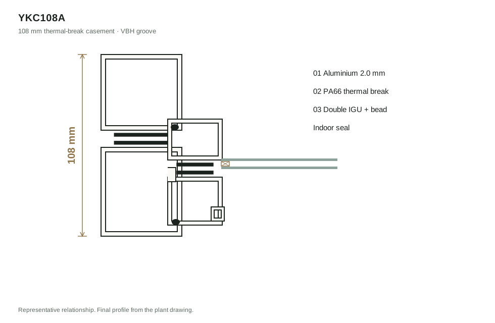
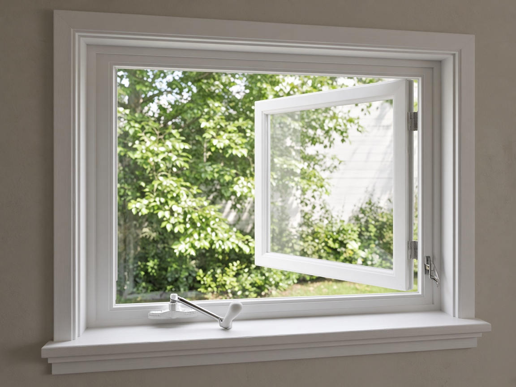
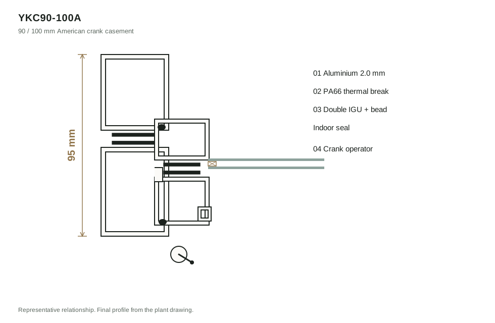
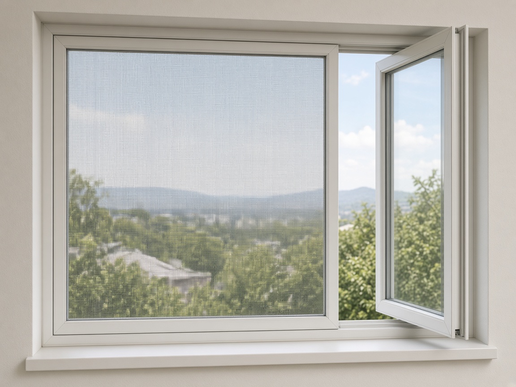
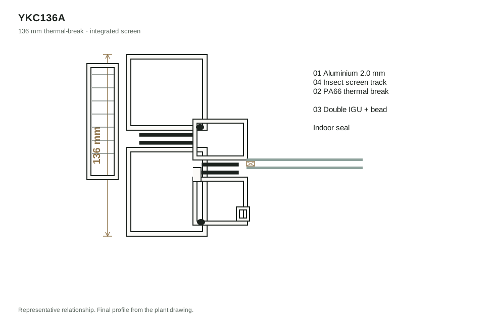
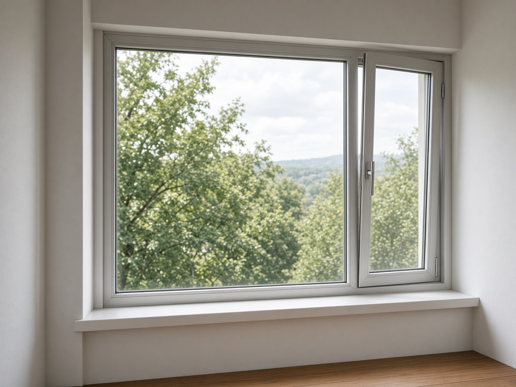
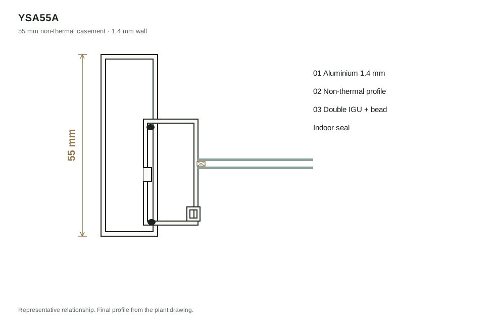
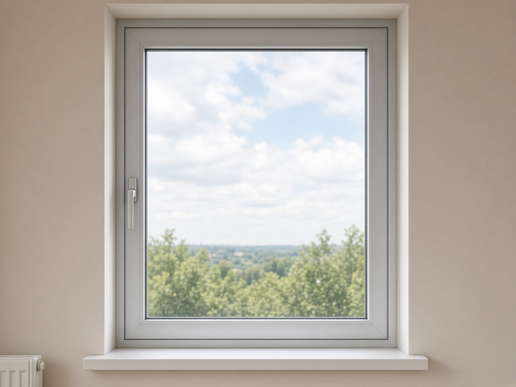
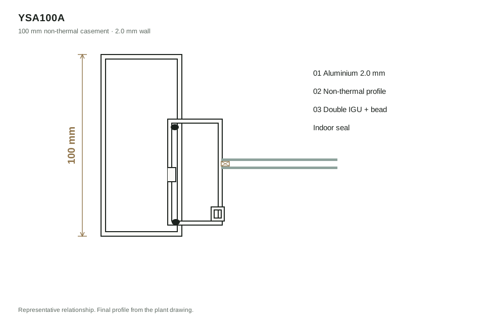
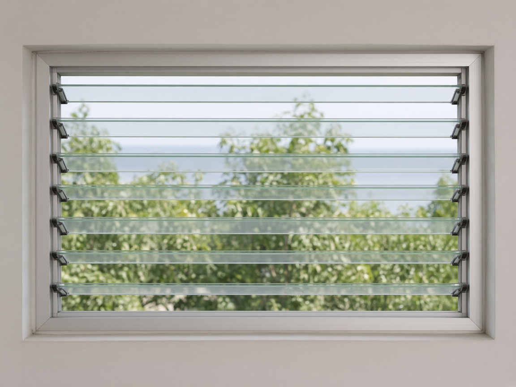
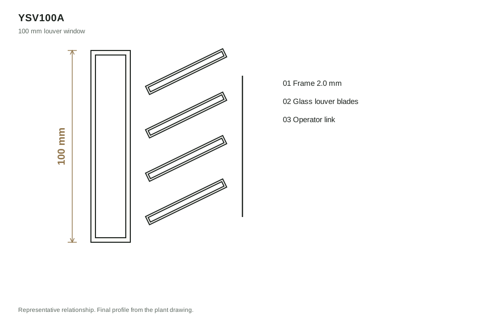
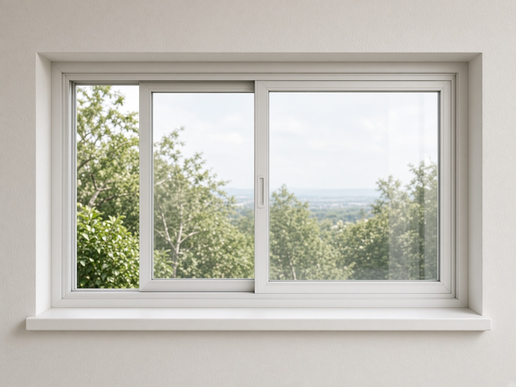
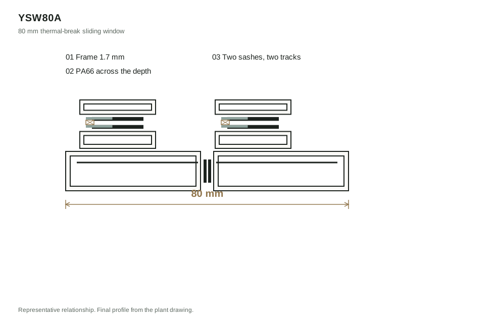
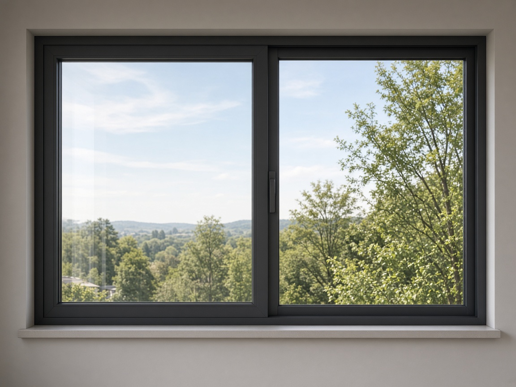
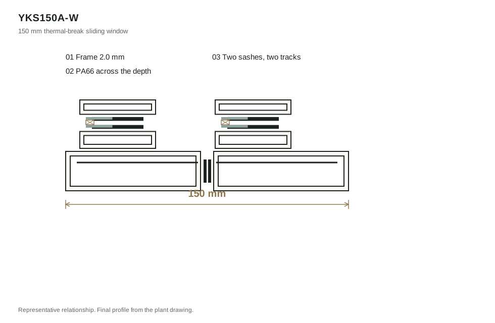
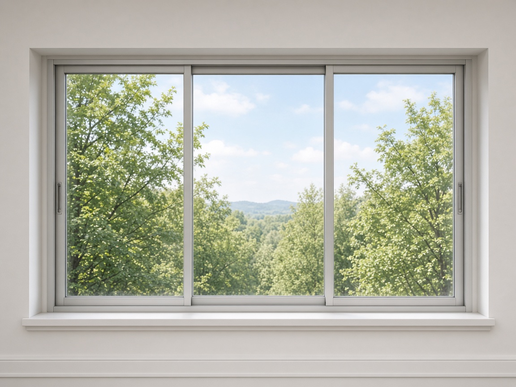
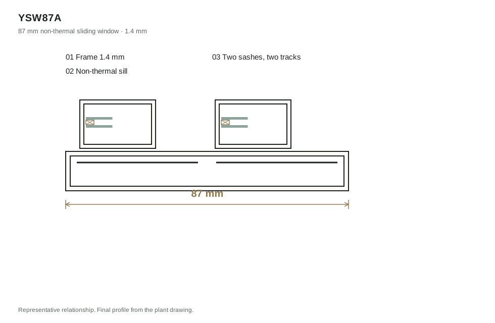
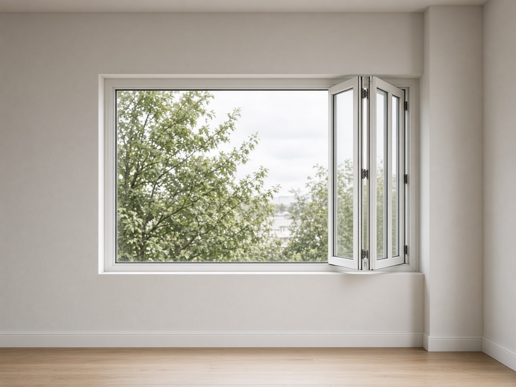
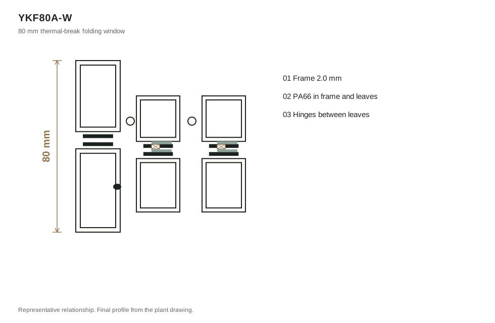
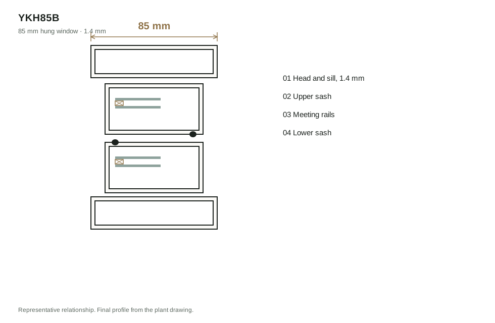
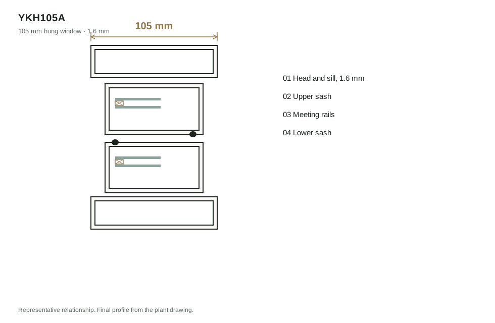
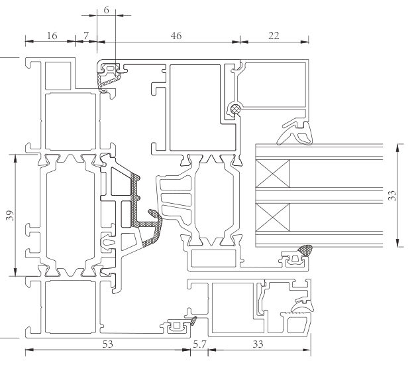
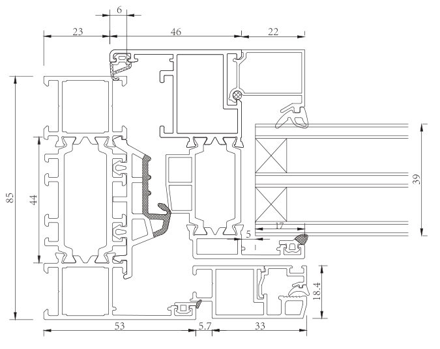
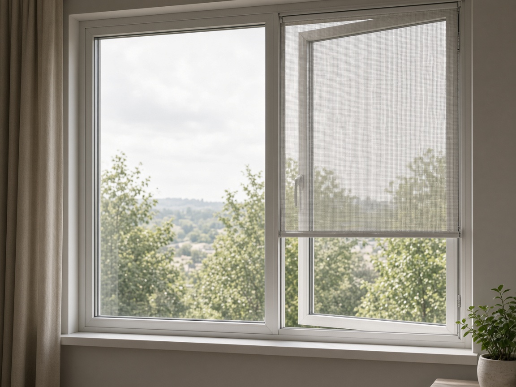
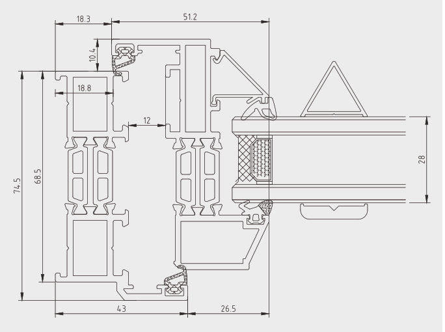
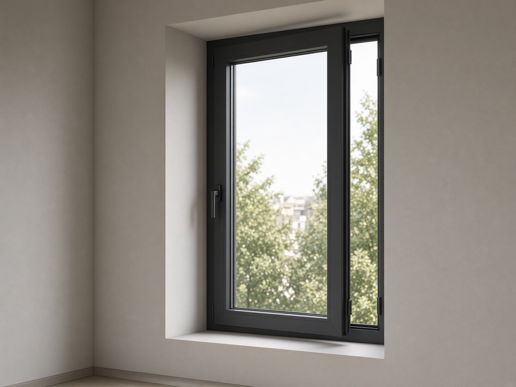
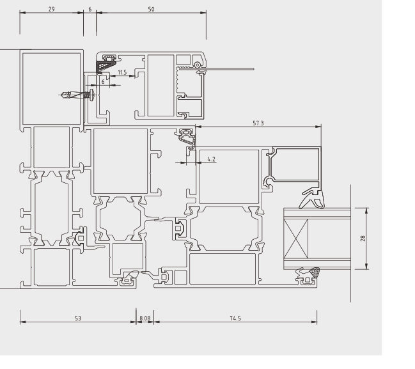
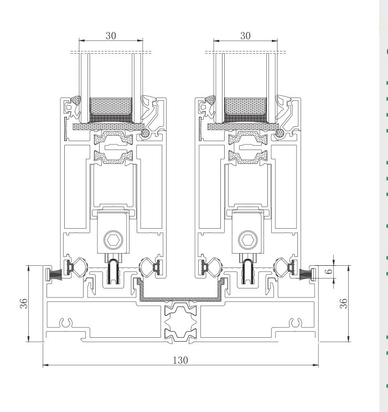
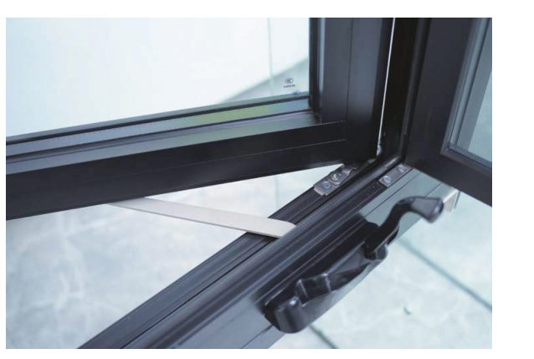
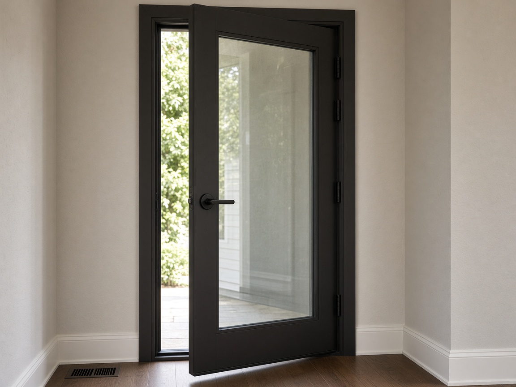
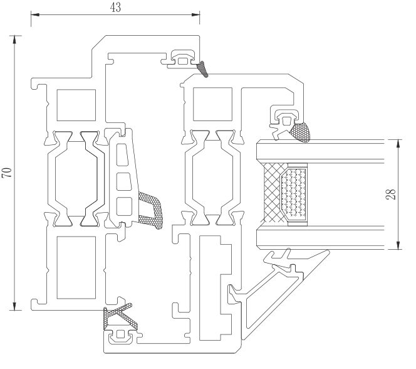
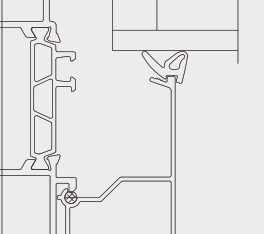
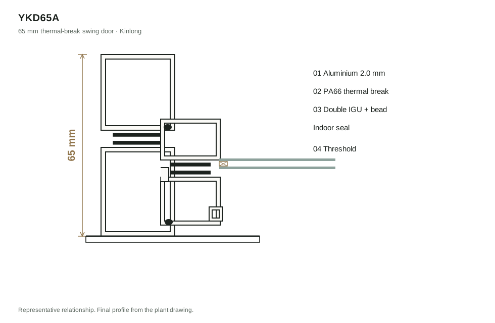
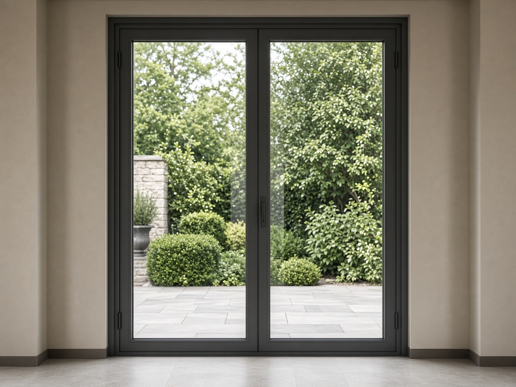
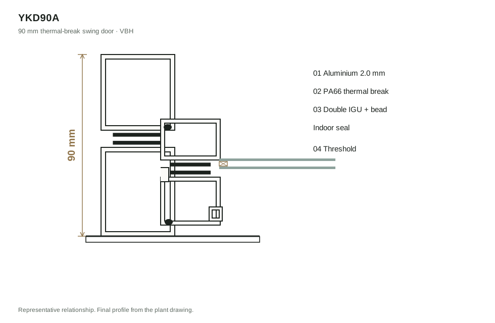
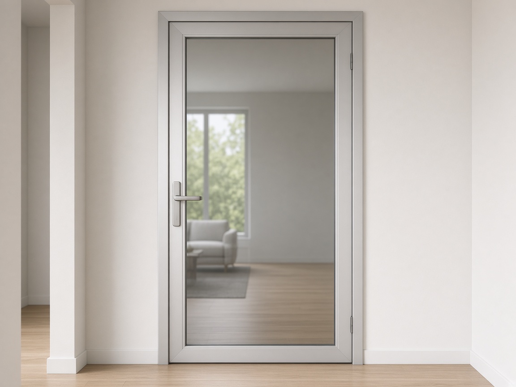
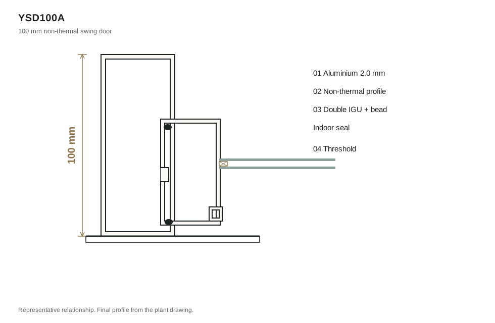
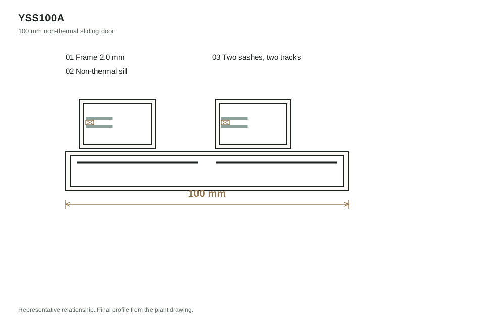
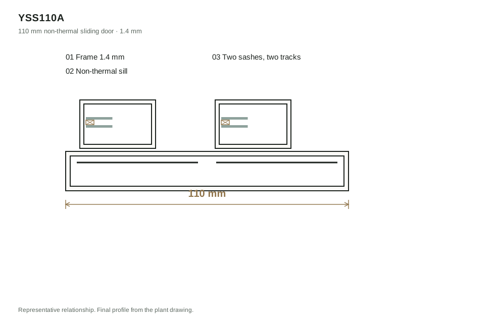
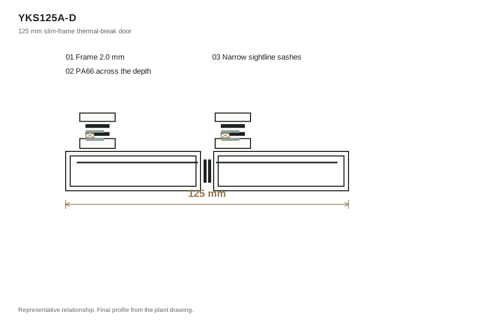
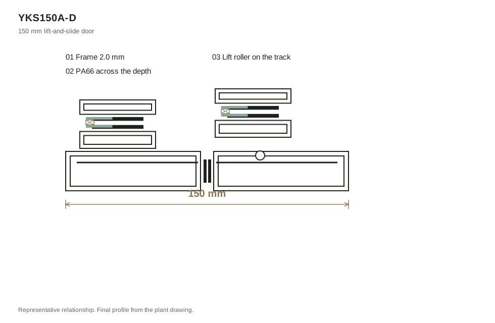
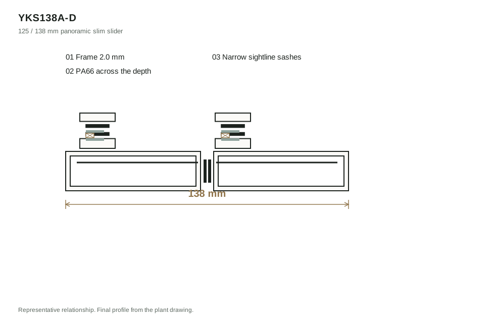
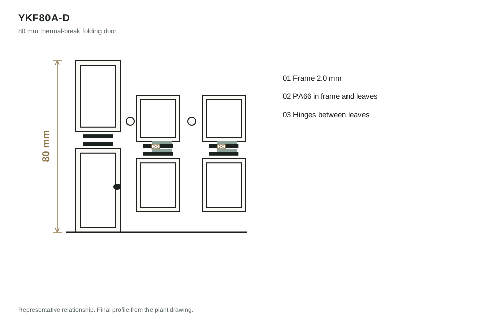
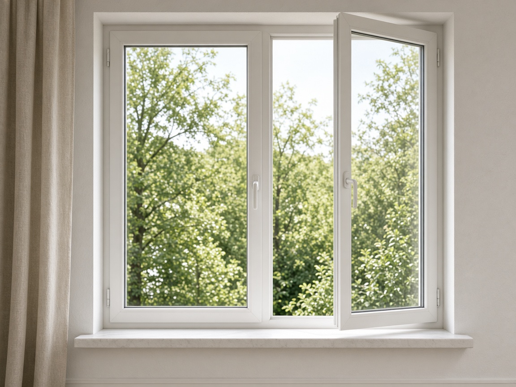
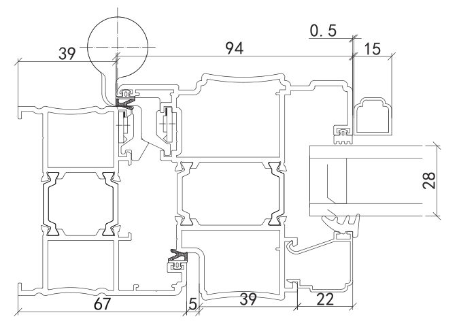
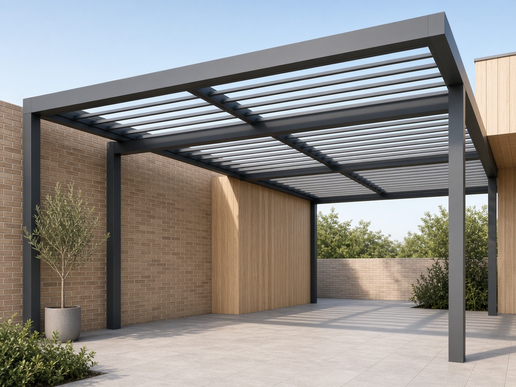
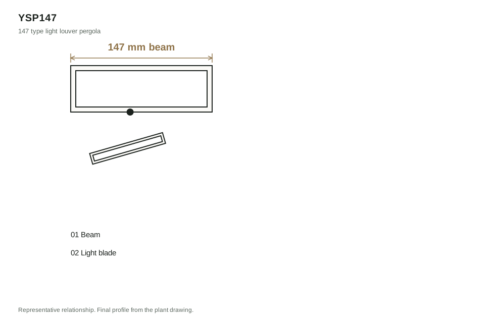
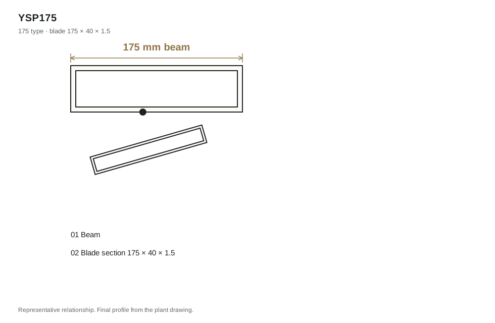
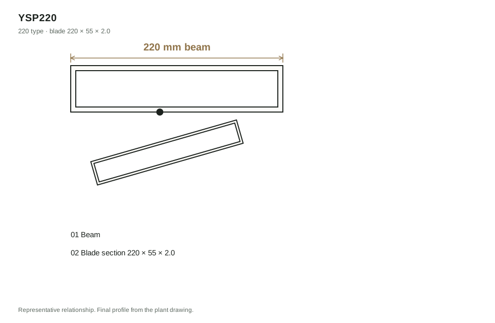
The image in each row shows the available section or product reference. Open it to check the profile relationship before sending your drawing.
Use this table to name a preferred system, compare frame depth, opening style, performance band, hardware and production size. Final glass makeup, certificates and project compliance are confirmed against your drawing and destination market.
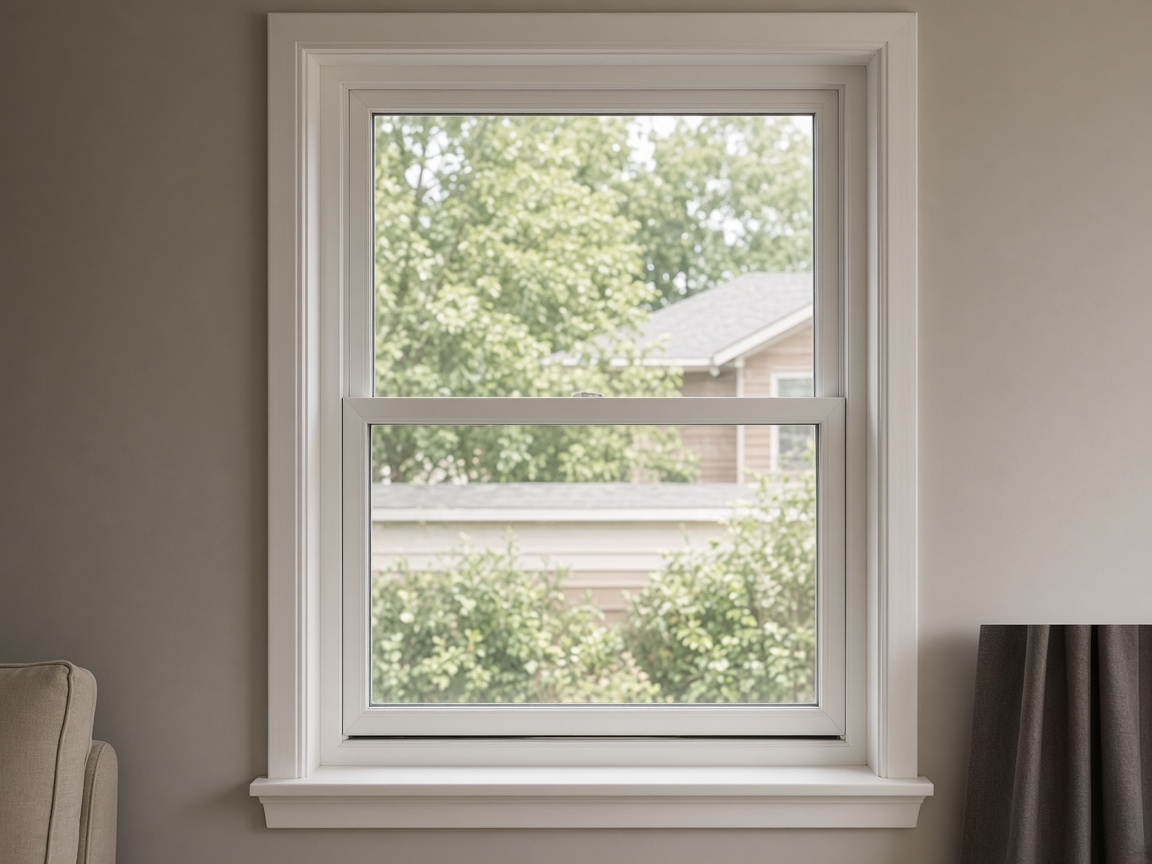
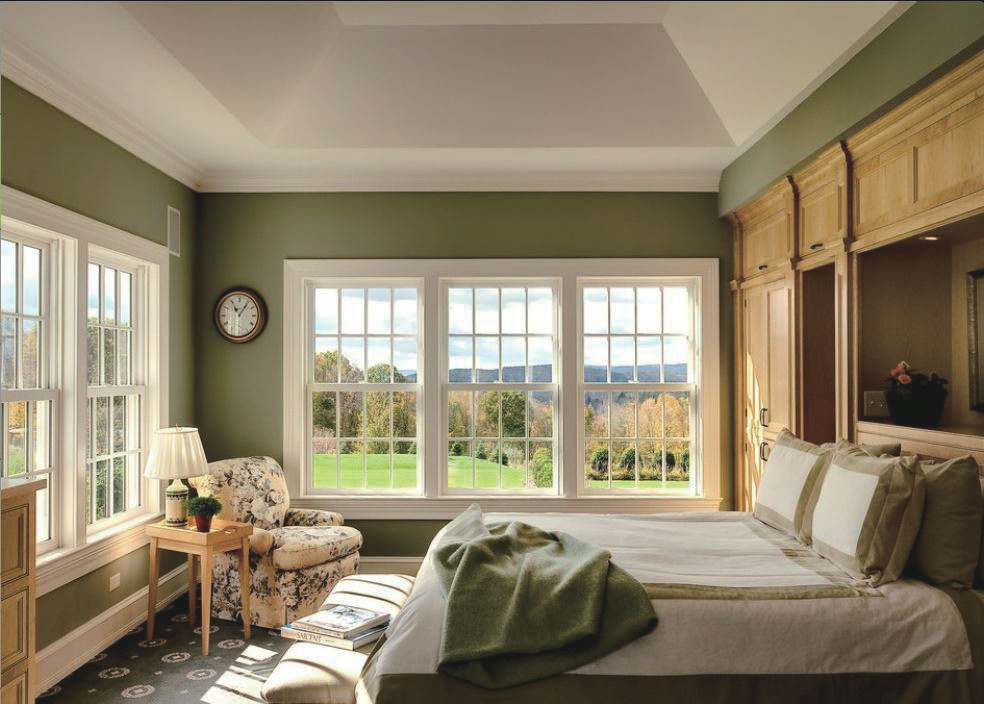
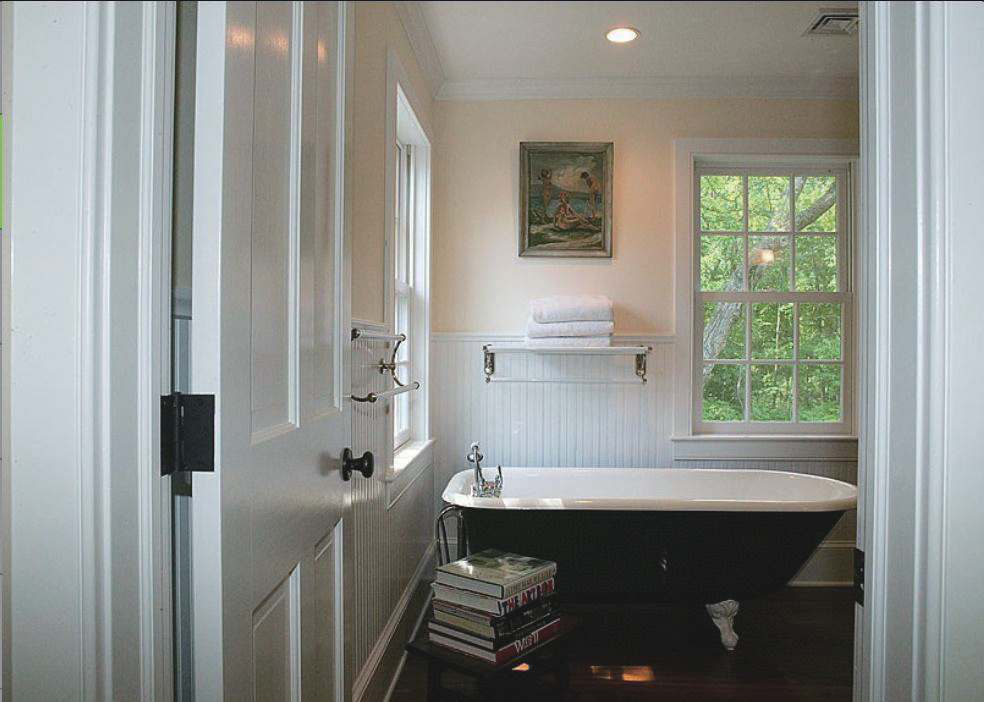
Additional export families are shown as product references where a local section drawing is not yet available. The final section, glass, hardware and compliance route are confirmed from your drawing.